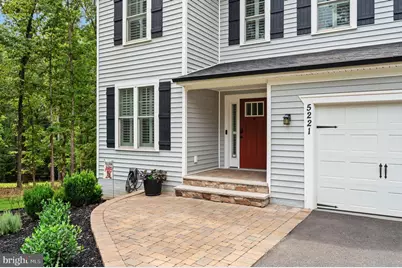
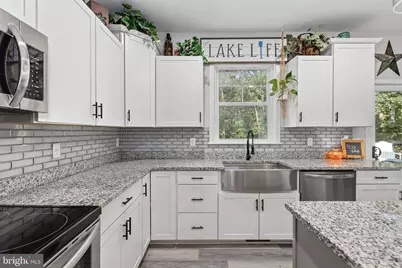
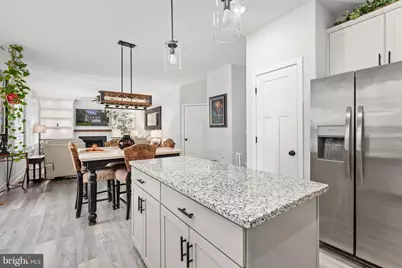
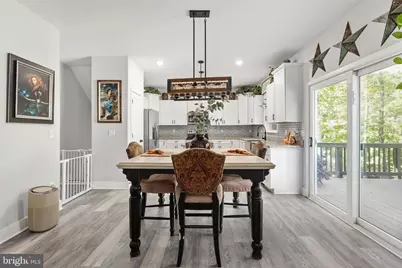
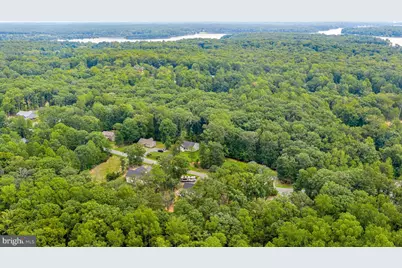
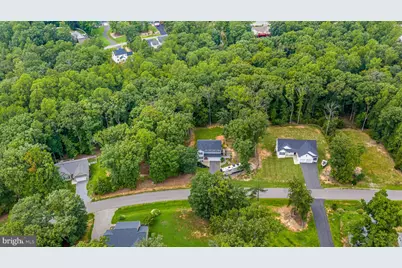
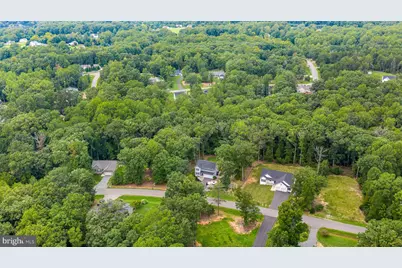
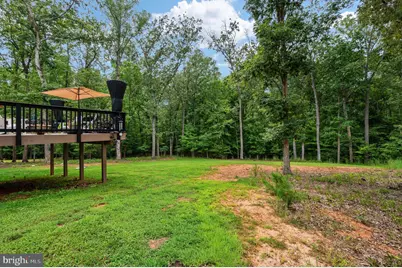
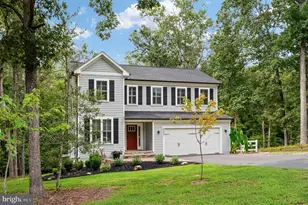
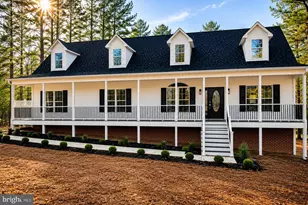
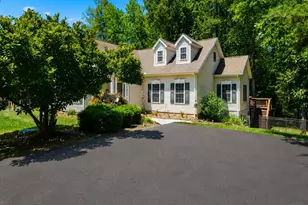
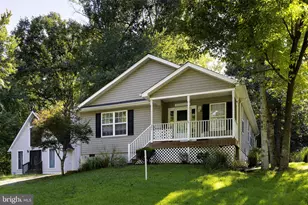
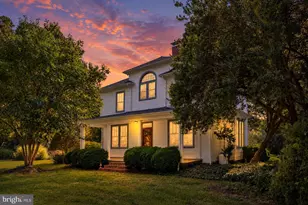
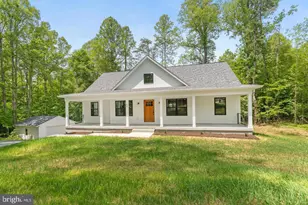
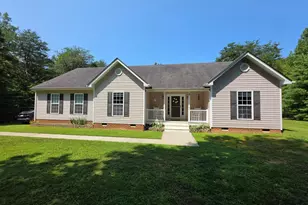
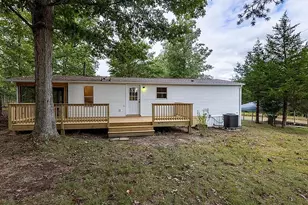
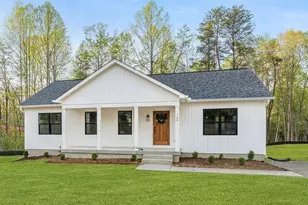
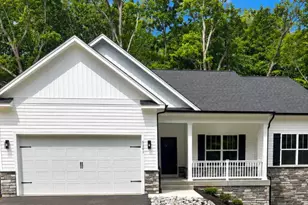
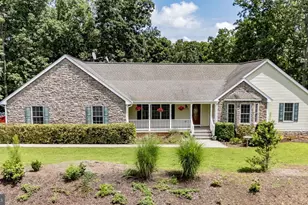
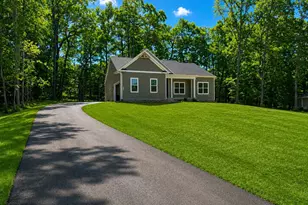
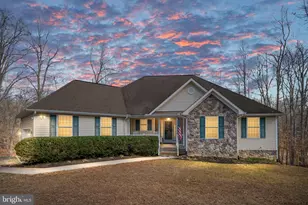
Full Property Details for 5221 Wyndemere Cir
General
- Price: $643,900
- HOA FEE: $48/month
- HOA FEE FREQ.: Annually
- Taxes: $4,017 (2026)
- Status: Active
- Type: Single Family
- Source: BrightMLSMidAtlantic
- MLS ID: VASP2045796
- Updated: 9/16/2026
- Added to Site: 1 day(s) ago
Interior
- Number of Rooms: 10
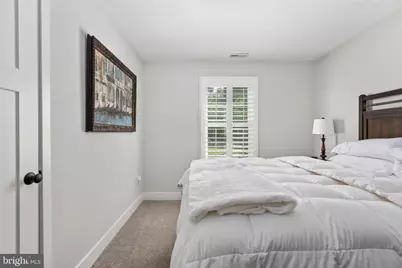
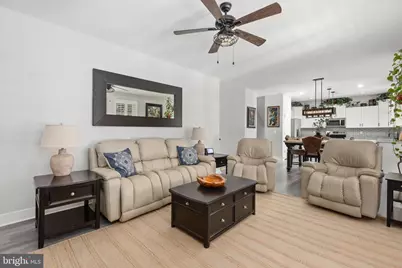
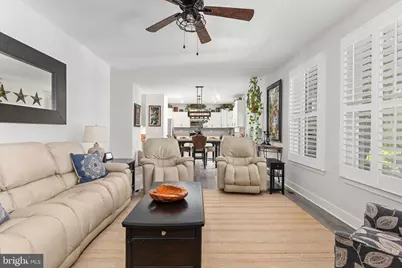
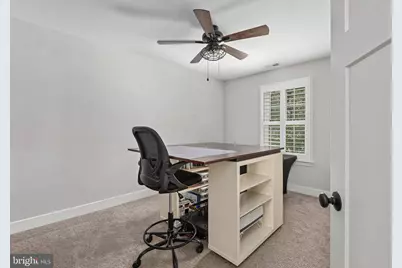
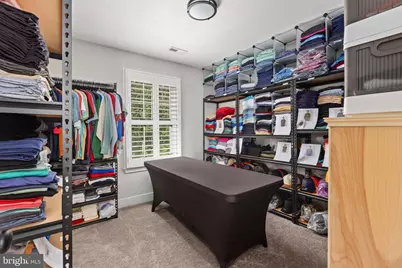
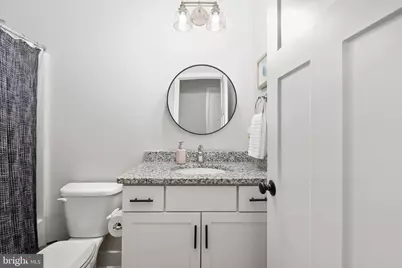
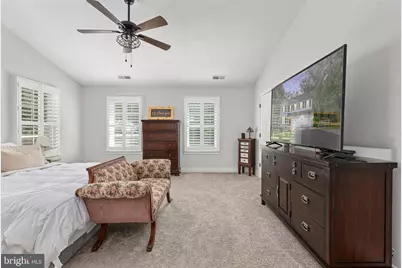
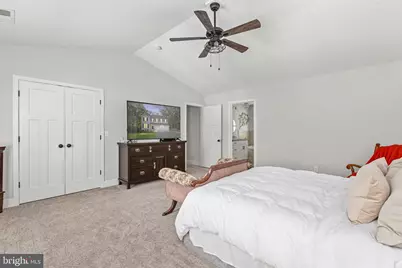
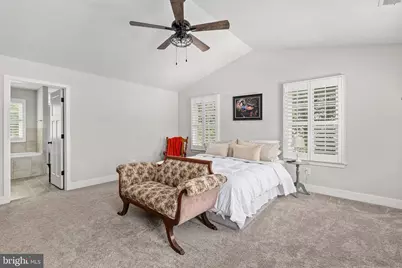
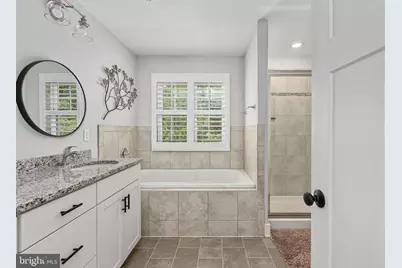
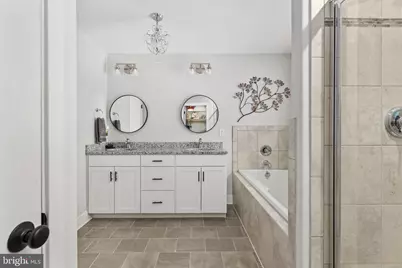
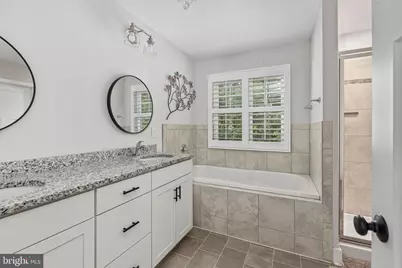
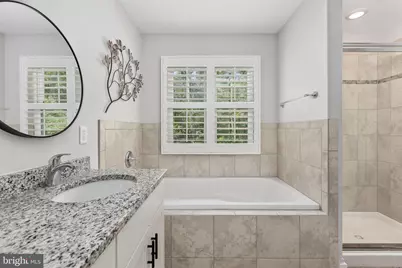
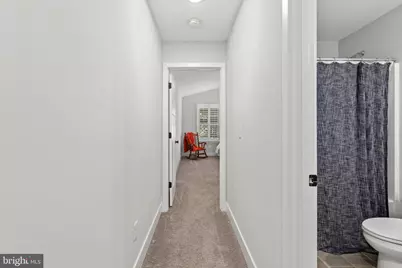
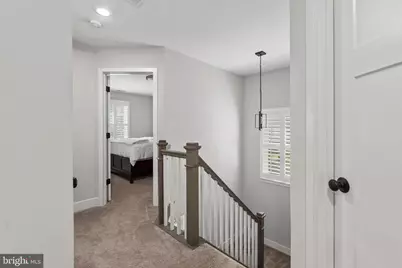
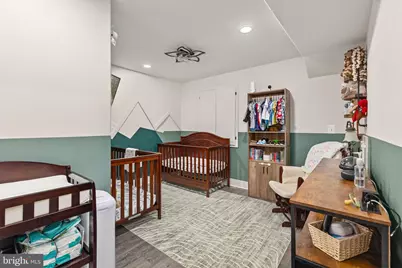
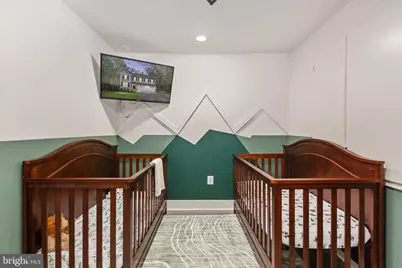
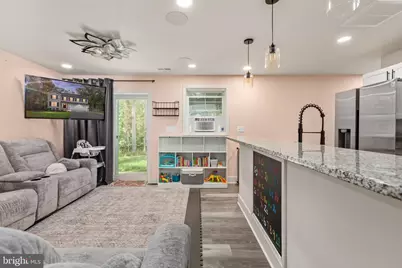
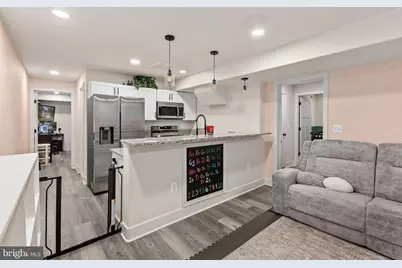
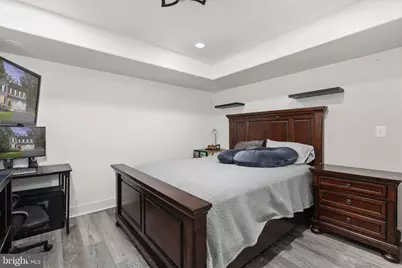
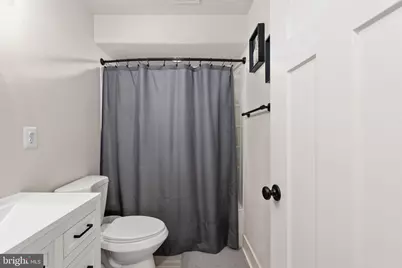
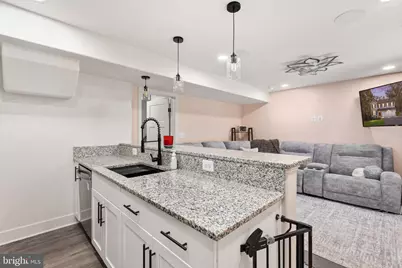
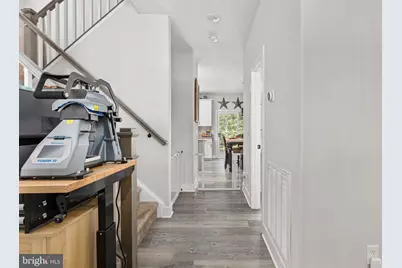
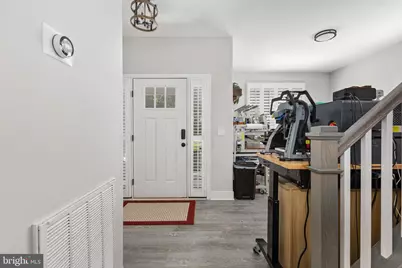
- Rooms/Areas: Living Room, Dining Room, Primary Bedroom, Bedroom 2, Bedroom 3, Bedroom 4, Bedroom 5, Kitchen, Foyer, Laundry, Office, Recreation Room, Bedroom 6, Bathroom 2, Bathroom 3, Primary Bathroom
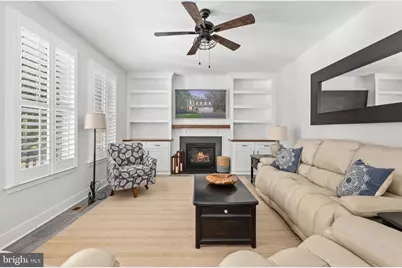
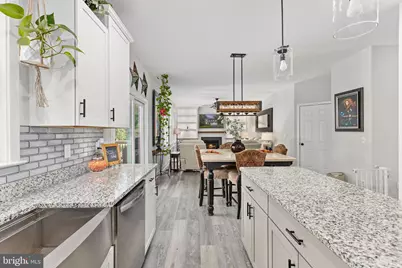
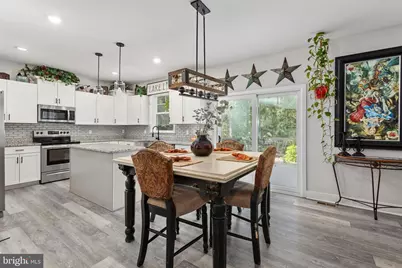
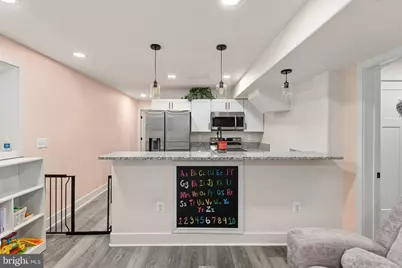
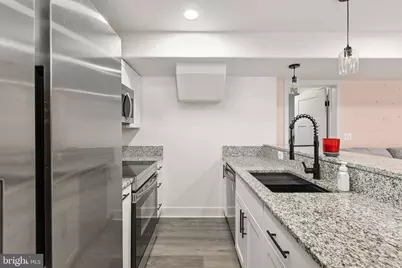
- Interior Features: 2nd Kitchen, Attic, Built-Ins, Carpet, Ceiling Fan(s), Dining Area, Floor Plan - Traditional, Kitchen - Island, Pantry, Primary Bath(s), Walk-in Closet(s), Water Treat System, Window Treatments
- Fireplace: Yes
- Number of Fireplaces: 1
- Fireplace(s): Fireplace - Glass Doors, Mantel(s)
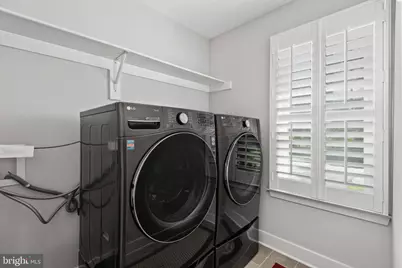
- Appliances: Built-In Microwave, Dishwasher, Dryer - Electric, Exhaust Fan, Oven/Range - Electric, Refrigerator, Stainless Steel Appliances, Washer, Water Conditioner - Owned, Water Heater
- Flooring: Carpet, Luxury Vinyl Plank
Rooms
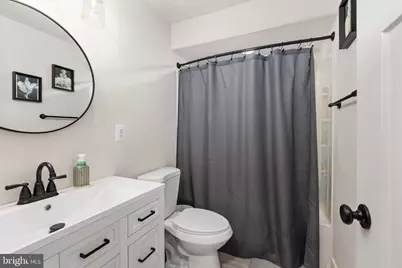
- Total Bathrooms: 4
- Full Bathrooms: 3
- Half Bathrooms: 1
- Upper Floor Baths: 2
- Upper - Full Baths: 2
- Main Floor Baths: 1
- Main - 1/2 Baths: 1
- Lower Floor Baths: 1
- Lower - Full Baths: 1
- Total Bedrooms: 6
- Bedrooms Upper: 4
- Bedrooms Lower: 2
- Laundry: Has Laundry, Upper Floor
Exterior
- Exterior Features: Chimney Cap(s), Exterior Lighting, Gutter System
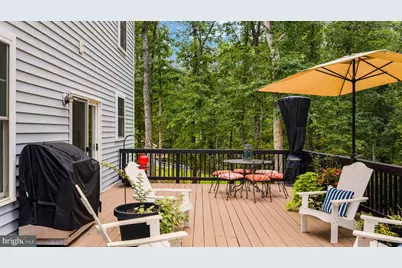
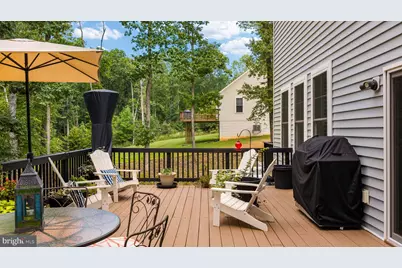
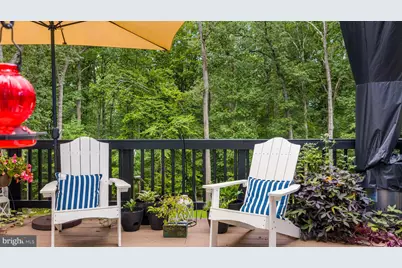
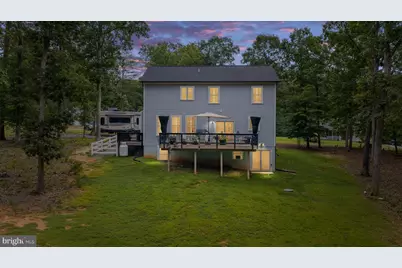
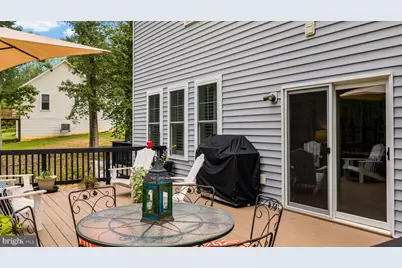
- Porch/Patio/Deck: Patio(s), Porch(es)
Parking
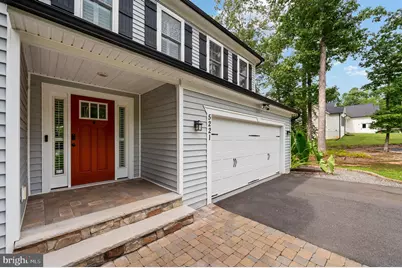
- Garage: Yes
- Garage Spaces: 2
- Total Spaces: 8
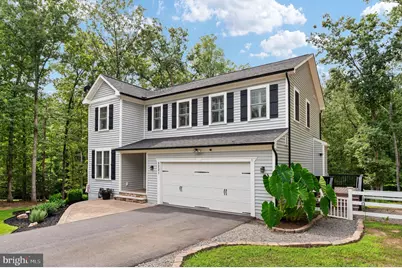
- Parking Features: Paved Driveway
- Parking Type: Attached Garage, Driveway, Off Street
- Garage Description: Covered Parking, Garage - Front Entry, Garage Door Opener, Inside Access, Oversized
Location
- County: SPOTSYLVANIA
- Subdivision: WYNDEMERE
- Driving Directions: 208W to Right onto Rt. 522, turn right onto Rt. 719, cross over the lake, and turn right into Wyndemere Subdivision (Dogwood Tree Lane). Turn left onto Red Oak Lane, turn right onto Bazzanella Drive, turn left onto Maple Tree Lane, and turn left onto Wyndemere Circle to the sign on the left.
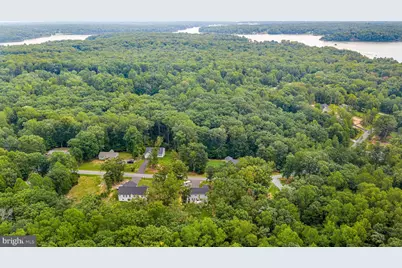
- Location Details: Lake
- Historic District: Yes
School Information
- School District: Spotsylvania County Public Schools
- Elementary School: Livingston
- Middle School: Post Oak
- High School: Spotsylvania
Community
- Association: Yes
- Assoc. Name: WYNDEMERE HOA
Heating & Cooling
- Central air: Yes
- Cooling Type: Ceiling Fan(s), Central A/C
- Cooling Fuel: Electric
- Heating Type: Forced Air, Heat Pump(s)
- Heating Fuel: Electric
- Water Heater: Electric
Utilities
- Sewer: On Site Septic, Perc Approved Septic, Septic = # of BR
- Water: Well
- Dist. to Water: 2 Blocks
- Utility Description: Electric Available, Phone Available, Propane, Water Available
Structural Information
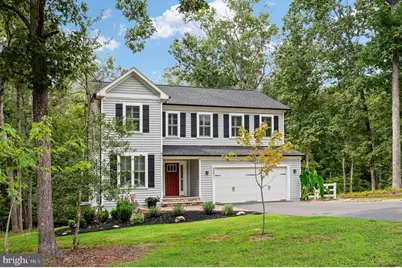
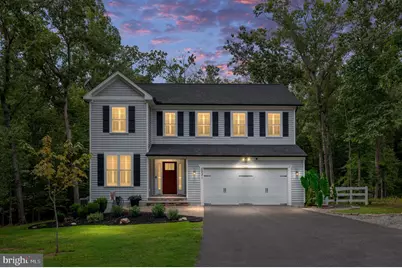
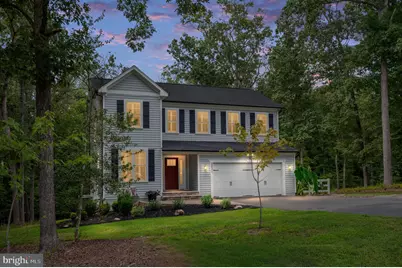
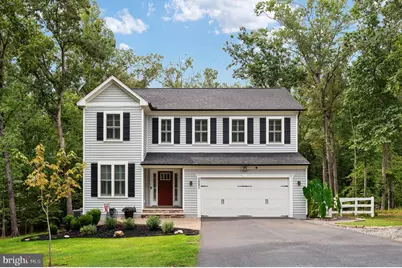
- Architectural Style: Craftsman, Colonial
- Structure Type: Detached
- Construction: Stone, Vinyl Siding
- Basement: Yes
- Basement Entrance: Yes
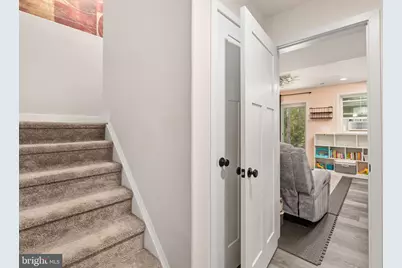
- Basement Desc.: Other, Connecting Stairway, Fully Finished, Heated, Improved, Interior Access, Outside Entrance, Rear Entrance, Walkout Level
- Foundation: Concrete Perimeter, Stone
- Roof: Architectural Shingle
- Stories/Levels: 3
- Stories Description: Lower 1, Main, Upper 1
- Square Feet: 3,003
- Sq. Ft. Source: Assessor
- Living Area: 2,912 Sq. Ft.
- Finished Above Grnd: 2,097 Sq. Ft.
- Finished Below Grnd: 815 Sq. Ft.
- Year Built: 2022
- Year Built Source: Assessor
- Property Condition: Excellent
Unit Information
- Bathrooms-Lower: 1
- Bedrooms-Lower: 2
Lot Features
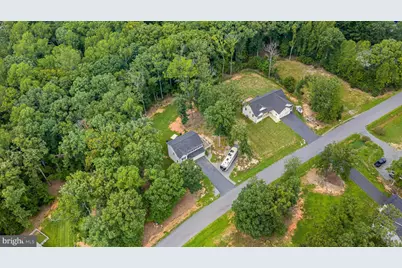
- Property View: Garden/Lawn
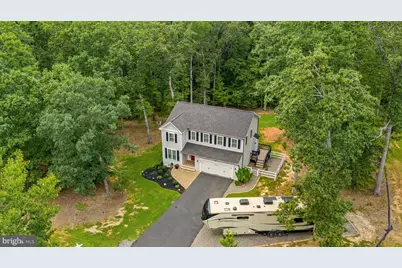
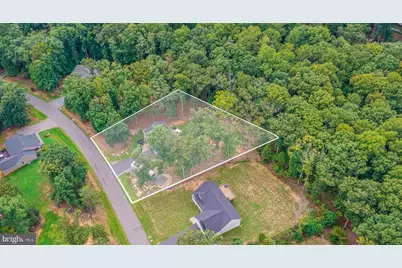
- Lot Size (Acres): 1
- Lot Size (Sq. Ft.): 43,560
- Lot Size Source: Assessor
- Street/Road Desc.: Paved
- Zoning: RR
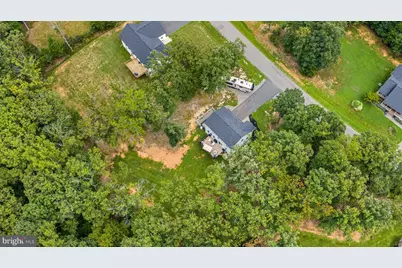
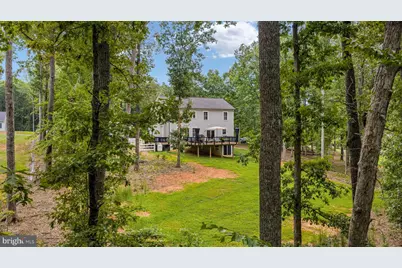
- Lot Description: Backs to Trees, Cleared, Front Yard, Landscaping, Partly Wooded, Premium, Rear Yard, Road Frontage
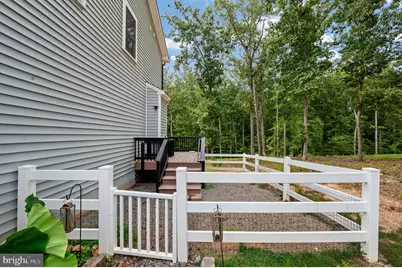
- Fencing (Description): Decorative, Partially
Water Features
- Navigable Water: Yes
- Water Access: Yes
- Water Access Desc: Boat - Powered, Canoe/Kayak, Fishing Allowed, Personal Watercraft (PWC), Public Access, Public Beach, Sail, Seaplane Permitted, Swimming Allowed, Waterski/Wakeboard
- Water Front Type: Lake
- Water Front Name: Lake Anna
Financial Considerations
- Price Per Sq. Ft.: $307.06
- Association Fee: $575
- Assoc Fee Freq.: Annually
- Assessment Year: 2026
- City/TownTax Freq: Annually
- County Tax: $4,016
- County Tax Freq: Annually
- Tax w/Assessment: $544,800
- Tax Amount: $4,017
- Tax Year: 2026
- Tax Total Finished Sq. Ft.: 2912
Disclosures and Reports
- Ownership: Fee Simple
- Exclusions: Portable electric car charger does not convey
- Inclusions: 2 Refrigerators with ice makers convey, satellite dish conveys
- Section: 1
- Lot Number: 51
Listed by Long & Foster Real Estate, Inc., Elizabeth K Wilson