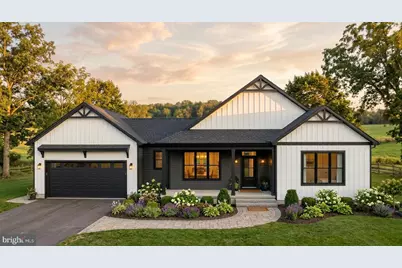
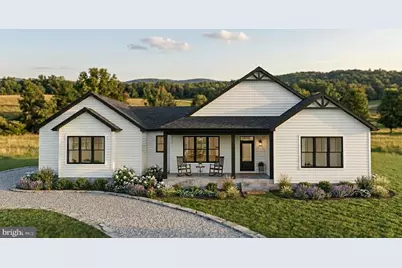
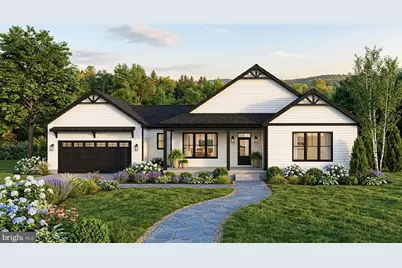
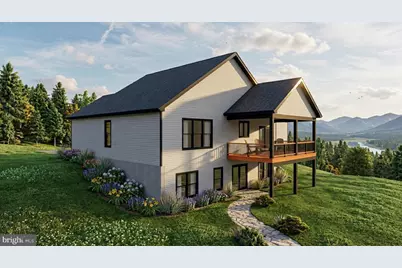
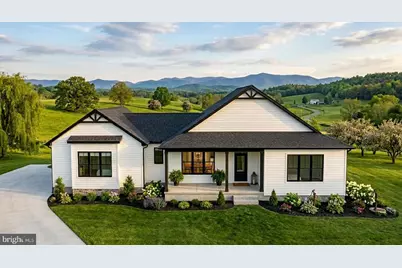
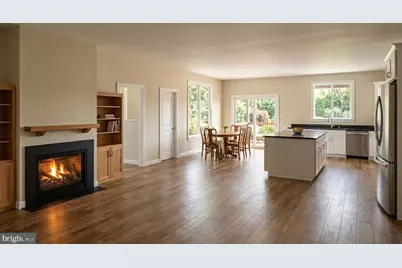
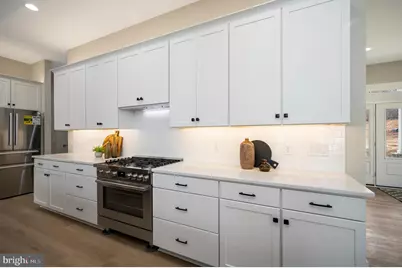
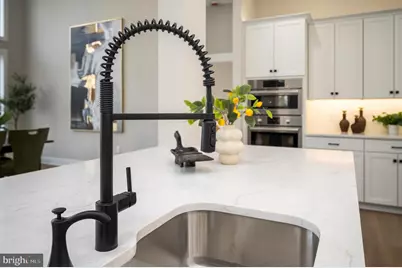
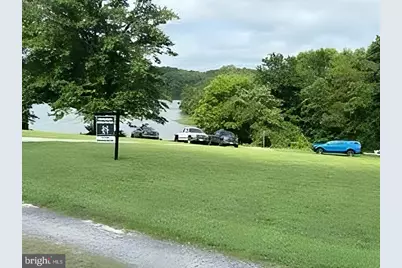
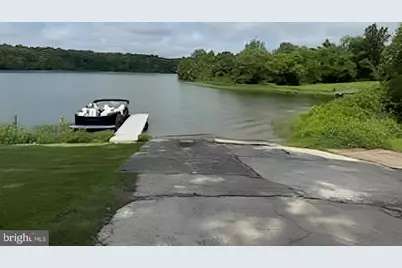
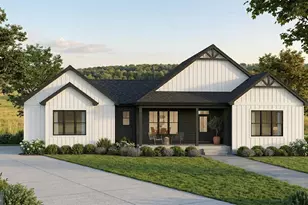
This is a carousel with tiles that activate property listing cards. Use the previous and next buttons to navigate.
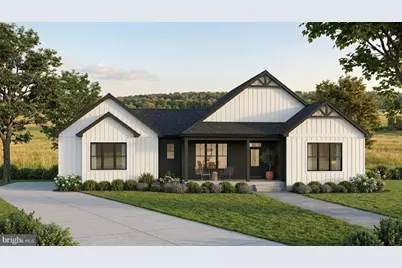
$1,089,386 Just Listed
This is a carousel with tiles that activate property listing cards. Use the previous and next buttons to navigate.
Full Property Details for 7004 Evans Family Pl
General
- Price: $1,089,386
- Taxes: (2026)
- Status: Active
- Type: Single Family
- Source: BrightMLSMidAtlantic
- MLS ID: VASP2044532
- Updated: 8/1/2026
- Added to Site: 4 day(s) ago
Interior
- Number of Rooms: 15
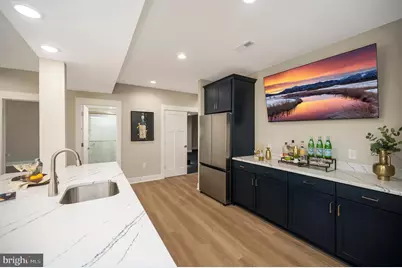
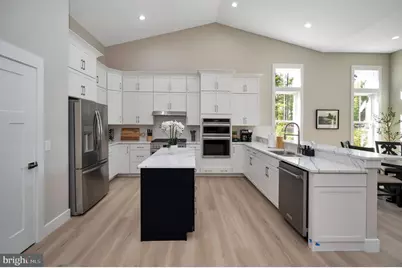
- Rooms/Areas: Primary Bedroom, Bedroom 2, Bedroom 3, Kitchen, Bedroom 1, Great Room, Mud Room, Recreation Room, Bathroom 1, Bathroom 2, Primary Bathroom
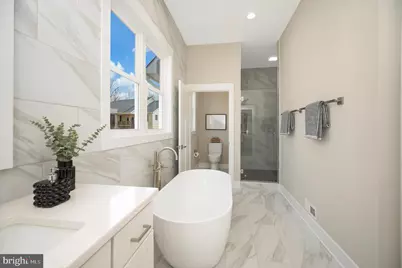
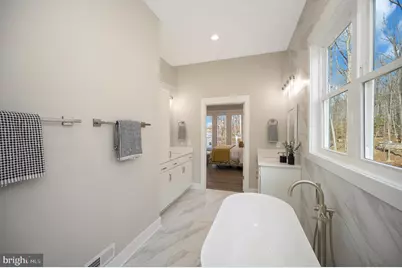
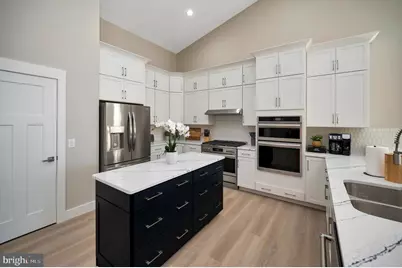
- Interior Features: Bathroom - Soaking Tub, Bathroom - Walk-In Shower, Ceiling Fan(s), Floor Plan - Open, Kitchen - Eat-In, Kitchen - Island, Kitchen - Table Space, Pantry, Recessed Lighting, Walk-in Closet(s)
- Fireplace: Yes
- Number of Fireplaces: 1
- Appliances: Built-In Microwave, Dishwasher, Disposal, Exhaust Fan, Icemaker, Microwave, Oven - Self Cleaning, Oven - Wall, Oven/Range - Gas, Refrigerator, Range Hood, Stainless Steel Appliances
- Flooring: Laminate Plank, Ceramic Tile
Rooms
Bathrooms
- Total Bathrooms: 3
- Full Bathrooms: 3
- Main Floor Baths: 2
- Main - Full Baths: 2
- Lower Floor Baths: 1
- Lower - Full Baths: 1
Bedrooms
- Total Bedrooms: 4
- Bedrooms Lower: 2
- Bedrooms Main & Up: 2
Other Rooms
- Laundry: Main Floor
Exterior
- Exterior Features: Exterior Lighting, Gutter System
- Porch/Patio/Deck: Porch(es), Deck(s)
Parking
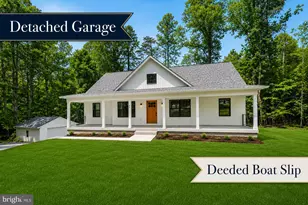
- Garage: Yes
- Garage Spaces: 2
- Total Spaces: 2
- Parking Features: Crushed Stone
- Parking Type: Attached Garage
- Garage Description: Garage - Front Entry, Inside Access, Garage Door Opener
Location
- County: SPOTSYLVANIA
- Driving Directions: Take 522 to Days Bridge - at park Turn Right to stay on Days Bridge Road. Turn just after Seclusion Shore left turn at Evan Family Place 1st lot on Right
- Direction Faces: East
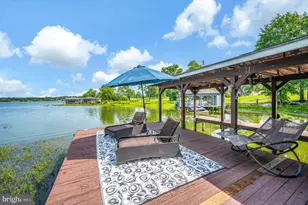
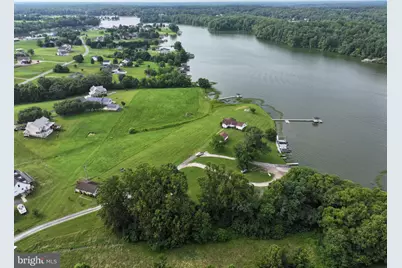
- Location Details: Lake
School Information
- School District: Spotsylvania County Public Schools
Heating & Cooling
- Central air: Yes
- Cooling Type: Central A/C, Zoned
- Cooling Fuel: Electric
- Heating Type: Energy Star Heating System, Heat Pump - Gas BackUp, Heat Pump(s)
- Heating Fuel: Electric, Propane - Leased
- Water Heater: Propane
Utilities
- Sewer: Private Septic Tank
- Water: Private
- Utility Description: Electric Available
Structural Information
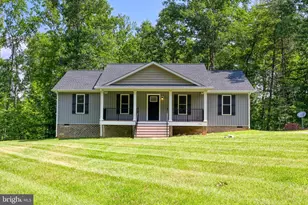
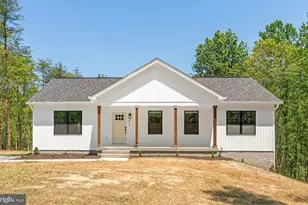
- Architectural Style: Raised Ranch/Rambler
- Structure Type: Detached
- Builder: Larson Custom Homes
- Model: Pebble Cove
- Construction: Batts Insulation, Concrete, Frame, Vinyl Siding
- Basement: Yes
- Basement Entrance: Yes
- Basement Desc.: Daylight, Full, Fully Finished, Outside Entrance
- Foundation: Passive Radon Mitigation, Concrete Perimeter
- Roof: Architectural Shingle
- Walls/Ceilings: 9'+ Ceilings, High, Cathedral Ceilings
- Windows: Low-E, Insulated, Screens
- Doors: Six Panel, Sliding Glass
- Entry Floor Number: 1
- Stories/Levels: 2
- Stories Description: Lower 1, Main
- Square Feet: 2,944
- Sq. Ft. Source: Estimated
- Living Area: 2,944 Sq. Ft.
- Finished Above Grnd: 1,795 Sq. Ft.
- Finished Below Grnd: 1,149 Sq. Ft.
- Year Built: 2027
- Year Built Source: Estimated
- Property Condition: Excellent
Unit Information
- Unit Floor in Bldg.: 2
Unit 1
- Bathrooms-Lower: 1
- Bedrooms-Lower: 2
Lot Features
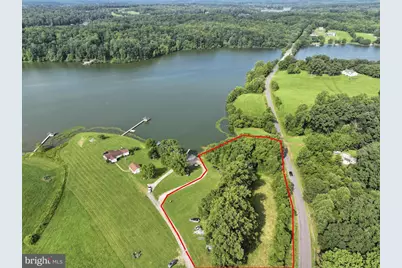
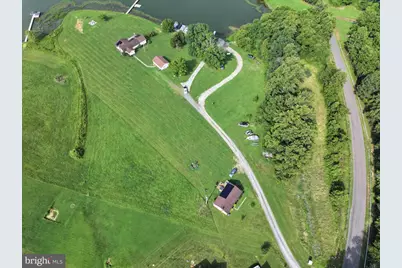
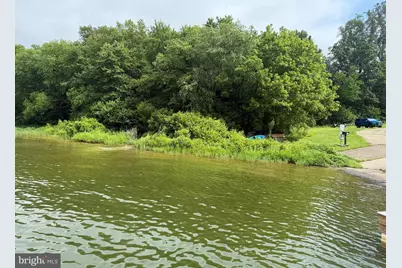
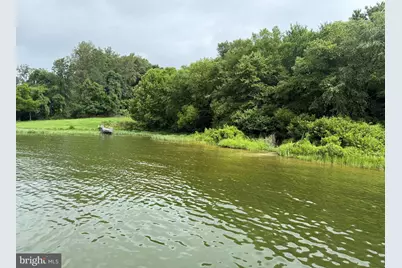
- Property View: Lake
- Lot Size (Acres): 1.16
- Lot Size (Sq. Ft.): 50,529
- Lot Size Source: Estimated
- Building Sites: 1
- Zoning: RESORT
- Lot Description: Additional Lot(s), Adjoins - Open Space, Backs - Open Common Area, Fishing Available, Level, No Thru Street, Not In Development
Water Features
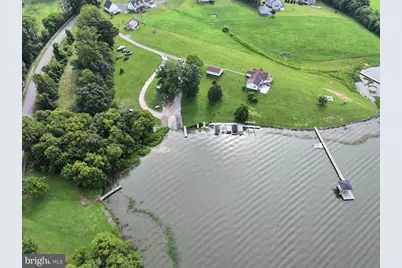
- Water Front: Yes
- Water View: Yes
- Navigable Water: Yes
- Water Access: Yes
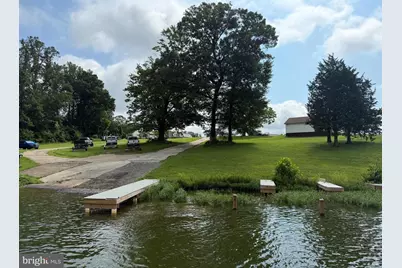
- Water Access Desc: Boat - Powered, Canoe/Kayak, Fishing Allowed, Waterski/Wakeboard, Swimming Allowed, Public Access
- Water Front Type: Lake
- Water Front Name: Lake Anna
Financial Considerations
- Price Per Sq. Ft.: $606.9
- Tax Year: 2026
Disclosures and Reports
- Ownership: Fee Simple
Listed by RE/MAX Distinctive Real Estate, Inc., Melissa A Larson and RE/MAX Distinctive Real Estate, Inc., Mason Bryant Walter
Schools serving 7004 Evans Family Pl
| Name | Grades | Distance |
|---|---|---|
Livingston Elementary School 6057 Courthouse Rd, Spotsylvania Courthouse, VA 22551 | PK-5 | 8.3 mi |
Post Oak Middle School 6959 Courthouse Rd, Spotsylvania Courthouse, VA 22553 | 6-8 | 12.3 mi |
Spotsylvania High School 6975 Courthouse Rd, Spotsylvania Courthouse, VA 22551 | 9-12 | 12.7 mi |
Price & Sales History for 7004 Evans Family Pl
Estimate the Cost for 7004 Evans Family Pl
7004 Evans Family Place, Mineral, VA 23117 (MLS# VASP2044532) is a Single Family property with 4 bedrooms and 3 full bathrooms. 7004 Evans Family Place is currently listed for $1,089,386 and was received on July 29, 2026. Want to learn more about 7004 Evans Family Place? Do you have questions about finding other Single Family real estate for sale in Mineral? You can browse all Mineral real estate or contact a Coldwell Banker agent to request more information.