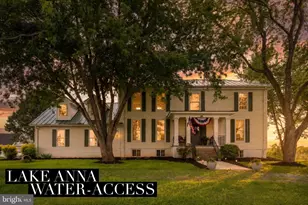
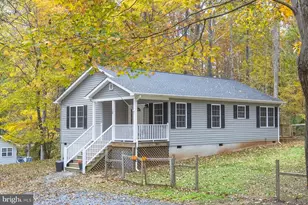
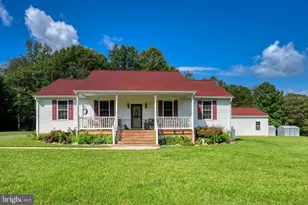
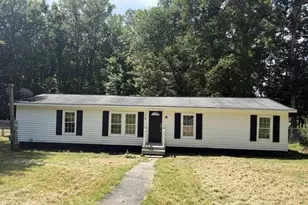
This is a carousel with tiles that activate property listing cards. Use the previous and next buttons to navigate.
1/1
$680,000
This is a carousel with tiles that activate property listing cards. Use the previous and next buttons to navigate.
1/1
Property Description
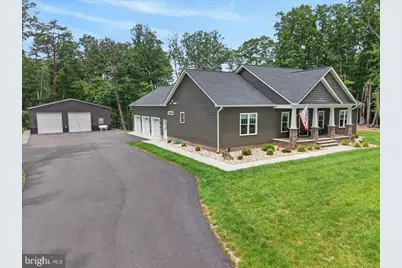
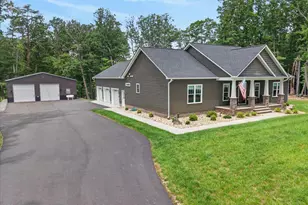
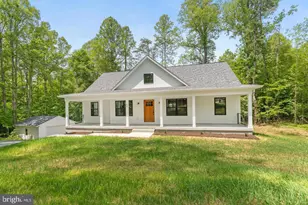
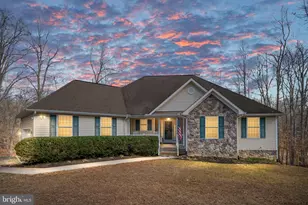
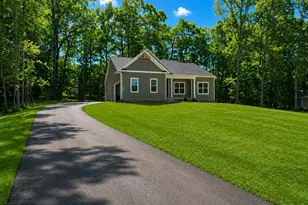
Welcome to this stunning custom-built 2023 home in Sunset Estates on the public side of Lake Anna - where thoughtful design, exceptional garage space, and resort-style amenities come together. Designed with purpose and functionality in mind, every detail of this 3-bedroom, 2-bath home was carefully planned to maximize comfort, storage, efficiency, and everyday living. Offering easy one-level living, the home features LVP flooring, recessed lighting, quality finishes, and a spacious flowing layout that feels both inviting and intentional. The kitchen is truly the heart of the home with floor-to-ceiling custom cabinetry, granite countertops, stainless steel appliances, subway tile backsplash, gas cooking, and a large center island with seating and additional storage. The adjoining dining area opens seamlessly to the covered rear porch, creating an ideal setup for entertaining or quiet evenings outdoors. The spacious primary suite offers a peaceful retreat with abundant natural light, a walk-in closet, double vanity, and a beautifully tiled walk-in shower with pebble flooring and dual niches. Throughout the home, you'll notice carefully designed spaces and finishes selected with both style and practicality in mind. Car enthusiasts, hobbyists, and lake lovers will appreciate the incredible garage and workshop setup. In addition to the attached 3-car garage, the oversized detached garage/shop features a Rotary 7,000 lb vehicle lift, expansive workspace, and its own dedicated 200-amp service. The property also includes two 50-amp RV hookups and a total 400-amp electrical service - 200 amps servicing the home and 200 amps servicing the detached building. A remote generator receptacle makes it easy to connect a generator during emergencies for added convenience and peace of mind. Outside, enjoy a beautifully maintained yard, paved driveway and parking, covered front and rear porches, and a wooded setting just minutes from the water. As part of Sunset Estates, owners enjoy access to the incredible amenities of Sunset Cove, including a community saltwater pool, clubhouse, fitness center, pickleball and basketball courts, frisbee golf, and a covered boat slip with lift - all on the public side of Lake Anna. Bring your golf cart! Location is everything, and this home delivers. Centrally located at Lake Anna, you're just moments from Cutalong golf course, groceries, restaurants, takeout, gas stations, marinas, and everyday conveniences. This is a rare opportunity to own a nearly new home where thoughtful craftsmanship, functionality, and lake living come together in one exceptional property.
Full Property Details
Full Property Details for 845 Alma Gaynelle Dr
General
- Sold For: $680,000
- HOA FEE: $102/month
- HOA FEE FREQ.: Quarterly
- Taxes: $4,268 (2025)
- Status: Closed
- Type: Single Family
- Source: BrightMLSMidAtlantic
- MLS ID: VALA2010002
- Added to Site: 72 day(s) ago
Interior
- Interior Features: Bathroom - Walk-In Shower, Bathroom - Tub Shower, Ceiling Fan(s), Combination Kitchen/Dining, Dining Area, Entry Level Bedroom, Family Room Off Kitchen, Floor Plan - Open, Kitchen - Island, Recessed Lighting, Walk-in Closet(s)
- Appliances: Built-In Microwave, Dishwasher, Dryer, Refrigerator, Washer, Stove, Stainless Steel Appliances, Oven/Range - Gas
- Flooring: Luxury Vinyl Plank
Rooms
Bathrooms
- Total Bathrooms: 2
- Full Bathrooms: 2
- Main Floor Baths: 2
- Main - Full Baths: 2
Bedrooms
- Total Bedrooms: 3
- Bedrooms Main & Up: 3
Other Rooms
- Laundry: Has Laundry, Main Floor
Additional Information
- Shared Pool: Yes
- Pool: Yes
Exterior
- Exterior Features: Flood Lights
- Porch/Patio/Deck: Patio(s), Porch(es)
Parking
- Garage: Yes
- Garage Spaces: 5
- Total Spaces: 5
- Parking Features: Paved Driveway
- Parking Type: Attached Garage, Detached Garage, Driveway
- Garage Description: Garage - Side Entry, Garage - Front Entry, Inside Access, Garage - Rear Entry, Oversized
Location
- County: LOUISA
- Driving Directions: use GPS
- Location Details: Lake
School Information
- School District: Louisa County Public Schools
Community
- Association: Yes
Heating & Cooling
- Central air: Yes
- Cooling Type: Central A/C
- Cooling Fuel: Electric
- Heating Type: Heat Pump(s)
- Heating Fuel: Electric
- Water Heater: Electric
Utilities
- Sewer: On Site Septic, Private Septic Tank
- Water: Well, Private
- Dist. to Water: 3 Blocks
- Utility Description: Electric Available, Cable TV Available, Water Available, Sewer Available
Structural Information
- Architectural Style: Ranch/Rambler
- Structure Type: Detached
- Builder: Amelia's Home Construction
- Construction: Vinyl Siding
- Foundation: Block
- Roof: Asphalt
- Walls/Ceilings: Dry Wall
- Stories Description: Main
- Square Feet: 1,792
- Sq. Ft. Source: Assessor
- Living Area: 1,792 Sq. Ft.
- Finished Above Grnd: 1,792 Sq. Ft.
- Year Built: 2023
- Year Built Source: Assessor
- Property Condition: Excellent
Additional Structures
- Other Structures: 2nd Garage, Boat House
Lot Features
- Lot Size (Acres): 1.63
- Lot Size (Sq. Ft.): 70,785
- Lot Size Source: Assessor
- Street/Road Desc.: Paved
- Zoning: R2
Water Features
- Navigable Water: Yes
- Water Access: Yes
- Water Access Desc: Boat - Powered, Canoe/Kayak, Fishing Allowed, Private Access, Swimming Allowed, Waterski/Wakeboard
- Water Front Type: Lake
- Water Front Name: Lake Anna
Financial Considerations
- Price Per Sq. Ft.: $390.07
- Association Fee: $307
- Assoc Fee Freq.: Quarterly
- Assessment Year: 2025
- County Tax: $4,268
- County Tax Freq: Annually
- Tax w/Assessment: $592,800
- Tax Amount: $4,268
- Tax Year: 2025
- Terms: Standard Sale
- Tax Total Finished Sq. Ft.: 1792
Disclosures and Reports
- Ownership: Fee Simple
- Inclusions: Washer, Dryer, Refrigerator, microwave, gas stove, dishwasher, and Rotary 7000lb. vehicle lift in the detached garage will all convey. There are HVAC Mini Split systems in the house garage and detached building that will also convey.
- Lot Number: 9
Listed by Lake Anna Island Realty, Ashley r Cameron
Sold by Unrepresented, Unrepresented

Get Pre-Approved Today
Schools
Schools serving 845 Alma Gaynelle Dr
School District:Louisa County Public Schools
| Name | Grades | Distance |
|---|---|---|
Thomas Jefferson Elementary School, Louisa, VA 1782 Jefferson Highway, Louisa, VA 23093 | PK-5 | 8.3 mi |
Louisa County Middle School 1009 Davis Highway, Mineral, VA 23117 | 6-8 | 5.7 mi |
Louisa County High School 757 Davis Highway, Mineral, VA 23117 | 9-12 | 5.8 mi |
Disclaimer:
School attendance boundaries provided by ATTOM Data Solutions and are for reference only. Contact the school directly to verify enrollment eligibility.
Price & Sales History for 845 Alma Gaynelle Dr
Date
Details
Price
Change
Source
7/27/2026
Sold
$680,000
-2.72%
MLS
6/03/2026
Listed
$699,000
—
MLS
Disclaimer: Historical sales information is derived from public records provided by the county offices. Information is not guaranteed and should be independently verified.
845 Alma Gaynelle Drive, Mineral, VA 23117 (MLS# VALA2010002) is a Single Family property that was sold at $680,000 on July 27, 2026. Want to learn more about 845 Alma Gaynelle Drive? Do you have questions about finding other Single Family real estate for sale in Mineral? You can browse all Mineral real estate or contact a Coldwell Banker agent to request more information.