This is a carousel with tiles that activate property listing cards. Use the previous and next buttons to navigate.
1/1
$320,000
This is a carousel with tiles that activate property listing cards. Use the previous and next buttons to navigate.
1/1
Property Description
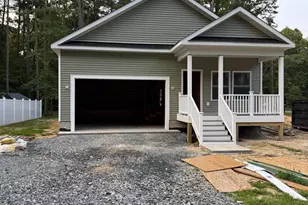
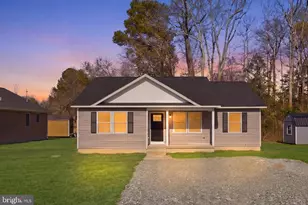
Move right into this beautifully maintained 2022 home offering the perfect combination of modern comfort, one-level living, and resort-style community amenities. With 3 bedrooms, 2 baths, and an attached 2-car garage, this home is designed for easy everyday living and entertaining. The bright, open-concept floor plan seamlessly connects the living room, dining area, and kitchen. The kitchen features granite countertops, a stylish tile backsplash, light gray cabinetry, a center island, and plenty of workspace for cooking and gathering with family and friends.The private primary suite is thoughtfully separated from the guest bedrooms and offers two walk-in closets, a tray ceiling, recessed lighting, and a spacious ensuite bath with dual vanities, a private water closet, and a luxurious digital temperature-controlled shower. Two additional bedrooms and a full bath provide comfortable space for guests, family, or a home office. Additional highlights include a conditioned crawlspace, generous storage, attic access, a covered front porch, rear deck, and attached 2-car garage. Located in the sought-after Glebe Harbor/Cabin Point community, you'll enjoy exceptional amenities including a community pool, clubhouse, tennis courts, playground, picnic pavilion, boat ramps, sandy beaches, and access to the Potomac River. Whether you're looking for a full-time residence, a retirement home, or a weekend getaway, this property offers the lifestyle you've been searching for. Annual community amenities fee is just $245 and is billed with property taxes.
Full Property Details
Full Property Details for 115 Erica Dr
General
- Sold For: $320,000
- Taxes: $2,060 (2025)
- Status: Closed
- Type: Single Family
- Source: BrightMLSMidAtlantic
- MLS ID: VAWE2011678
- Added to Site: 101 day(s) ago
Interior
- Rooms/Areas: Primary Bedroom
- Interior Features: Ceiling Fan(s), Crown Moldings, Floor Plan - Open, Recessed Lighting, Entry Level Bedroom, Walk-in Closet(s)
- Appliances: Disposal, Energy Efficient Appliances, ENERGY STAR Freezer, Icemaker, Microwave, Oven - Single, Water Heater - Tankless
- Flooring: Luxury Vinyl Plank
Rooms
Bathrooms
- Total Bathrooms: 2
- Full Bathrooms: 2
- Main Floor Baths: 2
- Main - Full Baths: 2
Bedrooms
- Total Bedrooms: 3
- Bedrooms Main & Up: 3
Other Rooms
- Laundry: Hookup, Main Floor
Additional Information
- Shared Pool: Yes
- Pool: Yes
- Security/Safety: Smoke Detector, Window Grills
Exterior
- Exterior Features: Exterior Lighting, Gutter System
- Porch/Patio/Deck: Deck(s), Patio(s)
Parking
- Garage: Yes
- Garage Spaces: 2
- Total Spaces: 2
- Parking Features: Concrete Driveway
- Parking Type: Driveway, Attached Garage, Off Street
- Garage Description: Garage - Front Entry, Garage Door Opener
Location
- County: WESTMORELAND
- Subdivision: GLEBE HARBOR
- Cross Streets: Glebe Harbor Drive
- Driving Directions: From Montross, Take Route 3 East, Turn left onto VA-202 E Turn left onto State Rte 621. Turn right onto State Rte 1501. Turn right onto Erica Dr. Property on your left. Sign in on property.
School Information
- School District: Westmoreland County Public Schools
Heating & Cooling
- Cooling Type: Heat Pump(s)
- Cooling Fuel: Electric
- Heating Type: Heat Pump(s)
- Water Heater: Tankless
Utilities
- Sewer: Public Sewer
- Water: Public Hook-up Available
- Utility Description: Electric Available, Water Available, Sewer Available
Structural Information
- Architectural Style: Ranch/Rambler
- Structure Type: Detached
- Construction: Vinyl Siding
- Foundation: Crawl Space
- Roof: Asphalt
- Walls/Ceilings: 9'+ Ceilings, Dry Wall, Tray Ceilings
- Windows: Double Hung
- Stories Description: Main
- Square Feet: 1,407
- Sq. Ft. Source: Estimated
- Living Area: 1,407 Sq. Ft.
- Finished Above Grnd: 1,407 Sq. Ft.
- Year Built: 2022
- Year Built Source: Estimated
Lot Features
- Property View: Garden/Lawn, Street, Trees/Woods
- Lot Size (Acres): 0.23
- Lot Size (Sq. Ft.): 10,018
- Lot Size Source: Estimated
- Frontage Feet: 75
- Street/Road Desc.: Gravel
- Zoning: RESIDENTIAL
- Lot Description: Interior, Landscaping, Rear Yard, Road Frontage
Financial Considerations
- Price Per Sq. Ft.: $234.47
- Tax w/Assessment: $267,000
- Tax Amount: $2,060
- Tax Year: 2025
- Terms: Standard Sale
Disclosures and Reports
- Ownership: Fee Simple
- Section: 3
- Lot Number: 136
Listed by Historyland Realty, LLC, Elizabeth G Sisson
Sold by RE/MAX Supercenter, Danny Joe Mundy III

Get Pre-Approved Today
Schools
Schools serving 115 Erica Dr
School District:Westmoreland County Public Schools
| Name | Grades | Distance |
|---|---|---|
Cople Elementary School 7114 Cople Highway, Hague, VA 22469 | PK-5 | 3.6 mi |
Montross Middle School 8884 Menokin Road, Montross, VA 22520 | 6-8 | 7.1 mi |
Washington & Lee High School 16762 Kings Highway, Montross, VA 22520 | 9-12 | 8.2 mi |
Disclaimer:
School attendance boundaries provided by ATTOM Data Solutions and are for reference only. Contact the school directly to verify enrollment eligibility.
Price & Sales History for 115 Erica Dr
Date
Details
Price
Change
Source
9/01/2026
Sold
$320,000
-3%
MLS
7/28/2026
Price Reduced
$329,900
-1.49%
MLS
7/06/2026
Price Reduced
$334,900
-1.21%
MLS
7/02/2026
Listed
$339,000
—
MLS
Disclaimer: Historical sales information is derived from public records provided by the county offices. Information is not guaranteed and should be independently verified.
115 Erica Drive, Montross, VA 22520 (MLS# VAWE2011678) is a Single Family property that was sold at $320,000 on September 01, 2026. Want to learn more about 115 Erica Drive? Do you have questions about finding other Single Family real estate for sale in Montross? You can browse all Montross real estate or contact a Coldwell Banker agent to request more information.