This is a carousel with tiles that activate property listing cards. Use the previous and next buttons to navigate.
1/66
$295,000
This is a carousel with tiles that activate property listing cards. Use the previous and next buttons to navigate.
1/66
Property Description
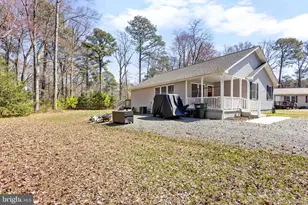
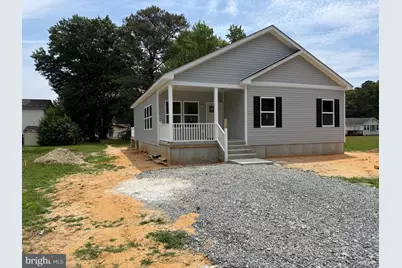
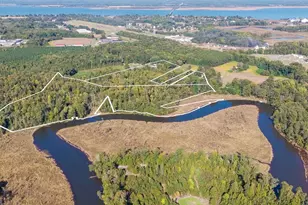
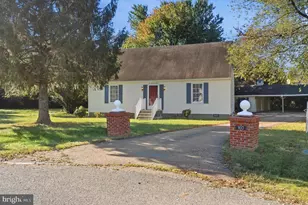
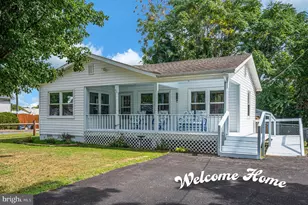
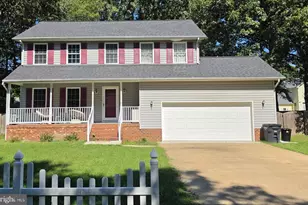
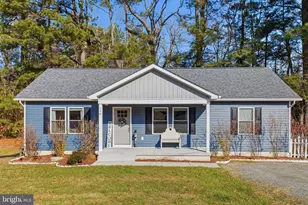
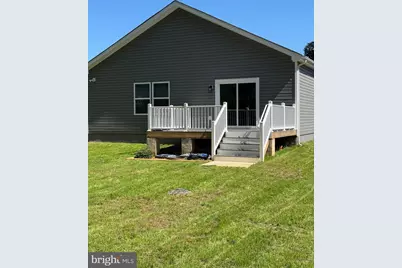
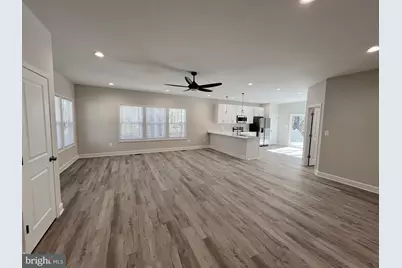
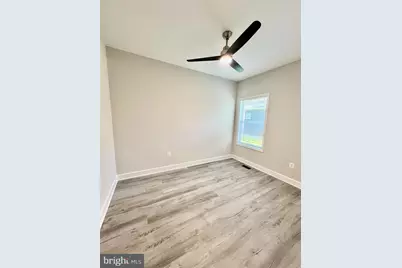
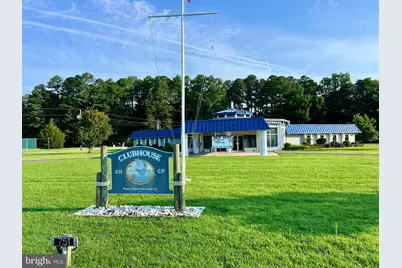
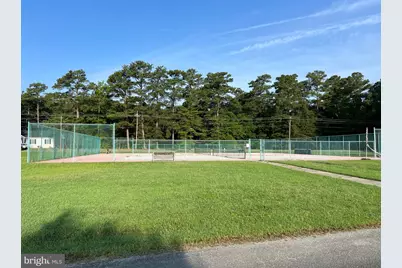
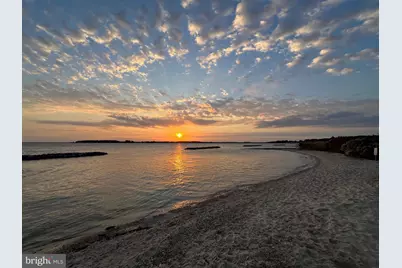
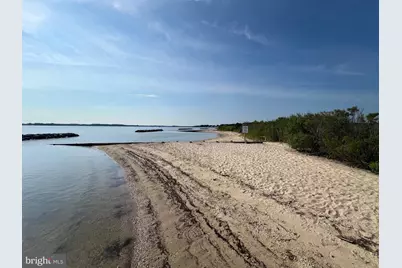
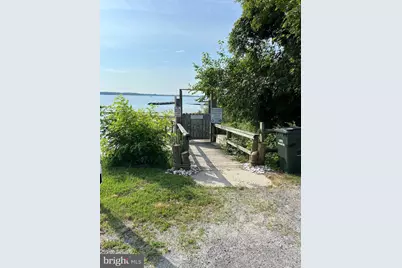
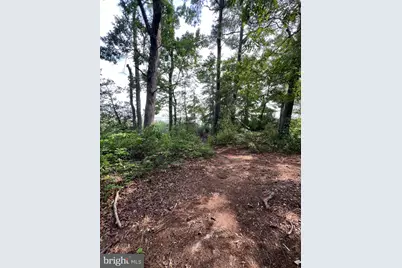
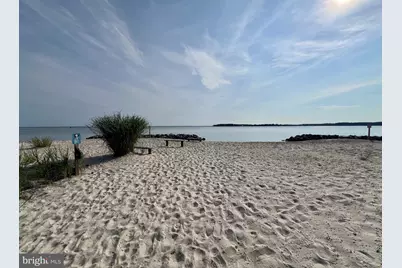
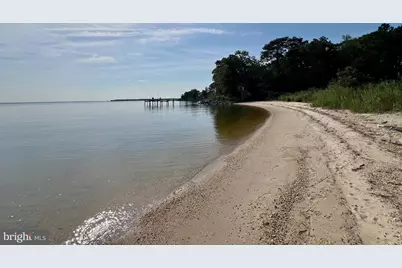
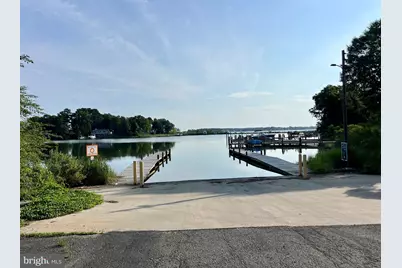
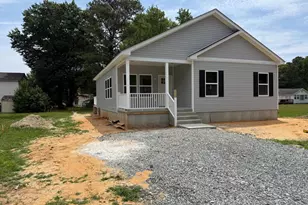
Construction has Started and should be Ready for move in 60-90 days !! Builder has the same model home in Finishing Stages stages that can be viewed by Appointment Only ,Schedule a home tour today! Located in Westmoreland County, in the charming, up-and-coming community of Glebe Harbor positioned on the Potomac River. This 3 bedroom, 2 bath has 1435 Square feet and features a 13x8 Front Porch and 12x16 Deck with ample space for an evening grill or morning cup of coffee. Just few minutes to the beach and community centre featuring; a pool, tennis courts, boat ramp, clubhouse, and 4 sandy beaches. The home design features; ,an open floor plan, 9ft ceilings, SS Appliances, Granite or Quartz counter tops , Luxury Vinyl Planks, Recessed Light, and best of all - there's still time to choose some of the Interior finishes. Don't miss out on the chance to customize your home. Pictures are from different Home that was built and might NOT be the exact finishes or it can be .Builder has other Lots and Model Homes that can be Built from 1120 SQF to 2500 SQF and more Let us know what the needs are and we might be able to Help Listing Agent is Related to the Seller
Full Property Details
Full Property Details for 157 Currioman Dr
General
- Price: $295,000
- Taxes: (2026)
- Status: Active
- Type: Single Family
- Source: BrightMLSMidAtlantic
- MLS ID: VAWE2010278
- Updated: 6/26/2026
- Added to Site: 202 day(s) ago
Interior
- Interior Features: Attic, Bathroom - Stall Shower, Bathroom - Tub Shower, Breakfast Area, Ceiling Fan(s), Combination Dining/Living, Combination Kitchen/Dining, Combination Kitchen/Living, Dining Area, Floor Plan - Open, Kitchen - Island, Kitchen - Table Space, Pantry, Primary Bath(s), Recessed Lighting, Upgraded Countertops, Walk-in Closet(s)
- Appliances: Built-In Microwave, Dishwasher, Disposal, Oven/Range - Electric, Refrigerator, Stainless Steel Appliances, Water Heater
- Flooring: Ceramic Tile, Luxury Vinyl Plank
Rooms
Bathrooms
- Total Bathrooms: 2
- Full Bathrooms: 2
- Main Floor Baths: 2
- Main - Full Baths: 2
Bedrooms
- Total Bedrooms: 3
- Bedrooms Main & Up: 3
Additional Information
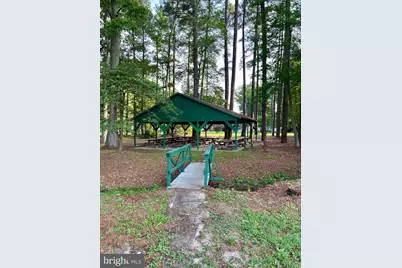
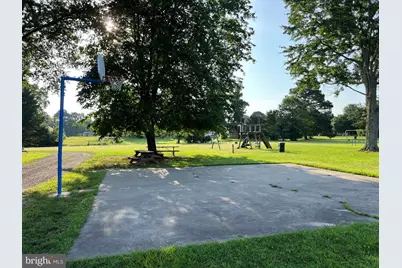
- Shared Amenities: Beach, Boat Ramp, Common Grounds, Community Center, Jog/Walk Path, Picnic Area, Pool - Outdoor, Tennis Courts, Tot Lots/Playground, Water/Lake Privileges
- Shared Pool: Yes
- Pool: Yes
- Security/Safety: Smoke Detector
Exterior
- Exterior Features: Flood Lights, Private Beach
- Porch/Patio/Deck: Deck(s), Porch(es)
Parking
- Total Spaces: 4
- Parking Features: Gravel Driveway
- Parking Type: Driveway
Location
- County: WESTMORELAND
- Subdivision: GLEBE HARBOR
- Driving Directions: Rt 3 East Thru Town of Montross to Left on Rte 202 Cople Hwy , Left on Mount Holly , Right on Glebe Harbor Dr , Make a Left on Currioman Dr Before Pool House/Community Center , House will be on your Right Pass Parrish Loop Century 21 Sign on the Lot
School Information
- School District: Westmoreland County Public Schools
Community
- Assoc. Fees Include: Common Area Maintenance, Pier/Dock Maintenance, Pool(s), Recreation Facility
Heating & Cooling
- Central air: Yes
- Cooling Type: Central A/C, Ceiling Fan(s), Heat Pump(s)
- Cooling Fuel: Electric
- Heating Type: Heat Pump(s)
- Heating Fuel: Electric
- Water Heater: Electric
Utilities
- Sewer: Public Sewer, Grinder Pump
- Water: Public
Structural Information
- Architectural Style: Craftsman
- Structure Type: Detached
- Builder: Ohana Group INC / Richard E Denes
- Construction: Block, Blown-In Insulation, Batts Insulation, Concrete, CPVC/PVC, Stick Built, Tile, Vinyl Siding
- Foundation: Crawl Space
- Roof: Architectural Shingle
- Walls/Ceilings: 9'+ Ceilings, Dry Wall
- Windows: ENERGY STAR Qualified, Energy Efficient, Vinyl Clad
- Stories Description: Main
- Square Feet: 1,435
- Sq. Ft. Source: Estimated
- Living Area: 1,435 Sq. Ft.
- Finished Above Grnd: 1,435 Sq. Ft.
- Year Built: 2026
- Year Built Source: Estimated
- Property Condition: Excellent
Lot Features
- Lot Size (Acres): 0.25
- Lot Size (Sq. Ft.): 11,057
- Lot Size Source: Estimated
- Zoning: R2
- Lot Description: Cleared, Front Yard, Level, Rear Yard
Water Features
- Navigable Water: Yes
- Water Access: Yes
- Water Access Desc: Private Access, Private Beach, Boat - Powered, Canoe/Kayak, Fishing Allowed, Personal Watercraft (PWC), Swimming Allowed, Waterski/Wakeboard
- Water Front Type: River
- Water Front Name: Potomac River
Financial Considerations
- Price Per Sq. Ft.: $205.57
- Tax Year: 2026
Disclosures and Reports
- Ownership: Fee Simple
- Section: 4
- Lot Number: 121
Listed by CENTURY 21 New Millennium, Ioan Denes
Get Pre-Approved Today
Schools
Schools serving 157 Currioman Dr
School District:Westmoreland County Public Schools
| Name | Grades | Distance |
|---|---|---|
Cople Elementary School 7114 Cople Highway, Hague, VA 22469 | PK-5 | 3.9 mi |
Montross Middle School 8884 Menokin Road, Montross, VA 22520 | 6-8 | 7.5 mi |
Washington & Lee High School 16762 Kings Highway, Montross, VA 22520 | 9-12 | 8.4 mi |
Disclaimer:
School attendance boundaries provided by ATTOM Data Solutions and are for reference only. Contact the school directly to verify enrollment eligibility.
Price & Sales History for 157 Currioman Dr
Date
Details
Price
Change
Source
12/18/2025
Listed
$295,000
—
MLS
Disclaimer: Historical sales information is derived from public records provided by the county offices. Information is not guaranteed and should be independently verified.

Estimate the Cost
Estimate the Cost for 157 Currioman Dr
157 Currioman Drive, Montross, VA 22520 (MLS# VAWE2010278) is a Single Family property with 3 bedrooms and 2 full bathrooms. 157 Currioman Drive is currently listed for $295,000 and was received on December 18, 2025. Want to learn more about 157 Currioman Drive? Do you have questions about finding other Single Family real estate for sale in Montross? You can browse all Montross real estate or contact a Coldwell Banker agent to request more information.