Full Property Details for 181 Haulover Dr
General
- Rent: $2,450
- Status: Active
- Type: Single Family
- Source: BrightMLSMidAtlantic
- MLS ID: VAWE2011824
- Updated: 8/28/2026
- Added to Site: 74 day(s) ago
Rental Information
- Max. Lease (Mths): 12
- Min. Lease (Mths): 6
- Rent Includes: Furnished
Interior
- Number of Rooms: 10
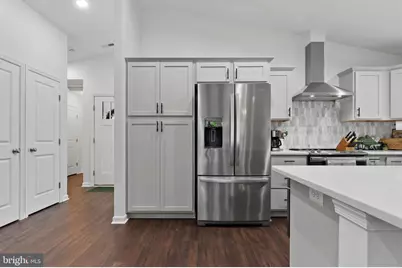
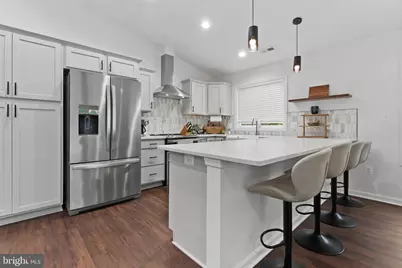
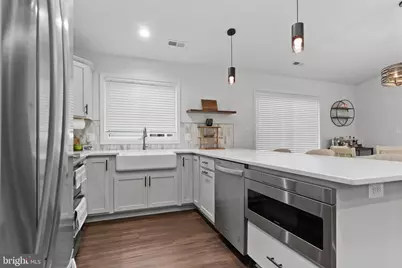
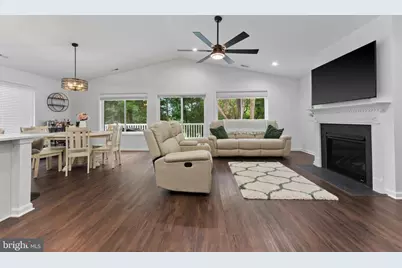
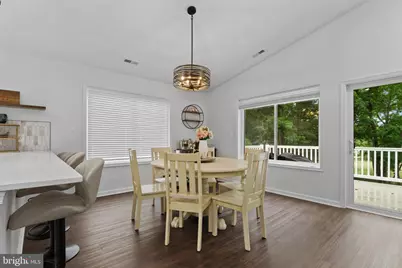
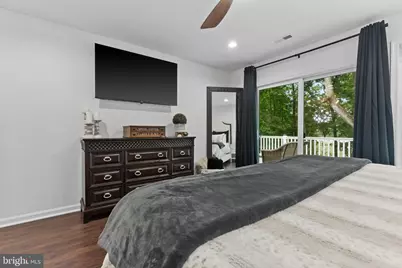
- Interior Features: Attic, Bathroom - Walk-In Shower, Ceiling Fan(s), Dining Area, Entry Level Bedroom, Floor Plan - Open, Pantry, Primary Bath(s), Primary Bedroom - Bay Front, Recessed Lighting, Upgraded Countertops, Walk-in Closet(s), Window Treatments
- Fireplace: Yes
- Number of Fireplaces: 1
- Fireplace(s): Mantel(s), Gas/Propane
- Appliances: Built-In Microwave, Dishwasher, Disposal, Energy Efficient Appliances, Exhaust Fan, Extra Refrigerator/Freezer, Oven - Double, Oven/Range - Electric, Range Hood, Refrigerator, Stainless Steel Appliances, Water Heater - High-Efficiency
- Furnished: Yes
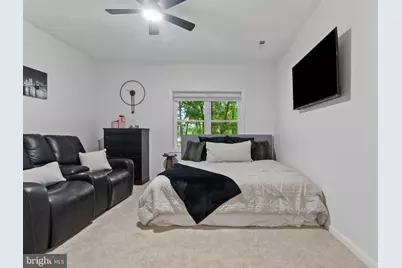
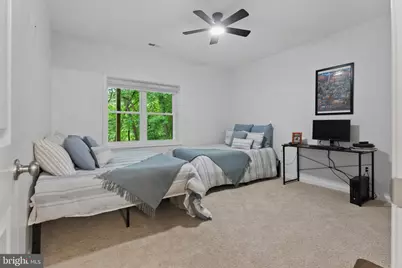
- Flooring: Luxury Vinyl Plank, Carpet, Ceramic Tile
Rooms
- Total Bathrooms: 3
- Full Bathrooms: 2
- Half Bathrooms: 1
- Main Floor Baths: 2
- Main - Full Baths: 1
- Main - 1/2 Baths: 1
- Lower Floor Baths: 1
- Lower - Full Baths: 1
- Total Bedrooms: 3
- Bedrooms Lower: 2
- Bedrooms Main & Up: 1
- Laundry: Has Laundry, Hookup, Lower Floor
Additional Information
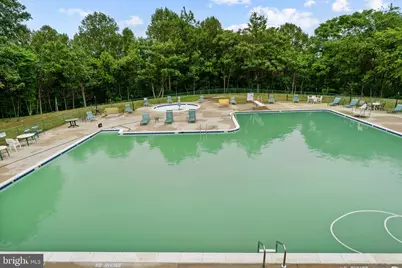
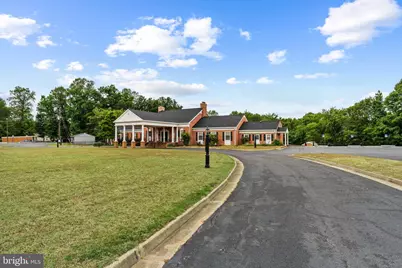
- Shared Amenities: Beach, Boat Dock/Slip, Boat Ramp, Club House, Common Grounds, Lake, Meeting Room, Party Room, Pickleball Courts, Pier/Dock, Pool - Outdoor, Swimming Pool, Tennis Courts, Tot Lots/Playground, Water/Lake Privileges
- Shared Pool: Yes
- Pool: Yes
Exterior
- Exterior Features: Exterior Lighting, Gutter System
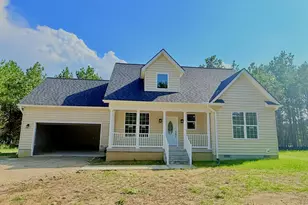
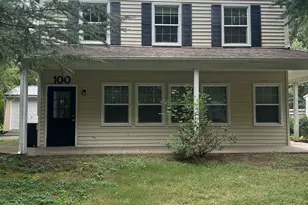
- Porch/Patio/Deck: Deck(s), Porch(es)
Parking
- Garage: Yes
- Garage Spaces: 2
- Total Spaces: 7
- Parking Type: Attached Garage, Driveway
- Garage Description: Garage - Side Entry, Garage Door Opener, Inside Access
Location
- County: WESTMORELAND
- Subdivision: STRATFORD HARBOUR
- Driving Directions: From Rt 3 turn onto Stratford Hall Rd, follow to Left on North Independance, left on Monument, at the end of Monument you will run into the home straight ahead
- Direction Faces: East
- Location Details: Creek/Stream
School Information
- School District: Westmoreland County Public Schools
- Elementary School: Montross
- Middle School: Montross
- High School: Washington and Lee
Heating & Cooling
- Central air: Yes
- Cooling Type: Central A/C, Energy Star Cooling System, Multi Units, Programmable Thermostat, Zoned
- Cooling Fuel: Electric
- Heating Type: Central, Energy Star Heating System
- Heating Fuel: Electric
- Water Heater: 60+ Gallon Tank, Electric
Utilities
- Sewer: Private Septic Tank
- Water: Public
- Utility Description: Propane, Electric Available, Water Available
Structural Information
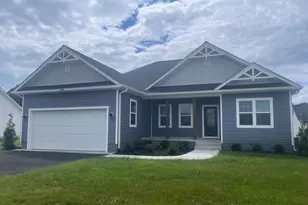
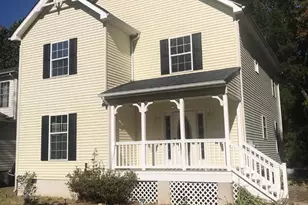
- Architectural Style: Traditional
- Structure Type: Detached
- Builder: Gray Construction
- Model: Custom
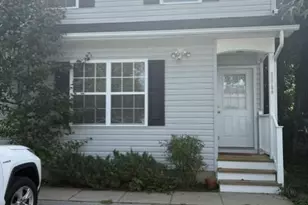
- Construction: Blown-In Insulation, Combination, Vinyl Siding
- Basement: Yes
- Basement Entrance: Yes
- Basement Desc.: Daylight, Full, Heated, Improved, Outside Entrance, Interior Access, Poured Concrete, Walkout Level, Windows
- Foundation: Concrete Perimeter
- Roof: Architectural Shingle
- Walls/Ceilings: 9'+ Ceilings, Dry Wall, High, Cathedral Ceilings
- Windows: Double Hung, Double Pane, ENERGY STAR Qualified, Low-E, Screens, Sliding, Storm, Vinyl Clad
- Doors: ENERGY STAR Qualified Door(s)
- Entry Floor Number: 1
- Stories/Levels: 2
- Stories Description: Lower 1, Main
- Square Feet: 2,222
- Sq. Ft. Source: Estimated
- Living Area: 2,222 Sq. Ft.
- Finished Above Grnd: 1,205 Sq. Ft.
- Finished Below Grnd: 1,017 Sq. Ft.
- Basement Finished: 95%
- Year Built: 2025
- Year Built Source: Estimated
- Property Condition: Excellent
Unit Information
- Bathrooms-Lower: 1
- Bedrooms-Lower: 2
Lot Features
- Property View: Creek/Stream, Marina, Trees/Woods, Water
- Lot Size (Acres): 0.56
- Lot Size (Sq. Ft.): 24,393
- Lot Size Source: Estimated
- Lot Dimensions: 80 x 345
- Frontage Feet: 80
- Zoning: RE
- Lot Description: Partly Wooded, Private, Stream/Creek, Tidal Wetland
Water Features
- Water Front: Yes
- Water View: Yes
- Water Front Type: Creek/Stream
- Water Front Name: Coldwater Creek
Financial Considerations
- Price Per Sq. Ft.: $2.03
- Security Deposit: $2,750
Disclosures and Reports
- Ownership: Other
- Inclusions: Turn-key furnished
- Purchase Optional: Yes
Listed by RE/MAX Supercenter, Michelle L Smith