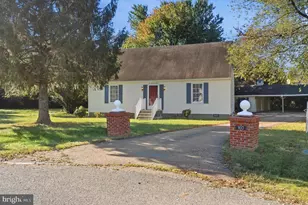
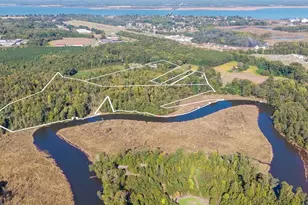
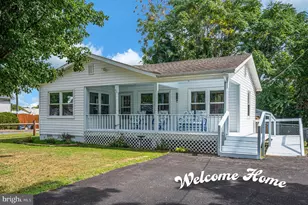
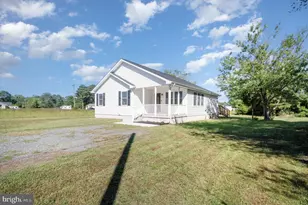
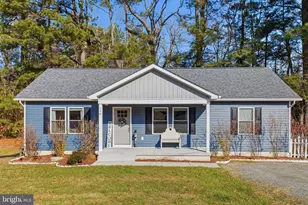
Full Property Details for 26 Harbor Ct
General
- Price: $309,900
- Taxes: $302 (2025)
- Status: Pending
- Type: Single Family
- Source: BrightMLSMidAtlantic
- MLS ID: VAWE2010068
- Updated: 10/5/2026
- Added to Site: 340 day(s) ago
Interior
- Number of Rooms: 10
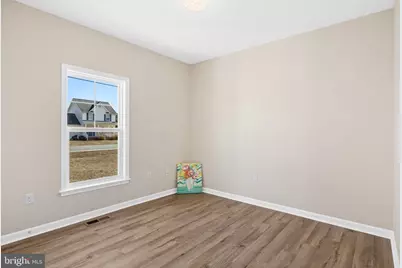
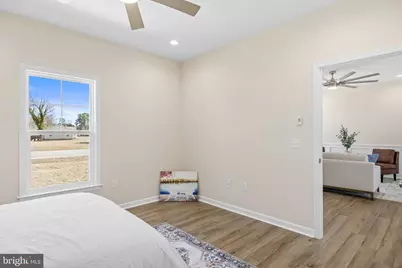
- Rooms/Areas: Dining Room, Primary Bedroom, Bedroom 2, Bedroom 3, Kitchen, Family Room, Laundry, Primary Bathroom, Full Bath, Half Bath
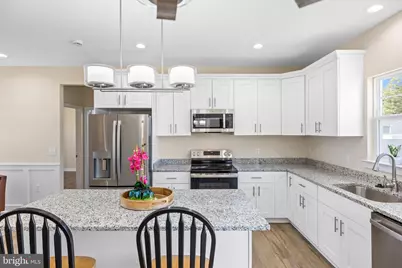
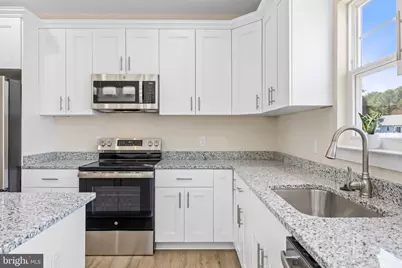
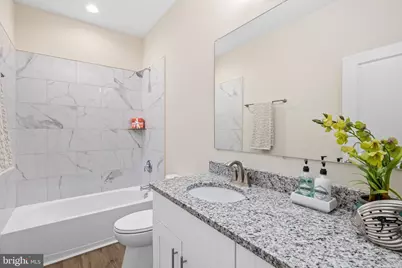
- Interior Features: Bathroom - Stall Shower, Bathroom - Soaking Tub, Dining Area, Family Room Off Kitchen, Floor Plan - Open, Formal/Separate Dining Room, Kitchen - Island, Primary Bath(s), Recessed Lighting, Upgraded Countertops, Walk-in Closet(s)
- Appliances: Built-In Microwave, Dishwasher, Disposal, Oven/Range - Electric, Refrigerator, Stainless Steel Appliances, Washer/Dryer Hookups Only, Water Heater
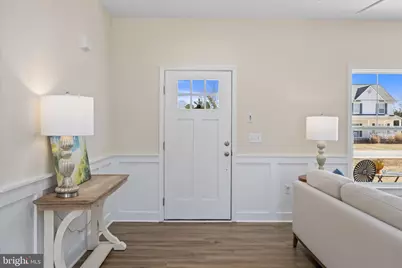
- Flooring: Luxury Vinyl Plank, Carpet
Rooms
- Total Bathrooms: 2
- Full Bathrooms: 2
- Upper Floor Baths: 2
- Upper - Full Baths: 2
- Total Bedrooms: 3
- Bedrooms Upper: 3
Additional Information
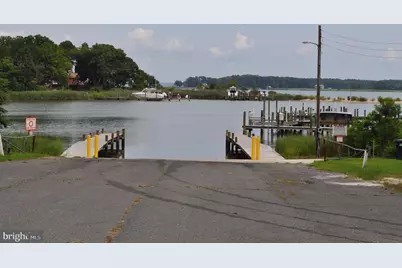
- Shared Amenities: Basketball Courts, Beach, Boat Ramp, Club House, Common Grounds, Pier/Dock, Pool - Outdoor, Swimming Pool, Tennis Courts, Tot Lots/Playground, Water/Lake Privileges
- Shared Pool: Yes
- Pool: Yes
Exterior
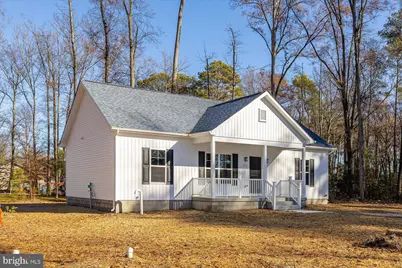
- Porch/Patio/Deck: Porch(es), Deck(s)
Parking
- Garage: Yes
- Garage Spaces: 1
- Total Spaces: 1
- Parking Features: Gravel Driveway
- Parking Type: Attached Garage
- Garage Description: Garage - Front Entry, Garage Door Opener
Location
- County: WESTMORELAND
- Subdivision: CABIN POINT / GLEBE HARBOR
- Driving Directions: Rt. 3 East. Left onto Cople Hwy (Rt 202). Left onto Mt. Holly Rd. Right onto Glebe Harbor Dr. Left onto Currioman Way. Right onto N. Glebe Rd. Right onto Harbor Ct.
School Information
- School District: Westmoreland County Public Schools
Community
- Assoc. Fees Include: Common Area Maintenance, Pier/Dock Maintenance, Pool(s), Trash
Heating & Cooling
- Cooling Type: Heat Pump(s)
- Cooling Fuel: Electric
- Heating Type: Heat Pump(s)
- Heating Fuel: Electric
- Water Heater: Electric
Utilities
- Sewer: Public Sewer, Sewer Tap Fee
- Water: Public, Tap Fee
- Utility Description: Sewer Available, Water Available
Structural Information
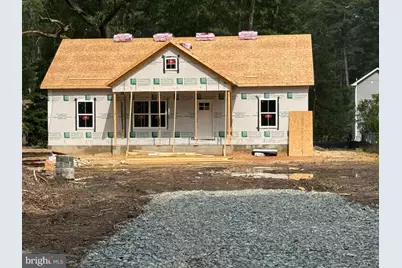
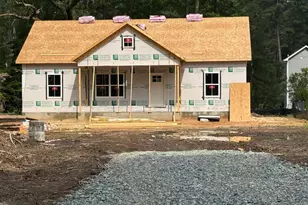
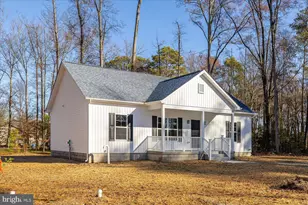
- Architectural Style: Ranch/Rambler
- Structure Type: Detached
- Builder: Carpenter Homes
- Model: The Riverside
- Construction: Stick Built, Vinyl Siding
- Foundation: Crawl Space
- Roof: Shingle
- Walls/Ceilings: Dry Wall
- Stories Description: Main, Upper 1
- Square Feet: 1,500
- Sq. Ft. Source: Estimated
- Living Area: 1,500 Sq. Ft.
- Finished Above Grnd: 1,500 Sq. Ft.
- Year Built: 2026
- Year Built Source: Estimated
- Property Condition: Excellent
Lot Features
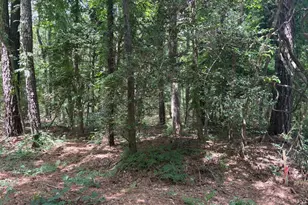
- Lot Size (Acres): 0.35
- Lot Size (Sq. Ft.): 15,225
- Lot Size Source: Estimated
- Zoning: RESIDENTIAL
Financial Considerations
- Price Per Sq. Ft.: $206.6
- Assessment Year: 2017
- County Tax: $82
- County Tax Freq: Annually
- Tax w/Assessment: $13,300
- Tax Amount: $302
- Tax Year: 2025
Disclosures and Reports
- Ownership: Fee Simple
- Section: 4
- Lot Number: 282
Listed by Keller Williams Fairfax Gateway, Kathy M Dove