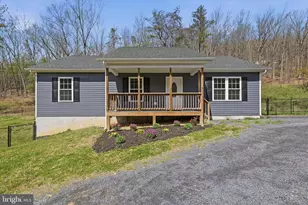
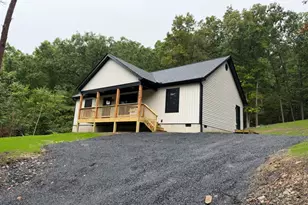
This is a carousel with tiles that activate property listing cards. Use the previous and next buttons to navigate.
1/1
$322,500
This is a carousel with tiles that activate property listing cards. Use the previous and next buttons to navigate.
1/1
Property Description
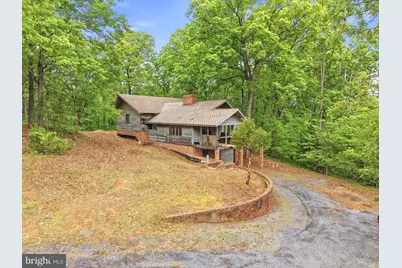
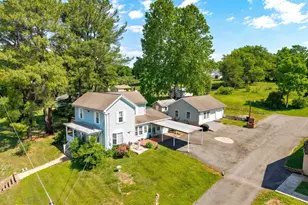
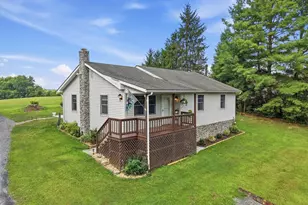
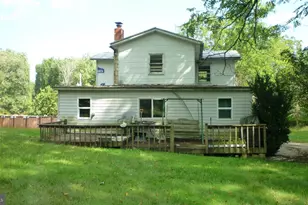
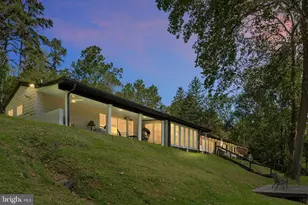
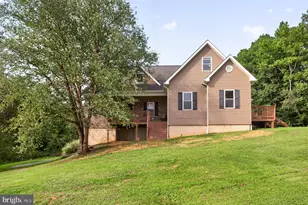
Embrace the tranquility of mountain living while being just a short drive from local amenities, Bryce Resort and I-81. This is a rare opportunity to own a large parcel of land in a secluded and beautiful setting. This property is nestled at the base of the Massanutten Mountain in the serene enclave of Fleming Park. Set on an expansive 23.4-acre lot, the property is a private sanctuary of mature hardwoods and a bird watchers dream. Very close to the National Forest boundary and full of wildlife. During the fall and winter enjoy close-up mountain views plus views of the Shenandoah Valley below. The natural surroundings create a tranquil atmosphere, perfect for those seeking a peaceful retreat or year round living. The property is improved with an existing well pumping 20 gallons per minute, a 4 bedroom conventional septic, power, driveway, detached 2 bay garage shell and an unfinished multi-level home. Inside, the home is framed out with four bedrooms and three full bathrooms, providing ample space for relaxation and comfort. The inviting design boasts a large and impressive brick fireplace with a thick wooden beam for the fire place mantel, ideal for warming up on chilly evenings. Large casement windows frame picturesque views of the wooded landscape and flood the space with natural light. The partial basement offers a laundry area, walkout to the driveway, and an under-home heated garage with space for a vehicle or workshop. Outside, finish the decks to enjoy entertaining or simply soaking in the serene surroundings. Renovations are still needed but will allow you to finish the home to your exact personal preferences. The upper levels of the detached garage were destroyed in a fire and removed. The slab and foundation walls still remain. The home currently features stained wood siding, casement windows, doors, brick chimney and fireplace, garage doors and some appliances. All sold "as is". Lumber, sheetrock, fiberglass insulation, and some brick, shingle bundles and other raw building materials will convey with the home in "as is" condition. ***Priced BELOW tax assessment due to the un-finished condition of the home and garage.*** Buyers, Agents and Contractors must sign a Hold Harmless VAR 400 form PRIOR to their first showing. Listing Agent must be present for all showings. Cash, a construction or renovation loan, or other similar loan product will be necessary to purchase. , *No drive-bys or access during "coming soon" status. *Professional pictures are coming in early May. *Septic drainfield being replaced prior to Settlement. *Buyers Agent, Contractor and Buyers must all sign VAR Hold Harmless form prior to their first showing. This form is uploaded in the documents tab for you.
Full Property Details
Full Property Details for 549 Mountain Laurel Dr
General
- Sold For: $322,500
- HOA FEE: $54/month
- HOA FEE FREQ.: Annually
- Taxes: $1,635 (2025)
- Status: Closed
- Type: Single Family
- Source: BrightMLSMidAtlantic
- MLS ID: VASH2014040
- Added to Site: 63 day(s) ago
Interior
- Number of Rooms: 9
- Rooms/Areas: Bedroom 2, Kitchen, Family Room, Bedroom 1, Bathroom 1, Bathroom 2
- Fireplace: Yes
- Number of Fireplaces: 1
- Fireplace(s): Brick
- Appliances: Dryer - Electric, Water Heater, Washer, Water Conditioner - Owned
Rooms
Bathrooms
- Total Bathrooms: 3
- Full Bathrooms: 3
- Upper Floor Baths: 2
- Upper - Full Baths: 2
- Lower Floor Baths: 1
- Lower - Full Baths: 1
Bedrooms
- Total Bedrooms: 4
- Bedrooms Upper: 2
- Bedrooms Lower: 2
Other Rooms
- Laundry: Basement
Exterior
- Porch/Patio/Deck: Deck(s), Roof
Parking
- Garage: Yes
- Garage Spaces: 3
- Total Spaces: 3
- Parking Features: Crushed Stone, Private, Under Home Parking
- Parking Type: Attached Garage, Detached Garage, Driveway
- Garage Description: Basement Garage, Inside Access
Location
- County: SHENANDOAH
- Subdivision: FLEMING PARK
- Driving Directions: From the Mt Jackson I-81 exit; Head East towards Main St/Old Valley Pike. Head South (right turn) on Main St to a left onto Daniel Gray Drive. Turn onto Daniel Gray Dr î•· 0.3 mi Cross the river and continue onto Red Banks Rd î•· 0.9 mi Turn right onto Fleming Park Rd and follow until the end, where you will turn to the right onto Mountain Laurel Drive. Follow this until you see the driveway to #549 on the left. It will be the next to last house on this road. See sign. î•· 1.6 mi
- Location Details: Mountain
School Information
- School District: Shenandoah County Public Schools
Community
- Association: Yes
- Assoc. Name: FLEMING PARK PROPERTY OWNERS ASSOC.
- Assoc. Fees Include: Road Maintenance, Snow Removal
Heating & Cooling
- Central air: Yes
- Cooling Type: Central A/C, Heat Pump(s)
- Cooling Fuel: Electric
- Heating Type: Heat Pump(s), Other, Baseboard - Electric, Forced Air
- Heating Fuel: Electric, Wood
- Water Heater: Electric
Utilities
- Sewer: Septic Exists, Septic = # of BR
- Water: Well
- Utility Description: Electric Available
Structural Information
- Architectural Style: Cabin/Lodge, Bi-level
- Structure Type: Detached
- Construction: Other
- Basement: Yes
- Basement Desc.: Other, Windows, Workshop, Walkout Level, Unfinished, Space For Rooms, Poured Concrete, Interior Access, Garage Access, Connecting Stairway, Heated
- Foundation: Block
- Roof: Shingle
- Windows: Casement, Wood Frame
- Stories Description: Lower 1, Main, Upper 1
- Square Feet: 3,360
- Sq. Ft. Source: Estimated
- Unfin. Above Grnd: 1,680 Sq. Ft.
- Year Built: 1990
- Year Built Source: Estimated
- Property Condition: Major Rehab Needed
Unit Information
Unit 1
- Bathrooms-Lower: 1
- Bedrooms-Lower: 2
Additional Structures
- Other Structures: 2nd Garage
Lot Features
- Property View: Mountain, Trees/Woods, Valley
- Lot Size (Acres): 23.4
- Lot Size (Sq. Ft.): 1,019,304
- Lot Size Source: Estimated
- Street/Road Desc.: Paved
- Zoning: A1
- Lot Description: Backs to Trees, Hunting Available, Private, Secluded, Trees/Wooded
Financial Considerations
- Association Fee: $646
- Assoc Fee Freq.: Annually
- Assessment Year: 2026
- County Tax: $1,635
- County Tax Freq: Annually
- Tax w/Assessment: $336,882
- Tax Amount: $1,635
- Tax Year: 2025
- Terms: Standard Sale
Disclosures and Reports
- Ownership: Fee Simple
- Inclusions: All lumber, block, brick, insulation, roofing shingles and other raw building materials un-used and inside the home will convey "as is" with the property at Settlement. HVAC, Culligan water treatment system, water heater, fireplace equipment, washer, dryer all to convey with the home "as is" at Settlement.
- Lot Number: 6
Listed by Preslee Real Estate, Owen R Heine
Sold by Realty ONE Group Old Towne, Stuart William Leake

Get Pre-Approved Today
Schools
Schools serving 549 Mountain Laurel Dr
School District:Shenandoah County Public Schools
| Name | Grades | Distance |
|---|---|---|
North Fork Middle School 1018 Caverns Road, Quicksburg, VA 22847 | 6-8 | 3.8 mi |
Honey Run Elementary School 480 Stonewall Lane, Quicksburg, VA 22847 | PK-5 | 4.1 mi |
Mountain View High School, Quicksburg, VA 150 Stonewall Lane, Quicksburg, VA 22847 | 9-12 | 3.9 mi |
Disclaimer:
School attendance boundaries provided by ATTOM Data Solutions and are for reference only. Contact the school directly to verify enrollment eligibility.
Price & Sales History for 549 Mountain Laurel Dr
Date
Details
Price
Change
Source
6/26/2026
Sold
$322,500
2.38%
MLS
5/08/2026
Listed
$315,000
—
MLS
Disclaimer: Historical sales information is derived from public records provided by the county offices. Information is not guaranteed and should be independently verified.
549 Mountain Laurel Drive, Mount Jackson, VA 22842 (MLS# VASH2014040) is a Single Family property that was sold at $322,500 on June 26, 2026. Want to learn more about 549 Mountain Laurel Drive? Do you have questions about finding other Single Family real estate for sale in Mount Jackson? You can browse all Mount Jackson real estate or contact a Coldwell Banker agent to request more information.