This is a carousel with tiles that activate property listing cards. Use the previous and next buttons to navigate.
1/24
$334,000 Just Listed
This is a carousel with tiles that activate property listing cards. Use the previous and next buttons to navigate.
1/24
Property Description
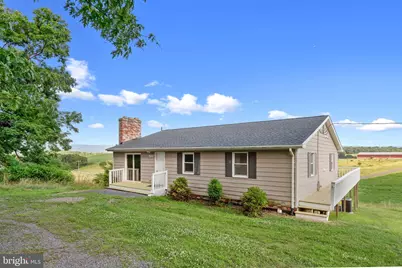
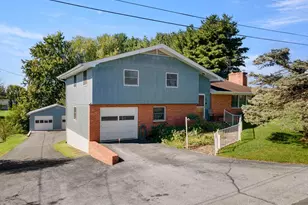
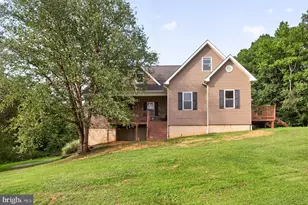
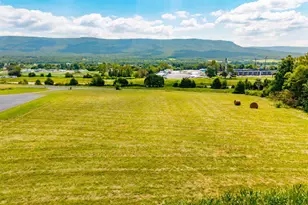
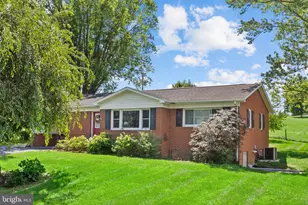
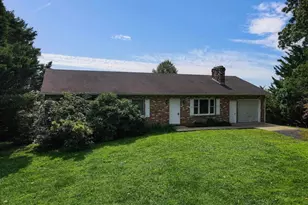
Enjoy peaceful country living just outside the historic town of New Market in this recently renovated 3-bedroom ranch with a full walk-out basement and beautiful mountain views. Relax on the expansive deck with your morning coffee or unwind with a good book while taking in the scenic surroundings. Inside, the spacious kitchen and dining area features a convenient pass-through to the cozy den with a stunning stone wood-burning fireplace. A light-filled living room provides direct access to the deck, creating seamless indoor-outdoor living. The owner's suite offers a private bath, (option for jack and jill bath) walk-in shower and laundry. Two additional bedrooms share a hall bath. The full walk-out basement, complete with asecond stone wood-burning fireplace, offers outstanding potential for additional finished living space. Conveniently located near the shops and restaurants of New Market and Timberville, the North Fork of the Shenandoah River, caverns, wineries, parks, and I-81 for an easy commute.
Full Property Details
Full Property Details for 1919 Ridge Rd
General
- Price: $334,000
- Taxes: $1,458 (2026)
- Status: Active
- Type: Single Family
- Source: BrightMLSMidAtlantic
- MLS ID: VASH2014928
- Updated: 7/3/2026
- Added to Site: 4 day(s) ago
Interior
- Interior Features: Bathroom - Tub Shower, Bathroom - Walk-In Shower, Carpet, Ceiling Fan(s), Combination Kitchen/Dining, Dining Area, Entry Level Bedroom, Floor Plan - Traditional, Primary Bath(s), Wood Floors
- Fireplace: Yes
- Number of Fireplaces: 2
- Fireplace(s): Stone, Wood
- Appliances: Dishwasher, Oven/Range - Electric, Refrigerator, Washer/Dryer Hookups Only, Water Conditioner - Owned, Microwave
Rooms
Bathrooms
- Total Bathrooms: 2
- Full Bathrooms: 2
- Main Floor Baths: 2
- Main - Full Baths: 2
Bedrooms
- Total Bedrooms: 3
- Bedrooms Main & Up: 3
Other Rooms
- Laundry: Hookup, Main Floor
Exterior
- Exterior Features: Outbuilding(s)
- Porch/Patio/Deck: Deck(s), Porch(es), Wrap Around
Parking
- Parking Features: Gravel Driveway
- Parking Type: Driveway
Location
- County: SHENANDOAH
- Subdivision: NONE
- Driving Directions: From New Market, take I-81 Exit #264 to Rt211 West towards Timberville. Right on Plains Mill Rd. Right on River Rd. Left on New Market Depot Rd for 2.5 miles. Continue to Ridge Rd past Flat Rock Rd. Left on private lane to property at end of lane.
School Information
- School District: Shenandoah County Public Schools
- Elementary School: Ashby-Lee
- Middle School: North Fork
- High School: Stonewall Jackson
Heating & Cooling
- Cooling Type: Heat Pump(s)
- Cooling Fuel: Electric
- Heating Type: Heat Pump(s)
- Heating Fuel: Electric
- Water Heater: Electric
Utilities
- Sewer: On Site Septic
- Water: Well
- Utility Description: Above Ground
Structural Information
- Architectural Style: Ranch/Rambler
- Structure Type: Detached
- Construction: Brick, Vinyl Siding
- Basement: Yes
- Basement Entrance: Yes
- Basement Desc.: Full, Heated, Interior Access, Outside Entrance, Unfinished, Walkout Level, Windows
- Foundation: Brick/Mortar
- Roof: Architectural Shingle
- Walls/Ceilings: Dry Wall
- Windows: Double Hung, Insulated
- Doors: Insulated
- Stories Description: Main
- Square Feet: 3,168
- Sq. Ft. Source: Estimated
- Living Area: 1,584 Sq. Ft.
- Finished Above Grnd: 1,584 Sq. Ft.
- Year Built: 1975
- Year Built Source: Assessor
Additional Structures
- Other Structures: Shed
Lot Features
- Property View: Mountain
- Lot Size (Acres): 0.79
- Lot Size (Sq. Ft.): 34,195
- Lot Size Source: Assessor
- Zoning: RESIDENTIAL
- Lot Description: Landscaping, Road Frontage, Sloping
Financial Considerations
- Price Per Sq. Ft.: $210.86
- Assessment Year: 2026
- City/TownTax Freq: Annually
- County Tax: $1,458
- County Tax Freq: Annually
- Tax w/Assessment: $303,799
- Tax Amount: $1,458
- Tax Year: 2026
- Tax Total Finished Sq. Ft.: 1584
Disclosures and Reports
- Ownership: Fee Simple
- Inclusions: Electric Range, Dishwasher, Microwave, Refrigerator
- Lot Number: 114A
Listed by Kline May Realty, Kathie See
Get Pre-Approved Today
Schools
Schools serving 1919 Ridge Rd
School District:Shenandoah County Public Schools
| Name | Grades | Distance |
|---|---|---|
Honey Run Elementary School 480 Stonewall Lane, Quicksburg, VA 22847 | PK-5 | 3.2 mi |
North Fork Middle School 1018 Caverns Road, Quicksburg, VA 22847 | 6-8 | 3.4 mi |
Mountain View High School, Quicksburg, VA 150 Stonewall Lane, Quicksburg, VA 22847 | 9-12 | 3.3 mi |
Disclaimer:
School attendance boundaries provided by ATTOM Data Solutions and are for reference only. Contact the school directly to verify enrollment eligibility.
Price & Sales History for 1919 Ridge Rd
Date
Details
Price
Change
Source
7/02/2026
Listed
$334,000
90.86%
MLS
5/23/2016
Sold
$175,000
—
Public Record
Disclaimer: Historical sales information is derived from public records provided by the county offices. Information is not guaranteed and should be independently verified.
Tax History
Tax History for 1919 Ridge Rd
Year
Property Taxes
Change
Tax Assessment
Change
2025
$1,375
—
$214,800
—
2024
$1,375
7%
$214,800
—
2023
$1,289
3%
$214,800
—
2022
$1,246
22%
$214,800
46%
2021
$1,018
8%
$147,500
—
2020
$944
—
$147,500
—
Disclaimer: Historical tax information is derived from public records provided by the county offices. Information is not guaranteed and should be independently verified.
Estimate the Cost
Estimate the Cost for 1919 Ridge Rd
1919 Ridge Road, New Market, VA 22844 (MLS# VASH2014928) is a Single Family property with 3 bedrooms and 2 full bathrooms. 1919 Ridge Road is currently listed for $334,000 and was received on July 02, 2026. Want to learn more about 1919 Ridge Road? Do you have questions about finding other Single Family real estate for sale in New Market? You can browse all New Market real estate or contact a Coldwell Banker agent to request more information.