This is a carousel with tiles that activate property listing cards. Use the previous and next buttons to navigate.
1/1
$387,000
This is a carousel with tiles that activate property listing cards. Use the previous and next buttons to navigate.
1/1
Property Description
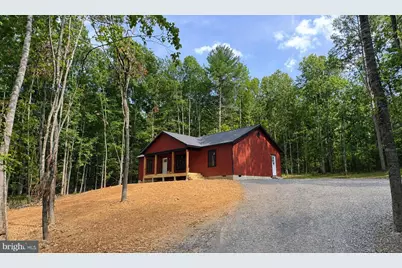
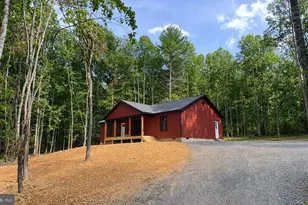
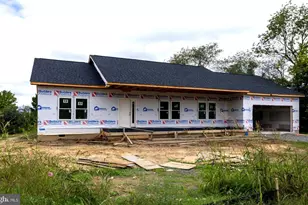
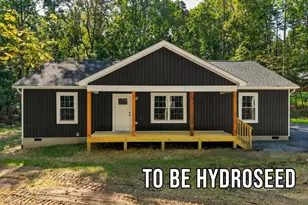
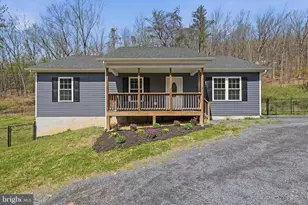
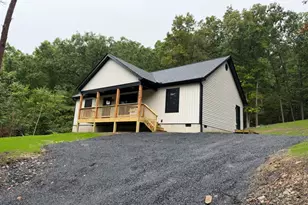
More photos to come as construction nears completion. Home completion estimated for August, so grab this home today. Designed with privacy and comfort in mind, this brand-new home on 1.5 acres in New Market, VA offers a standout split-bedroom layout with the primary suite tucked away on its own side of the home. Set apart from the additional two bedrooms, the primary suite creates a more private retreat and is one of the home's most desirable features. Inside, this thoughtfully planned 1,500 sq. ft. home features 3 spacious bedrooms, 2 full bathrooms, and an open-concept design that brings the main living spaces together beautifully. The bright living area connects seamlessly to the modern kitchen, which will feature a large island, stylish cabinetry, and ample counter space for cooking, casual dining, and gathering with family or guests. The side entrance leads into a convenient mudroom with laundry, offering a functional everyday entry point with space for coats, shoes, and daily essentials. The overall layout blends style and practicality, making the home feel both comfortable and easy to live in. Located in a peaceful country setting, the 1.5-acre lot provides room to relax, garden, enjoy the outdoors, or simply take in the surrounding nature. You can enjoy the quiet setting while still being just minutes from I-81, offering convenience for commuting and travel. Whether you are searching for your first home, looking to downsize, or wanting something brand new and low-maintenance, this home offers modern comfort, thoughtful design, and peaceful surroundings. Select listing photos have been digitally enhanced and/or altered for presentation purposes. Please keep in mind that the property is an active construction site and is currently at the drywall stage. Interior photos will be added as construction progresses. Estimated completion is August, subject to the builder's construction schedule.
Full Property Details
Full Property Details for 2844 Moreland Gap Rd
General
- Sold For: $387,000
- Taxes: $22 (2025)
- Status: Closed
- Type: Single Family
- Source: BrightMLSMidAtlantic
- MLS ID: VASH2014686
- Added to Site: 46 day(s) ago
Interior
- Appliances: Refrigerator, Dishwasher, Oven/Range - Electric, Built-In Microwave
- Flooring: Luxury Vinyl Plank
Rooms
Bathrooms
- Total Bathrooms: 2
- Full Bathrooms: 2
- Main Floor Baths: 2
- Main - Full Baths: 2
Bedrooms
- Total Bedrooms: 3
- Bedrooms Main & Up: 3
Exterior
- Porch/Patio/Deck: Porch(es)
Parking
- Parking Features: Gravel Driveway
- Parking Type: Driveway
Location
- County: SHENANDOAH
- Subdivision: MOUNTAIN RUN
- Driving Directions: From I-81 take exit 269 toward Shenandoah Caverns. Turn left onto Caverns Rd. (0.6 miles) left onto Old Valley Pike. (0.3 miles) right onto Moreland Gap Rd. (2.5 miles) the home is on the right.
School Information
- School District: Shenandoah County Public Schools
- Elementary School: Ashby-Lee
- Middle School: North Fork
- High School: Stonewall Jackson
Heating & Cooling
- Central air: Yes
- Cooling Type: Central A/C
- Cooling Fuel: Electric
- Heating Type: Heat Pump(s)
- Heating Fuel: Electric
- Water Heater: Electric
Utilities
- Sewer: Septic = # of BR
- Water: Well
Structural Information
- Architectural Style: Ranch/Rambler
- Structure Type: Detached
- Construction: Vinyl Siding
- Foundation: Crawl Space
- Stories Description: Main
- Square Feet: 1,500
- Sq. Ft. Source: Estimated
- Living Area: 1,500 Sq. Ft.
- Finished Above Grnd: 1,500 Sq. Ft.
- Year Built: 2026
- Year Built Source: Estimated
- Property Condition: Excellent
Lot Features
- Lot Size (Acres): 1.5
- Lot Size (Sq. Ft.): 65,340
- Lot Size Source: Estimated
- Zoning: C1
Financial Considerations
- Price Per Sq. Ft.: $266
- Assessment Year: 2025
- City/TownTax Freq: Annually
- County Tax: $22
- County Tax Freq: Annually
- Tax w/Assessment: $3,500
- Tax Amount: $22
- Tax Year: 2025
- Terms: Short Sale
Disclosures and Reports
- Ownership: Fee Simple
- Lot Number: 20
Listed by Samson Properties, Amanda M Downs
Sold by Pearson Smith Realty LLC, Jackson Miller Jr.

Get Pre-Approved Today
Schools
Schools serving 2844 Moreland Gap Rd
School District:Shenandoah County Public Schools
| Name | Grades | Distance |
|---|---|---|
North Fork Middle School 1018 Caverns Road, Quicksburg, VA 22847 | 6-8 | 3.4 mi |
Honey Run Elementary School 480 Stonewall Lane, Quicksburg, VA 22847 | PK-5 | 3.6 mi |
Mountain View High School, Quicksburg, VA 150 Stonewall Lane, Quicksburg, VA 22847 | 9-12 | 3.4 mi |
Disclaimer:
School attendance boundaries provided by ATTOM Data Solutions and are for reference only. Contact the school directly to verify enrollment eligibility.
Price & Sales History for 2844 Moreland Gap Rd
Date
Details
Price
Change
Source
8/18/2026
Sold
$387,000
-3.01%
MLS
7/08/2026
Listed
$399,000
—
MLS
Disclaimer: Historical sales information is derived from public records provided by the county offices. Information is not guaranteed and should be independently verified.
2844 Moreland Gap Road, New Market, VA 22844 (MLS# VASH2014686) is a Single Family property that was sold at $387,000 on August 18, 2026. Want to learn more about 2844 Moreland Gap Road? Do you have questions about finding other Single Family real estate for sale in New Market? You can browse all New Market real estate or contact a Coldwell Banker agent to request more information.