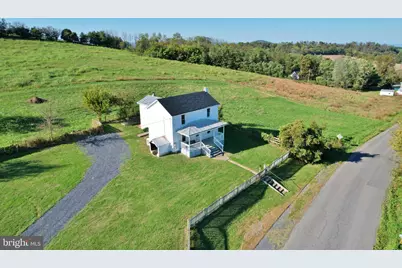
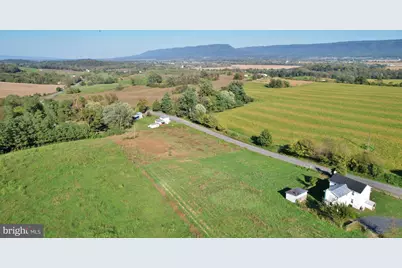
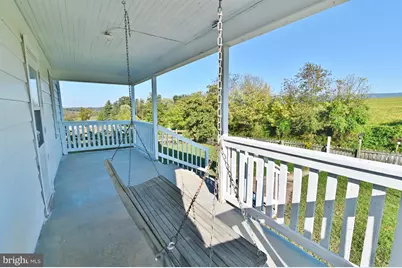
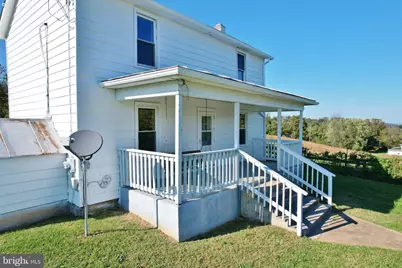
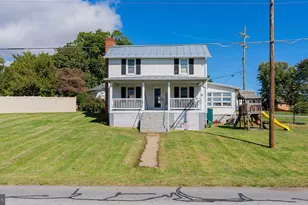
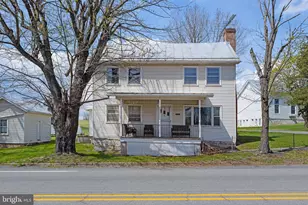
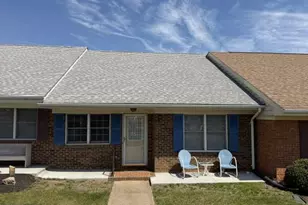
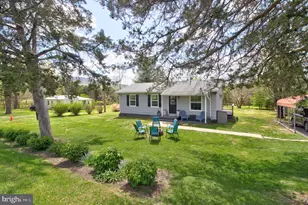
Full Property Details for 3519 River Rd
General
- Price: $249,900
- Taxes: $1,241 (2026)
- Status: Active
- Type: Single Family
- Source: BrightMLSMidAtlantic
- MLS ID: VASH2015950
- Updated: 10/14/2026
- Added to Site: 3 day(s) ago
Interior
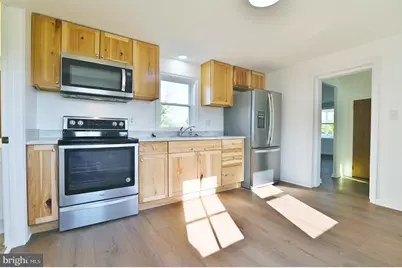
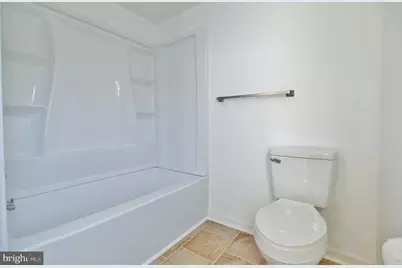
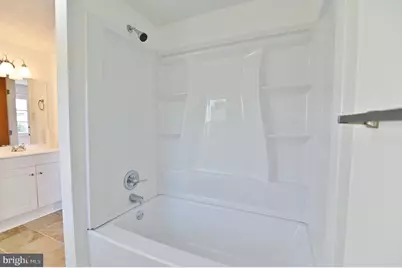
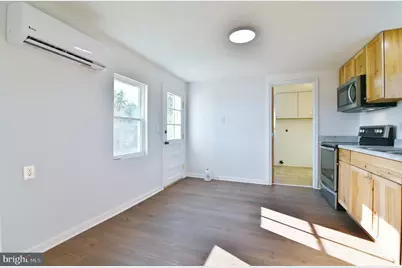
- Interior Features: Bathroom - Tub Shower, Dining Area, Family Room Off Kitchen, Floor Plan - Traditional, Formal/Separate Dining Room, Kitchen - Country, Upgraded Countertops
- Fireplace: Yes
- Number of Fireplaces: 1
- Fireplace(s): Flue for Stove
- Appliances: Refrigerator, Microwave, Stove
Rooms
- Total Bathrooms: 1
- Full Bathrooms: 1
- Main Floor Baths: 1
- Main - Full Baths: 1
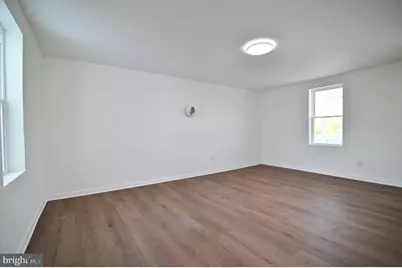
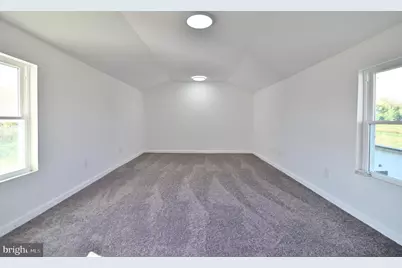
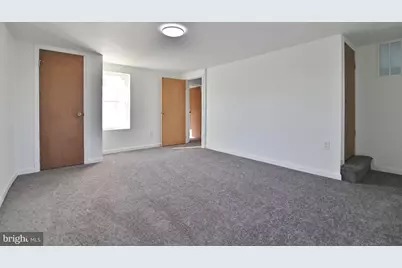
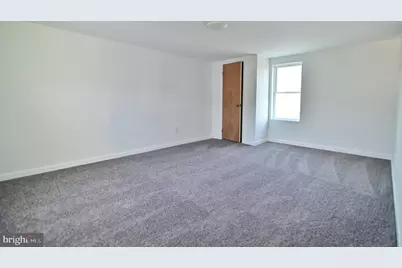
- Total Bedrooms: 3
- Bedrooms Main & Up: 3
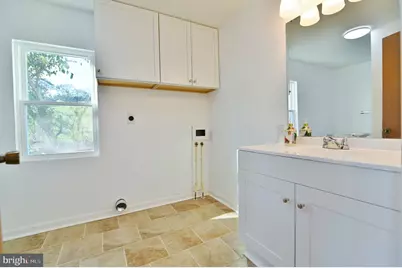
- Laundry: Hookup, Main Floor
Exterior
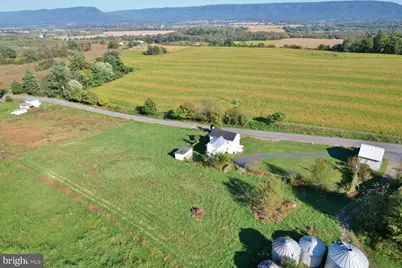
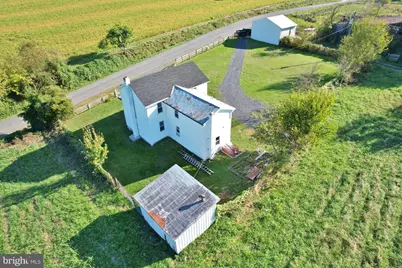
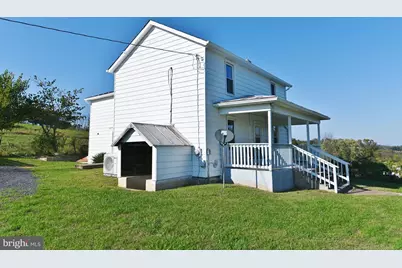
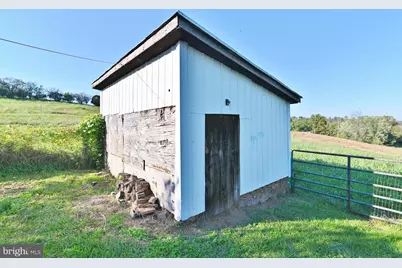
- Exterior Features: Outbuilding(s)
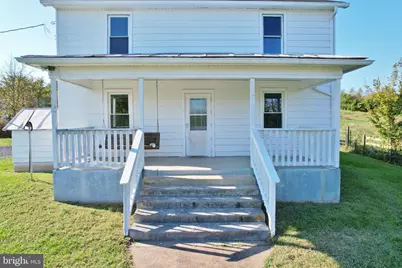
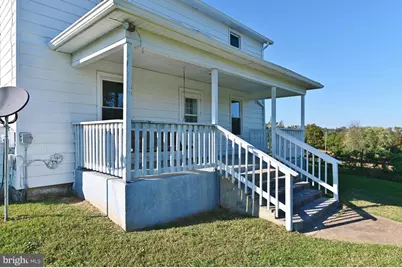
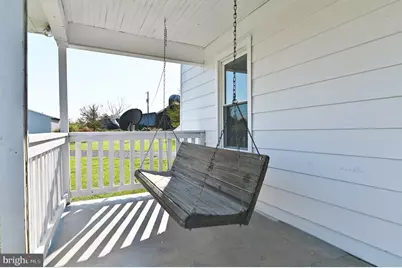
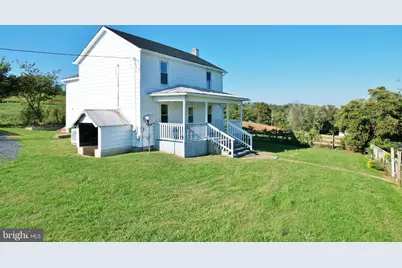
- Porch/Patio/Deck: Porch(es)
Parking
- Total Spaces: 4
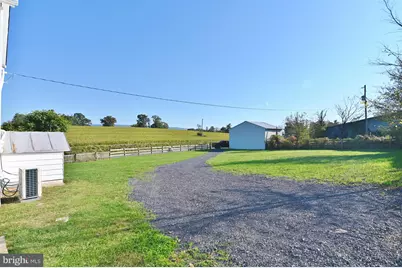
- Parking Features: Gravel Driveway
- Parking Type: Driveway
Location
- County: SHENANDOAH
- Subdivision: NONE
- Driving Directions: I-81 to New Market, West to Right on Plains Mill Rd, Right on River Rd, approx. 2-2.5 Miles to House on Left. See Sign.
School Information
- School District: Shenandoah County Public Schools
Heating & Cooling
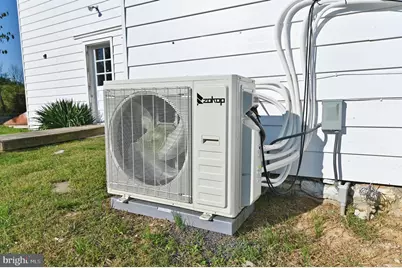
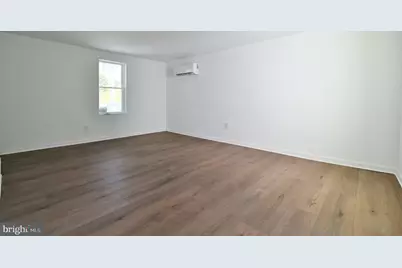
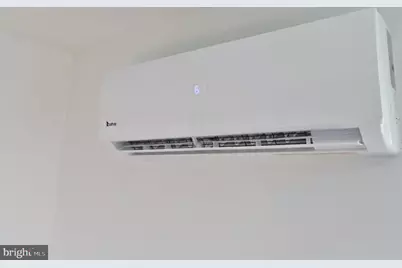
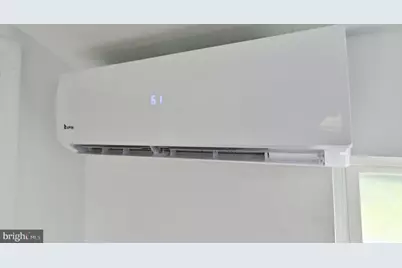
- Cooling Type: Ductless/Mini-Split
- Cooling Fuel: Electric
- Heating Type: Wall Unit, Heat Pump(s)
- Heating Fuel: Electric
- Water Heater: Electric
Utilities
- Sewer: On Site Septic
- Water: Well
Structural Information
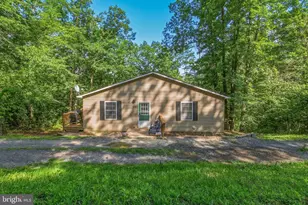
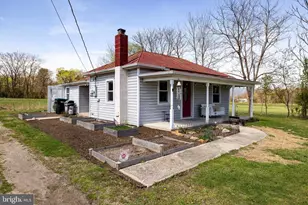
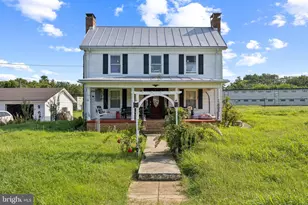
- Architectural Style: Farmhouse/National Folk
- Structure Type: Detached
- Construction: Aluminum Siding
- Basement: Yes
- Basement Desc.: Other
- Foundation: Stone
- Roof: Architectural Shingle, Metal
- Walls/Ceilings: Dry Wall
- Stories Description: Main
- Square Feet: 1,512
- Sq. Ft. Source: Assessor
- Living Area: 1,512 Sq. Ft.
- Finished Above Grnd: 1,512 Sq. Ft.
- Year Built: 1916
- Year Built Source: Assessor
Additional Structures
Lot Features
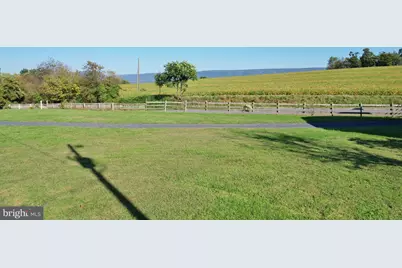
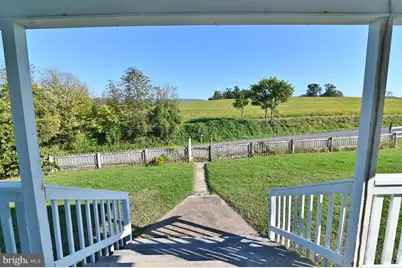
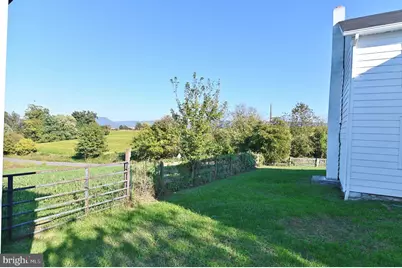
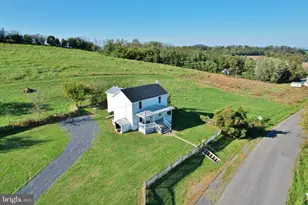
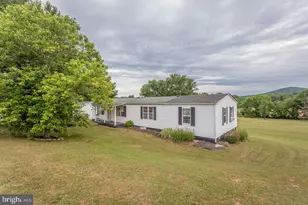
- Property View: Mountain, Valley
- Lot Size (Acres): 1.5
- Lot Size (Sq. Ft.): 65,340
- Lot Size Source: Assessor
- Zoning: RES
- Lot Description: Cleared, Level
Financial Considerations
- Price Per Sq. Ft.: $165.28
- Assessment Year: 2026
- City/TownTax Freq: Annually
- County Tax: $930
- County Tax Freq: Annually
- Tax w/Assessment: $193,850
- Tax Amount: $1,241
- Tax Year: 2026
- Tax Total Finished Sq. Ft.: 1512
Disclosures and Reports
- Ownership: Fee Simple
- Inclusions: Kitchen Appliances
- Lot Number: 97
Listed by Skyline Team Real Estate, Nathan A Gochenour