This is a carousel with tiles that activate property listing cards. Use the previous and next buttons to navigate.
1/28
$625,000 Just Listed
This is a carousel with tiles that activate property listing cards. Use the previous and next buttons to navigate.
1/28
Property Description
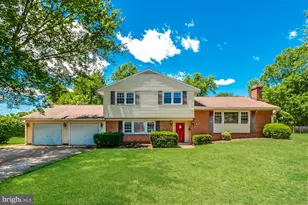
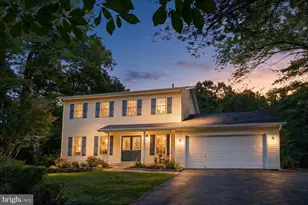
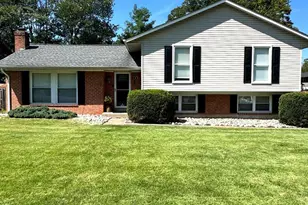
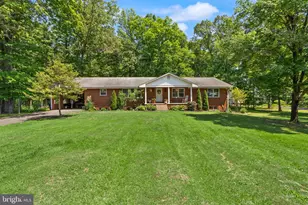
Move-in Ready! This lovingly maintained split-level home sits on 2 picturesque acres in the heart of Nokesville, offering the perfect blend of peaceful county living and everyday convenience. Boasting 4 levels, this home has space for everyone! The main level has a spacious & light filled living room that opens to an expansive wood deck that showcases the lush rear yard. Also on this level is the kitchen, dining room and access to the 2-car garage. The upper level has an owner's suite with a full bathroom, 2 additional bedrooms, and a full bathroom that features a custom shower/walk-in tub with jets. The lower level offers a warm and inviting family room with classic paneled walls and a cozy wood stove. This level also includes a 4th bedroom, full bathroom, a laundry room and access to the unfinished basement providing abundant storage or future expansion potential. Recent upgrades include 2019 Floors, 2020 Roof, 2026 carpet, and the custom walk-in tub with jets in 2021. HVAC serviced in 2025. Outside, the gently rolling backyard offers plenty of room to enjoy nature, garden, or play, and includes a large carport and storage shed for additional functionality. Conveniently located in Nokesville with easy access to Vint Hill Rd, Routes 28 & 29, schools, shopping, and every day amenities, this home is also just minutes from the beloved Mayhugh's Country Store. Sellers are motivated and are offering a 1-year Home Warranty for ease of mind. Verizon Fios is available. Don't miss this wonderful opportunity to own a move-in-ready home on a beautiful 2-acre setting!
Full Property Details
Full Property Details for 10117 Burwell Rd
General
- Price: $625,000
- Taxes: $5,363 (2026)
- Status: Active
- Type: Single Family
- Source: BrightMLSMidAtlantic
- MLS ID: VAPW2124546
- Updated: 7/3/2026
- Added to Site: 3 day(s) ago
Interior
- Rooms/Areas: Living Room, Dining Room, Kitchen, Family Room, Laundry
- Fireplace: Yes
- Number of Fireplaces: 1
- Fireplace(s): Flue for Stove, Wood
- Flooring: Carpet, Engineered Wood
Rooms
Bathrooms
- Total Bathrooms: 3
- Full Bathrooms: 3
- Upper Floor Baths: 2
- Upper - Full Baths: 2
- Lower Floor Baths: 1
- Lower - Full Baths: 1
Bedrooms
- Total Bedrooms: 4
- Bedrooms Upper: 3
- Bedrooms Lower: 1
Parking
- Garage: Yes
- Garage Spaces: 2
- Total Spaces: 2
- Parking Type: Attached Garage, Driveway
- Garage Description: Garage - Side Entry, Additional Storage Area
Location
- County: PRINCE WILLIAM
- Driving Directions: From Washington DC: Take 66W to 29S (Exit 43A towards Gainesville/Warrenton) to Left on Vint Hill Rd to Right on Burwell Rd. Property is on the Left. Sign on Property.
School Information
- School District: Prince William County Public Schools
- Elementary School: The Nokesville School
- High School: Brentsville District
Heating & Cooling
- Central air: Yes
- Cooling Type: Central A/C
- Cooling Fuel: Electric
- Heating Type: 90% Forced Air, Heat Pump(s)
- Heating Fuel: Electric
- Water Heater: Electric
Utilities
- Sewer: Septic = # of BR
- Water: Well
Structural Information
- Architectural Style: Split Level
- Structure Type: Detached
- Construction: Brick, Vinyl Siding
- Basement: Yes
- Basement Desc.: Unfinished, Interior Access
- Foundation: Concrete Perimeter
- Roof: Asphalt
- Walls/Ceilings: Dry Wall, Paneled Walls
- Stories Description: Lower 1, Upper 1
- Square Feet: 2,644
- Sq. Ft. Source: Estimated
- Living Area: 1,994 Sq. Ft.
- Finished Above Grnd: 1,322 Sq. Ft.
- Finished Below Grnd: 672 Sq. Ft.
- Year Built: 1980
- Year Built Source: Estimated
Unit Information
Unit 1
- Bathrooms-Lower: 1
- Bedrooms-Lower: 1
Lot Features
- Lot Size (Acres): 1.92
- Lot Size (Sq. Ft.): 83,635
- Lot Size Source: Estimated
- Zoning: A1
- Lot Description: Cleared, Front Yard, Rear Yard
Financial Considerations
- Price Per Sq. Ft.: $472.77
- Assessment Year: 2026
- Tax w/Assessment: $585,400
- Tax Amount: $5,363
- Tax Year: 2026
Disclosures and Reports
- Ownership: Fee Simple
Listed by Samson Properties, Lara D Phillips
Get Pre-Approved Today
Schools
Schools serving 10117 Burwell Rd
School District:Prince William County Public Schools
| Name | Grades | Distance |
|---|---|---|
Nokesville Elementary School 12375 Aden Road, Nokesville, VA 20181 | PK-8 | 5.2 mi |
Brentsville District High School 12109 Aden Road, Nokesville, VA 20181 | 9-12 | 5 mi |
Disclaimer:
School attendance boundaries provided by ATTOM Data Solutions and are for reference only. Contact the school directly to verify enrollment eligibility.
Price & Sales History for 10117 Burwell Rd
Date
Details
Price
Change
Source
7/03/2026
Listed
$625,000
—
MLS
Disclaimer: Historical sales information is derived from public records provided by the county offices. Information is not guaranteed and should be independently verified.
Tax History
Tax History for 10117 Burwell Rd
Year
Property Taxes
Change
Tax Assessment
Change
2025
$5,383
8%
$549,000
10%
2024
$4,964
3%
$499,100
8%
2023
$4,826
-4%
$463,800
5%
2022
$5,016
8%
$442,600
17%
2021
$4,630
109%
$377,500
6%
2020
$2,213
-57%
$357,500
9%
2019
$5,093
4%
$328,600
4%
2018
$4,906
28%
$316,500
3%
2017
$3,821
5%
$307,600
4%
2016
$3,632
1%
$294,800
1%
2015
$3,601
-4%
$292,600
-2%
2014
$3,769
16%
$299,800
16%
2013
$3,255
—
$259,100
—
Disclaimer: Historical tax information is derived from public records provided by the county offices. Information is not guaranteed and should be independently verified.
Estimate the Cost
Estimate the Cost for 10117 Burwell Rd
10117 Burwell Rd, Nokesville, VA 20181 (MLS# VAPW2124546) is a Single Family property with 4 bedrooms and 3 full bathrooms. 10117 Burwell Rd is currently listed for $625,000 and was received on July 03, 2026. Want to learn more about 10117 Burwell Rd? Do you have questions about finding other Single Family real estate for sale in Nokesville? You can browse all Nokesville real estate or contact a Coldwell Banker agent to request more information.