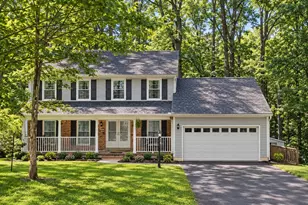
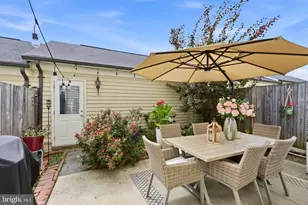
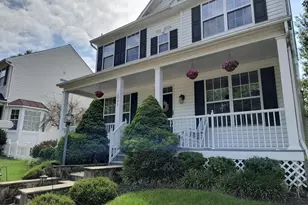
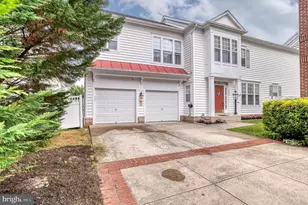
This is a carousel with tiles that activate property listing cards. Use the previous and next buttons to navigate.
1/1
$650,000
This is a carousel with tiles that activate property listing cards. Use the previous and next buttons to navigate.
1/1
Property Description
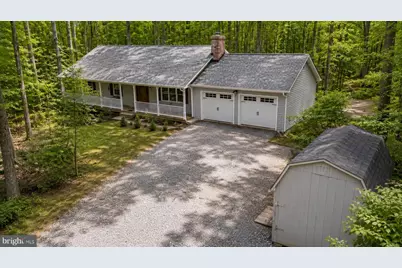
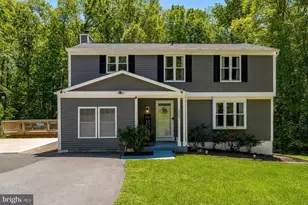
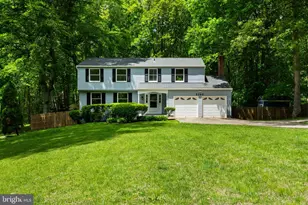
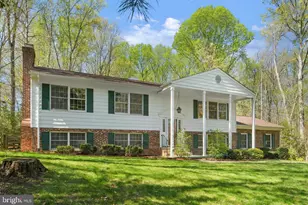
Living's More Fun With This Much Privacy Nestled beneath mature hardwoods on a beautifully wooded 1.28-acre homesite, this inviting ranch offers the peace and privacy of country living without sacrificing convenience. Set well back from the road, the property feels like a private retreat where every season brings a new backdrop of color and natural beauty. A welcoming covered front porch stretches across the front of the home, creating the perfect place to enjoy morning coffee, summer evenings, or the peaceful sounds of nature. Inside, hardwood flooring, abundant natural light, and warm finishes create an atmosphere that feels instantly comfortable. Vaulted ceilings in both the kitchen and living room enhance the home's open feel, while skylights in the kitchen fill both spaces with natural light. The kitchen features an island, generous cabinetry, and plenty of room for everyday living. In the living room, a wood stove set against an impressive two-story brick surround creates a striking focal point and cozy gathering space. The main level includes three bedrooms and two full baths, including a primary suite with private bath and access to the rear deck overlooking the wooded setting. The finished walkout lower level adds valuable flexibility with additional living space, a fourth bedroom, full bath, and a standalone wood stove. Surrounded by mature hardwoods, lush greenery, and seasonal blooms, the setting feels like a serene woodland retreat. Throughout the spring and summer months, vibrant azaleas add bursts of color across the landscape. The rear deck and patio overlook this private natural setting, while the 1.28-acre homesite provides room to spread out, entertain, enjoy outdoor projects, or simply appreciate the beauty of the surrounding landscape. Two sheds provide valuable storage space for tools, equipment, and seasonal items, while the attached two-car garage adds everyday convenience and even more storage. Thoughtful improvements include a heat pump, well pump, expansion tank, hot water heater, water treatment system with reverse osmosis, washer, dryer, garage doors, and ultra-quiet garage door openers. Quality 2x6 construction adds durability and efficiency. Located in Shenandoah Estates, this property offers 2,520 finished square feet and a rare opportunity to enjoy space, privacy, and natural surroundings in a setting that truly feels away from it all while remaining convenient to everyday necessities.
Full Property Details
Full Property Details for 13437 Bristow Rd
General
- Sold For: $650,000
- Taxes: $4,881 (2026)
- Status: Closed
- Type: Single Family
- Source: BrightMLSMidAtlantic
- MLS ID: VAPW2123452
- Added to Site: 47 day(s) ago
Interior
- Number of Rooms: 7
- Rooms/Areas: Bedroom 2, Bedroom 3, Bedroom 4, Bedroom 1, Bathroom 1, Bathroom 2, Bathroom 3
- Interior Features: Attic, Ceiling Fan(s), Dining Area, Formal/Separate Dining Room, Kitchen - Island, Stove - Wood, Wood Floors
- Fireplace: Yes
- Number of Fireplaces: 1
- Fireplace(s): Brick, Mantel(s), Wood
- Appliances: Dishwasher, Dryer, Exhaust Fan, Oven/Range - Electric, Refrigerator, Washer, Water Conditioner - Owned, Water Heater
Rooms
Bathrooms
- Total Bathrooms: 3
- Full Bathrooms: 3
- Main Floor Baths: 2
- Main - Full Baths: 2
- Lower Floor Baths: 1
- Lower - Full Baths: 1
Bedrooms
- Total Bedrooms: 4
- Bedrooms Lower: 1
- Bedrooms Main & Up: 3
Other Rooms
- Laundry: Basement, Has Laundry
Exterior
- Porch/Patio/Deck: Deck(s), Porch(es)
Parking
- Garage: Yes
- Garage Spaces: 2
- Total Spaces: 2
- Parking Type: Attached Garage
- Garage Description: Additional Storage Area, Garage - Front Entry, Garage Door Opener
Location
- County: PRINCE WILLIAM
- Subdivision: SHENANDOAH
- Driving Directions: From I-95 S, take the exit to merge onto VA-294 W/Prince William Pkwy toward Manassas/VA-3000 W, merge onto VA-294 W/Prince William Pkwy, turn left onto Minnieville Rd, turn right onto VA-234 N, turn left onto Bristow Rd.
School Information
- School District: Prince William County Public Schools
- Elementary School: Coles
- Middle School: Benton
- High School: Charles J. Colgan Senior
Heating & Cooling
- Central air: Yes
- Cooling Type: Central A/C, Ceiling Fan(s)
- Cooling Fuel: Electric
- Heating Type: Heat Pump(s)
- Heating Fuel: Electric
- Water Heater: Electric
Utilities
- Sewer: Private Septic Tank
- Water: Well
Structural Information
- Architectural Style: Ranch/Rambler
- Structure Type: Detached
- Construction: Aluminum Siding, Vinyl Siding
- Basement: Yes
- Basement Desc.: Full, Walkout Level, Fully Finished
- Foundation: Permanent
- Roof: Fiberglass
- Stories Description: Lower 1, Main
- Square Feet: 2,800
- Sq. Ft. Source: Assessor
- Living Area: 2,520 Sq. Ft.
- Finished Above Grnd: 1,400 Sq. Ft.
- Finished Below Grnd: 1,120 Sq. Ft.
- Year Built: 1987
- Year Built Source: Assessor
Unit Information
Unit 1
- Bathrooms-Lower: 1
- Bedrooms-Lower: 1
Additional Structures
- Other Structures: Shed
Lot Features
- Lot Size (Acres): 1.28
- Lot Size (Sq. Ft.): 55,774
- Lot Size Source: Assessor
- Zoning: A1
- Lot Description: Backs to Trees, Private
Financial Considerations
- Price Per Sq. Ft.: $464.29
- Assessment Year: 2026
- City/TownTax Freq: Annually
- County Tax: $4,367
- County Tax Freq: Annually
- Tax w/Assessment: $504,800
- Tax Amount: $4,881
- Tax Year: 2026
- Terms: Standard Sale
- Tax Total Finished Sq. Ft.: 2520
Disclosures and Reports
- Ownership: Fee Simple
- Lot Number: 6A
Listed by Samson Properties, Gunther Hemmer
Sold by CENTURY 21 New Millennium, Sara L Williams

Get Pre-Approved Today
Schools
Schools serving 13437 Bristow Rd
School District:Prince William County Public Schools
| Name | Grades | Distance |
|---|---|---|
Charles J. Colgan Sr. High School 13833 Dumfries Road, Manassas, VA 20112 | 9-12 | 1.5 mi |
Coles Elementary School 7405 Hoadly Road, Manassas, VA 20112 | PK-5 | 2.1 mi |
Louise A. Benton Middle School 7411 Hoadly Road, Manassas, VA 20112 | 6-8 | 2 mi |
Disclaimer:
School attendance boundaries provided by ATTOM Data Solutions and are for reference only. Contact the school directly to verify enrollment eligibility.
Price & Sales History for 13437 Bristow Rd
Date
Details
Price
Change
Source
8/24/2026
Sold
$650,000
—
MLS
7/10/2026
Listed
$650,000
—
MLS
Disclaimer: Historical sales information is derived from public records provided by the county offices. Information is not guaranteed and should be independently verified.
13437 Bristow Road, Nokesville, VA 20181 (MLS# VAPW2123452) is a Single Family property that was sold at $650,000 on August 24, 2026. Want to learn more about 13437 Bristow Road? Do you have questions about finding other Single Family real estate for sale in Nokesville? You can browse all Nokesville real estate or contact a Coldwell Banker agent to request more information.