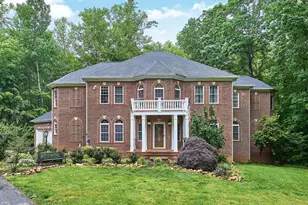
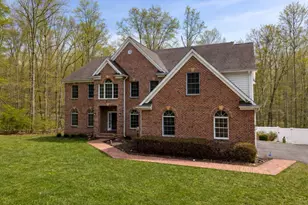
Full Property Details for 13500 Bristow Rd
General
- Sold For: $1,350,000
- Taxes: $10,080 (2025)
- Status: Closed
- Type: Single Family
- Source: BrightMLSMidAtlantic
- MLS ID: VAPW2119762
- Added to Site: 135 day(s) ago
Interior
- Interior Features: Bar, Bathroom - Soaking Tub, Bathroom - Walk-In Shower, Breakfast Area, Built-Ins, Butlers Pantry, Carpet, Ceiling Fan(s), Chair Railings, Crown Moldings, Curved Staircase, Dining Area, Double/Dual Staircase, Entry Level Bedroom, Family Room Off Kitchen, Kitchen - Gourmet, Kitchen - Island, Kitchen - Table Space, Pantry, Primary Bath(s), Recessed Lighting, Sprinkler System, Upgraded Countertops, Walk-in Closet(s), Water Treat System, Wet/Dry Bar, Wine Storage, Wood Floors
- Fireplace: Yes
- Number of Fireplaces: 1
- Appliances: Built-In Microwave, Cooktop, Dishwasher, Dryer, Oven - Double, Refrigerator, Stainless Steel Appliances, Washer
- Flooring: Hardwood, Ceramic Tile
Rooms
- Total Bathrooms: 6
- Full Bathrooms: 6
- Main Floor Baths: 6
- Main - Full Baths: 6
- Total Bedrooms: 6
- Bedrooms Main & Up: 6
Exterior
- Exterior Features: Lawn Sprinkler
- Porch/Patio/Deck: Porch(es)
Parking
- Garage: Yes
- Garage Spaces: 2
- Total Spaces: 17
- Parking Features: Asphalt Driveway, Circular Driveway, Paved Driveway, Paved Parking
- Parking Type: Attached Garage, Driveway
- Garage Description: Garage - Side Entry, Garage Door Opener, Inside Access
Location
- County: PRINCE WILLIAM
- Subdivision: LIBERTY OAKS
- Driving Directions: Bristow Rd to 13500
School Information
- School District: Prince William County Public Schools
- Elementary School: Coles
- Middle School: Benton
- High School: Charles J. Colgan Senior
Heating & Cooling
- Central air: Yes
- Cooling Type: Central A/C
- Cooling Fuel: Electric
- Heating Type: Heat Pump(s), Forced Air
- Heating Fuel: Propane - Leased
- Water Heater: Propane
Utilities
- Sewer: Septic Exists
- Water: Well
Structural Information
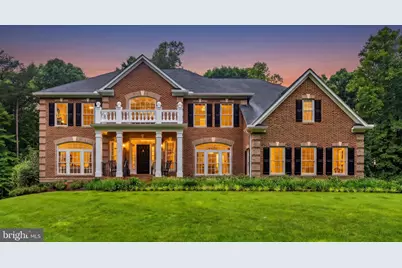
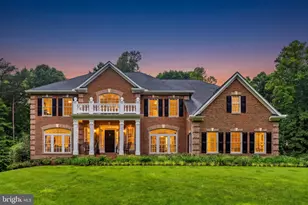
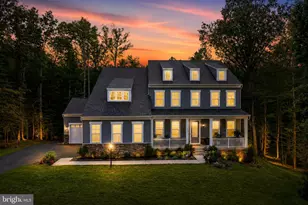
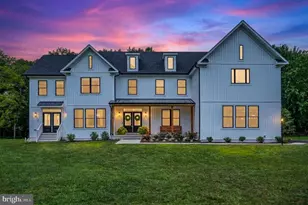
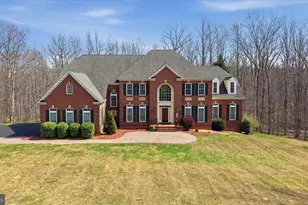
- Architectural Style: Colonial
- Structure Type: Detached
- Builder: NV Homes
- Model: MONTICELLO NVR
- Construction: Combination
- Basement: Yes
- Basement Entrance: Yes
- Basement Desc.: Windows, Walkout Level, Fully Finished, Connecting Stairway, Rear Entrance
- Foundation: Concrete Perimeter
- Stories Description: Main
- Square Feet: 8,130
- Sq. Ft. Source: Estimated
- Living Area: 8,030 Sq. Ft.
- Finished Above Grnd: 5,283 Sq. Ft.
- Finished Below Grnd: 2,747 Sq. Ft.
- Year Built: 2005
- Year Built Source: Assessor
- Property Condition: Excellent
Lot Features
- Property View: Trees/Woods
- Lot Size (Acres): 10.01
- Lot Size (Sq. Ft.): 435,922
- Lot Size Source: Assessor
- Street/Road Desc.: Paved
- Zoning: A1
- Lot Description: Backs to Trees, Front Yard, Landscaping, Premium, Private, Rear Yard, Secluded, Trees/Wooded
Financial Considerations
- Price Per Sq. Ft.: $241.34
- Assessment Year: 2025
- City/TownTax Freq: Annually
- County Tax: $9,212
- County Tax Freq: Annually
- Tax w/Assessment: $1,086,200
- Tax Amount: $10,080
- Tax Year: 2025
- Terms: Standard Sale
- Tax Total Finished Sq. Ft.: 5283
Disclosures and Reports
- Ownership: Fee Simple
- Section: 1
- Lot Number: 9
Listed by LPT Realty, LLC, Joseph A. Dedekind
Sold by RE/MAX Galaxy, Mukaram Ghani