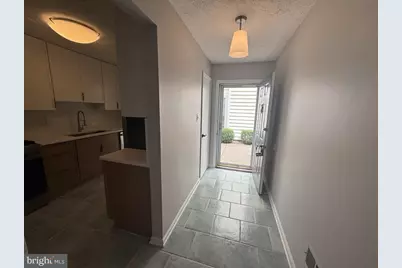
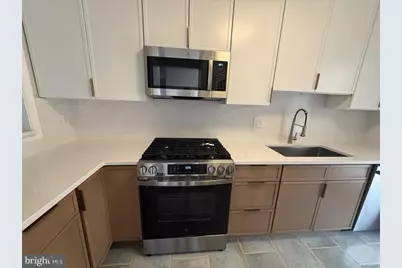
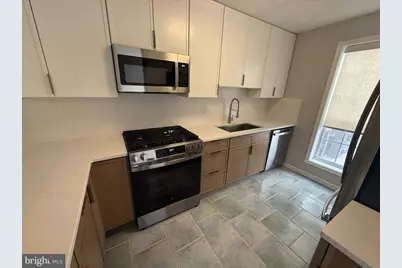
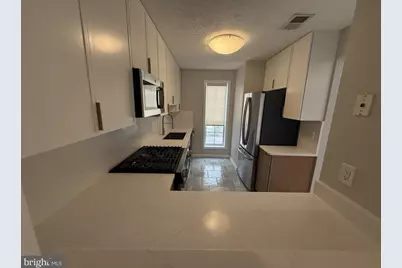
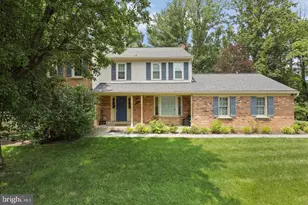
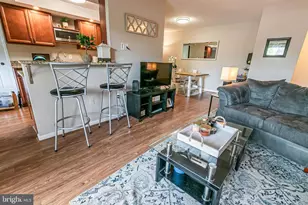
Full Property Details for 10050 Oakton Terrace Rd
General
- Rent: $2,050
- Status: Under Contract
- Type: Condo
- Source: BrightMLSMidAtlantic
- MLS ID: VAFX2336250
- Updated: 9/29/2026
- Added to Site: 53 day(s) ago
Rental Information
- Max. Lease (Mths): 36
- Min. Lease (Mths): 12
- Rent Includes: Common Area Maintenance, HOA/Condo Fee, HVAC Maint, Parking, Sewer, Trash Removal, Water
Interior
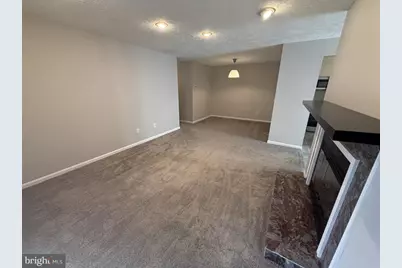
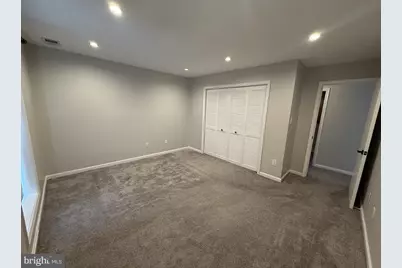
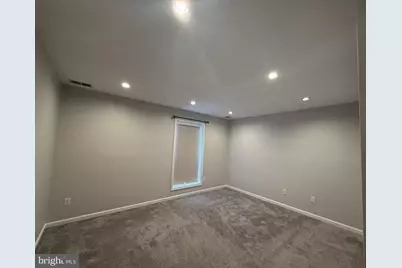
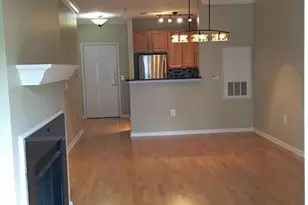
- Rooms/Areas: Living Room, Dining Room, Primary Bedroom, Kitchen, Primary Bathroom
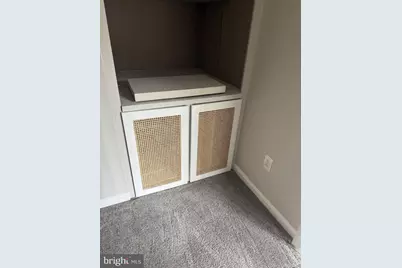
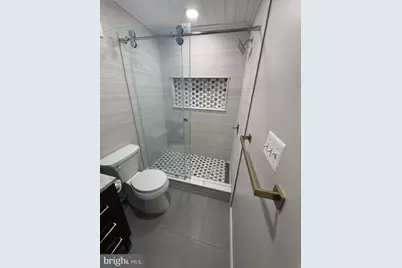
- Interior Features: Bathroom - Walk-In Shower, Built-Ins, Butlers Pantry, Carpet, Entry Level Bedroom, Floor Plan - Open, Pantry, Recessed Lighting, Upgraded Countertops
- Fireplace: Yes
- Number of Fireplaces: 1
- Fireplace(s): Fireplace - Glass Doors, Mantel(s), Screen
- Appliances: Built-In Microwave, Dishwasher, Disposal, Dryer, Icemaker, Microwave, Oven - Self Cleaning, Oven - Single, Oven/Range - Gas, Refrigerator, Stainless Steel Appliances, Washer, Washer - Front Loading, Water Dispenser, Water Heater
- Flooring: Carpet, Ceramic Tile
Rooms
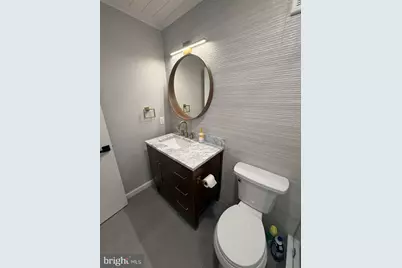
- Total Bathrooms: 1
- Full Bathrooms: 1
- Main Floor Baths: 1
- Main - Full Baths: 1
- Total Bedrooms: 1
- Bedrooms Main & Up: 1
Additional Information
- Shared Amenities: Common Grounds, Pool - Outdoor
- Shared Pool: Yes
- Pool: Yes
Exterior
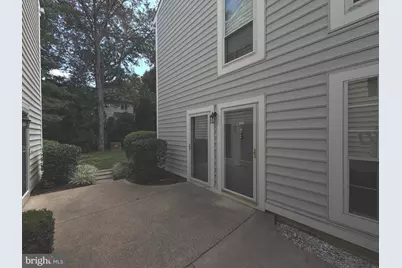
- Porch/Patio/Deck: Patio(s)
Parking
- Parking Features: General Common Elements, Unassigned
- Parking Type: On Street
Location
- County: FAIRFAX
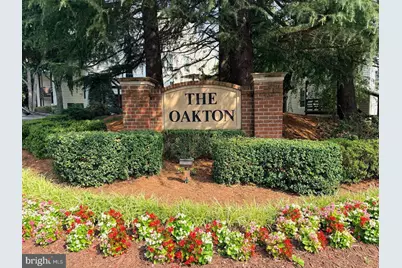
- Subdivision: THE OAKTON
- Cross Streets: Bushman Dr
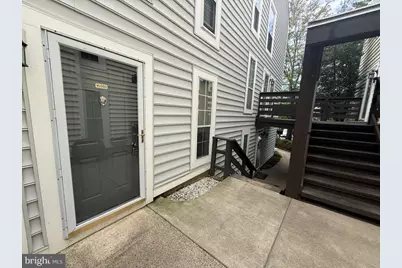
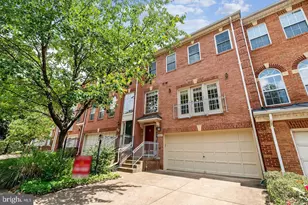
- Driving Directions: I66 to Vienna/Oakton exit for Rt 123 Toward Vienna; right at Jermantown Rd; R on Bushman Dr; L on Oakton Terrace Rd and follow around curve to Right and Bldg 9 on the Left. Unit entrance is between the 2 buildings up 1/2 flight of stairs to the unit door on the right.
School Information
- School District: Fairfax County Public Schools
- Elementary School: Oakton
- Middle School: Thoreau
- High School: Oakton
Heating & Cooling
- Central air: Yes
- Cooling Type: Central A/C
- Cooling Fuel: Electric
- Heating Type: Forced Air
- Heating Fuel: Natural Gas
- Water Heater: Natural Gas
Utilities
- Sewer: Public Sewer
- Water: Public
- Utility Description: Natural Gas Available, Cable TV Available, Sewer Available, Water Available
Structural Information
- Architectural Style: Craftsman, Contemporary
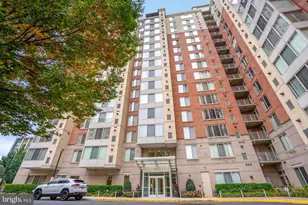
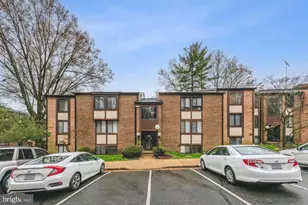
- Structure Type: Garden 1 - 4 Floors
- Builder: Calibre
- Model: Dorchester
- Construction: Vinyl Siding
- Foundation: Slab
- Common Walls: 2+ Common Walls, No One Below
- Windows: Double Pane, Replacement, Screens, Vinyl Clad
- Doors: Sliding Glass
- Entry Floor Number: 1
- Stories Description: Main
- Square Feet: 826
- Sq. Ft. Source: Assessor
- Living Area: 826 Sq. Ft.
- Finished Above Grnd: 826 Sq. Ft.
- Year Built: 1984
- Year Built Source: Assessor
Lot Features
- Property View: Garden/Lawn, Trees/Woods
- Lot Size Source: Assessor
- Zoning: 220
Financial Considerations
- Price Per Sq. Ft.: $2.48
- Condo Fee Freq: Monthly
- Application Fee: $50
- Security Deposit: $2,200
- Owner Pays: Association Fees
- Tenant Pays: Cable TV, Electricity, Gas
- Tax Total Finished Sq. Ft.: 826
Disclosures and Reports
- Ownership: Other
- Condo: Yes
Listed by Samson Properties, Peggy R Oremland