This is a carousel with tiles that activate property listing cards. Use the previous and next buttons to navigate.
1/1
$359,900
This is a carousel with tiles that activate property listing cards. Use the previous and next buttons to navigate.
1/1
Property Description
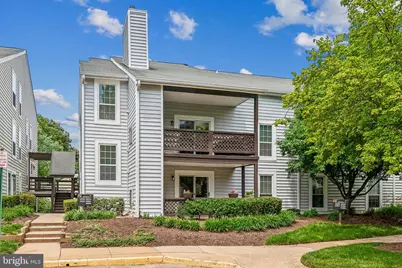
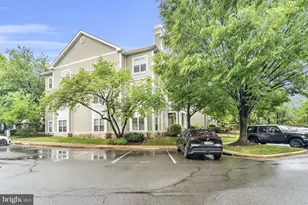
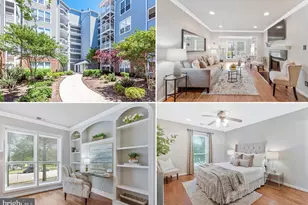
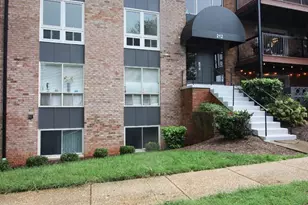
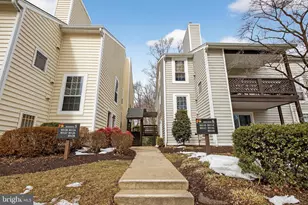
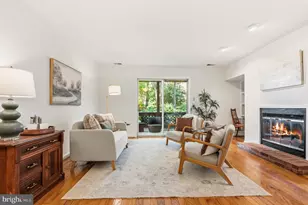
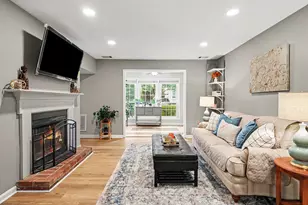
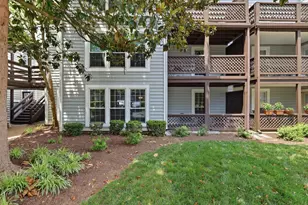
Welcome to The Oakton - where comfort, convenience, and quality upgrades come together in this meticulously maintained first-floor condo! This beautifully updated 2-bedroom, 1-bath unit has been thoughtfully improved throughout. Brand new LVP flooring (2021) flows through the entire unit, complemented by a new HVAC and water heater (2024) and Castle windows and sliding glass door (2015) - which come with a lifetime warranty - giving you true peace of mind from day one. The inviting living room features a cozy fireplace and opens directly to a large, covered balcony - perfect for morning coffee or evening relaxation. The dining area flows naturally off the living space, creating an easy, comfortable layout for everyday living and entertaining. The primary bedroom boasts a large walk-in closet, while the well-appointed bath offers a smart split design separating the shower area from the toilet area. A spacious laundry room with full-size washer and dryer plus wall-mounted cabinets adds exceptional storage rarely found in condo living. Located just one mile from the Vienna Metro and I-66, The Oakton community offers beautifully maintained grounds, a swimming pool, and private parking. Enjoy easy access to Blake Lane Park's walking trails and green space, the Oakmont Recreation Center, and the charming Town of Vienna - all while maintaining a quiet neighborhood feel with quick access to shopping, dining, and major commuter routes.
Full Property Details
Full Property Details for 10090 Oakton Terrace Rd
General
- Sold For: $359,900
- HOA FEE: $418/month
- Taxes: $4,002 (2025)
- Status: Closed
- Type: Condo
- Source: BrightMLSMidAtlantic
- MLS ID: VAFX2318832
- Added to Site: 57 day(s) ago
Interior
- Fireplace: Yes
- Number of Fireplaces: 1
Rooms
Bathrooms
- Total Bathrooms: 1
- Full Bathrooms: 1
- Main Floor Baths: 1
- Main - Full Baths: 1
Bedrooms
- Total Bedrooms: 2
- Bedrooms Main & Up: 2
Other Rooms
- Laundry: Washer In Unit, Dryer In Unit
Additional Information
- Shared Amenities: Common Grounds, Pool - Outdoor
- Shared Pool: Yes
- Pool: Yes
Parking
- Parking Type: Parking Lot
Location
- County: FAIRFAX
- Subdivision: THE OAKTON
- Building Name: THE OAKTON CONDO
- Driving Directions: Directions from I-66: Exit 60, Left on Rt. 123/Chain Bridge Rd, Right on Jermantown Rd, Right on Bushman Dr, Left on Oakton Terrace Rd, property on Left.
School Information
- School District: Fairfax County Public Schools
Community
- Assoc. Fees Include: Water, Sewer, Pool(s), Common Area Maintenance, Ext Bldg Maint, Lawn Maintenance, Management, Trash
- Pets Allowed: Yes
- Pets: Case by Case Basis
Heating & Cooling
- Central air: Yes
- Cooling Type: Central A/C, Attic Fan
- Cooling Fuel: Electric
- Heating Type: Forced Air
- Heating Fuel: Natural Gas
- Water Heater: Natural Gas
Utilities
- Sewer: Public Sewer
- Water: Public
Structural Information
- Architectural Style: Colonial
- Structure Type: Garden 1 - 4 Floors
- Construction: Frame, Vinyl Siding
- Entry Floor Number: 1
- Stories Description: Main
- Square Feet: 1,049
- Sq. Ft. Source: Assessor
- Living Area: 1,049 Sq. Ft.
- Finished Above Grnd: 1,049 Sq. Ft.
- Year Built: 1983
- Year Built Source: Assessor
Unit Information
- Unit Floor in Bldg.: 1
Lot Features
- Zoning: 220
Financial Considerations
- Price Per Sq. Ft.: $342.23
- Condo Fee: $418
- Condo Fee Freq: Monthly
- Assessment Year: 2026
- City/TownTax Freq: Annually
- County Tax: $3,886
- County Tax Freq: Annually
- Tax w/Assessment: $346,930
- Tax Amount: $4,002
- Tax Year: 2025
- Terms: Standard Sale
- Tax Total Finished Sq. Ft.: 1049
Disclosures and Reports
- Ownership: Condominium
- Condo: Yes
- Section: 2
Listed by The Spinosa Group, LLC, Matthew Spinosa and The Spinosa Group, LLC, Lourdes V. Spinosa
Sold by Samson Properties, Taylor H McNeal

Get Pre-Approved Today
Schools
Schools serving 10090 Oakton Terrace Rd
School District:Fairfax County Public Schools
| Name | Grades | Distance |
|---|---|---|
Oakton Elementary School 3000 Chain Bridge Road, Oakton, VA 22124 | K-6 | 0.8 mi |
Thoreau Middle School 2505 Cedar Lane, Vienna, VA 22180 | 7-8 | 3 mi |
Oakton High School 2900 Sutton Road, Vienna, VA 22181 | 9-12 | 0.6 mi |
Disclaimer:
School attendance boundaries provided by ATTOM Data Solutions and are for reference only. Contact the school directly to verify enrollment eligibility.
Price & Sales History for 10090 Oakton Terrace Rd
Date
Details
Price
Change
Source
7/28/2026
Sold
$359,900
0.25%
MLS
6/18/2026
Price Reduced
$359,000
-5.28%
MLS
6/10/2026
Listed
$379,000
—
MLS
Disclaimer: Historical sales information is derived from public records provided by the county offices. Information is not guaranteed and should be independently verified.
10090 Oakton Terrace Road, Oakton, VA 22124 (MLS# VAFX2318832) is a Condo property that was sold at $359,900 on July 28, 2026. Want to learn more about 10090 Oakton Terrace Road? Do you have questions about finding other Condo real estate for sale in Oakton? You can browse all Oakton real estate or contact a Coldwell Banker agent to request more information.