This is a carousel with tiles that activate property listing cards. Use the previous and next buttons to navigate.
1/1
$370,000
This is a carousel with tiles that activate property listing cards. Use the previous and next buttons to navigate.
1/1
Property Description
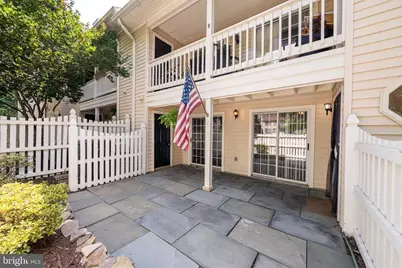
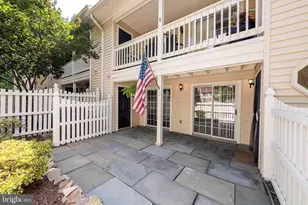
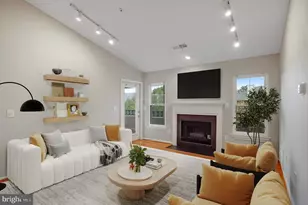
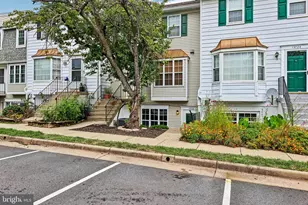
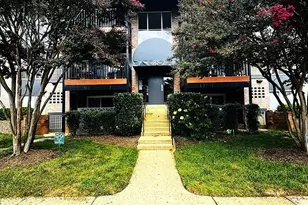
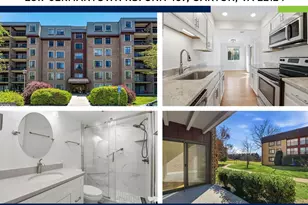
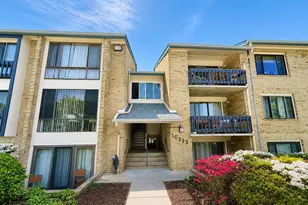
A rare opportunity to enjoy true indoor-outdoor living in a Northern Virginia condo. This ground-level, two-bedroom residence features a private, fenced stone patio with direct access from both bedrooms-an uncommon find that offers space for morning coffee, container gardening, entertaining, or relaxing outdoors with a pet. The home is also exceptionally positioned for convenient everyday living and commuting. Located near I-66 and the Vienna/Fairfax-GMU Metro Station, it offers easy access to Downtown Vienna, Oakton, Fairfax, and Tysons Corner, along with nearby shopping, dining, parks, dog parks, and the W&OD Trail. Inside, the main living area is centered around a wood-burning fireplace and flows naturally into the dining space, creating a comfortable setting for relaxing or entertaining. The updated kitchen features engineered quartz countertops, a tile backsplash, and LG appliances, while a nearby laundry closet with a GE Profile washer and dryer adds everyday convenience. The primary bedroom includes a walk-in closet, direct access to the full bathroom, and sliding glass doors opening to the patio. The second bedroom also offers direct outdoor access and can easily serve as a guest room, home office, or flexible living space. Outside, the private stone patio is enclosed by a wood fence with a gated entrance and bordered by flower beds, creating a peaceful extension of the home. With no stairs required to enter and outdoor access directly from the unit, this residence offers a level of accessibility, privacy, and functionality rarely available in condo living. Located within the Oakton Elementary, Oakton Middle, and Oakton High School pyramid, the home is convenient to Blake Lane Park, Borge Street Park, Oakton Community Park, Oakton Shopping Center, nearby dog parks, Metro, and major commuter routes. 10198A Ashbrooke Court, Unit 125 combines a distinctive ground-level setting with exceptional access to some of Northern Virginia's most connected destinations."
Full Property Details
Full Property Details for 10198 Ashbrooke Ct #125
General
- Sold For: $370,000
- HOA FEE: $410/month
- Taxes: $4,023 (2025)
- Status: Closed
- Type: Condo
- Source: BrightMLSMidAtlantic
- MLS ID: VAFX2330088
- Added to Site: 58 day(s) ago
Interior
- Rooms/Areas: Living Room, Dining Room, Primary Bedroom, Bedroom 2, Kitchen, Foyer, Laundry, Full Bath
- Interior Features: Wood Floors, Bathroom - Tub Shower, Carpet, Ceiling Fan(s), Dining Area, Entry Level Bedroom, Floor Plan - Open, Kitchen - Gourmet, Kitchen - Efficiency, Walk-in Closet(s)
- Fireplace: Yes
- Number of Fireplaces: 1
- Appliances: Stainless Steel Appliances, Built-In Microwave, Dishwasher, Oven/Range - Electric, Refrigerator, Washer/Dryer Stacked
Rooms
Bathrooms
- Total Bathrooms: 1
- Full Bathrooms: 1
- Main Floor Baths: 1
- Main - Full Baths: 1
Bedrooms
- Total Bedrooms: 2
- Bedrooms Main & Up: 2
Other Rooms
- Laundry: Washer In Unit, Dryer In Unit
Additional Information
- Shared Amenities: Other
Exterior
- Exterior Features: Exterior Lighting
- Porch/Patio/Deck: Patio(s)
Parking
- Assigned Spaces: 1
- Parking Features: Assigned
- Parking Type: Other
Location
- County: FAIRFAX
- Subdivision: TREVOR HOUSE
- Building Name: TREVOR HOUSE
- Driving Directions: Head west on Rte 66. Take the VA-123 exit on the left toward Vienna/Fairfax. Turn right onto VA-123 N/Chain Bridge Rd. Use the middle lane to continue on Chain Bridge Rd. Turn right onto Jermantown Rd. Turn right onto Trevor House Dr. Turn left onto Ashbrooke Ct. Destination will be on the left. Enter through gate in front of unit labeled “A†facing Jermantown Rd
School Information
- School District: Fairfax County Public Schools
- Elementary School: Oakton
- Middle School: Thoreau
- High School: Oakton
Community
- Assoc. Fees Include: Sewer, Snow Removal, Trash, Water, Ext Bldg Maint, Pest Control, Common Area Maintenance, Insurance, Reserve Funds
- Pets Allowed: Yes
- Pets: Case by Case Basis
Heating & Cooling
- Central air: Yes
- Cooling Type: Central A/C
- Cooling Fuel: Electric
- Heating Type: Heat Pump(s)
- Heating Fuel: Electric
- Water Heater: Electric
Utilities
- Sewer: Public Sewer
- Water: Public
Structural Information
- Architectural Style: Colonial
- Structure Type: Garden 1 - 4 Floors
- Construction: Vinyl Siding
- Windows: Double Hung
- Doors: Sliding Glass
- Entry Floor Number: 1
- Stories Description: Main
- Square Feet: 1,000
- Sq. Ft. Source: Assessor
- Living Area: 1,000 Sq. Ft.
- Finished Above Grnd: 1,000 Sq. Ft.
- Year Built: 1985
- Year Built Source: Assessor
Lot Features
- Zoning: 420
- Fencing (Description): Fully
Financial Considerations
- Price Per Sq. Ft.: $370
- Condo Fee: $410
- Condo Fee Freq: Monthly
- Other Fee: $70
- Other Fee Freq.: One Time
- Assessment Year: 2026
- City/TownTax Freq: Annually
- County Tax: $3,906
- County Tax Freq: Annually
- Tax w/Assessment: $348,710
- Tax Amount: $4,023
- Tax Year: 2025
- Terms: Standard Sale
- Tax Total Finished Sq. Ft.: 1000
Disclosures and Reports
- Ownership: Condominium
- Condo: Yes
- Inclusions: AS-IS: Fireplace
Listed by Serhant, Elena Margaret Morales and Serhant, Karen A Briscoe
Sold by Spring Hill Real Estate, LLC., Ruben Gomez

Get Pre-Approved Today
Schools
Schools serving 10198 Ashbrooke Ct #125
School District:Fairfax County Public Schools
| Name | Grades | Distance |
|---|---|---|
Oakton Elementary School 3000 Chain Bridge Road, Oakton, VA 22124 | K-6 | 0.5 mi |
Thoreau Middle School 2505 Cedar Lane, Vienna, VA 22180 | 7-8 | 3.2 mi |
Oakton High School 2900 Sutton Road, Vienna, VA 22181 | 9-12 | 0.9 mi |
Disclaimer:
School attendance boundaries provided by ATTOM Data Solutions and are for reference only. Contact the school directly to verify enrollment eligibility.
Price & Sales History for 10198 Ashbrooke Ct #125
Date
Details
Price
Change
Source
8/18/2026
Sold
$370,000
—
MLS
7/31/2026
Listed
$370,000
—
MLS
Disclaimer: Historical sales information is derived from public records provided by the county offices. Information is not guaranteed and should be independently verified.
10198 Ashbrooke Court #125, Oakton, VA 22124 (MLS# VAFX2330088) is a Condo property that was sold at $370,000 on August 18, 2026. Want to learn more about 10198 Ashbrooke Court #125? Do you have questions about finding other Condo real estate for sale in Oakton? You can browse all Oakton real estate or contact a Coldwell Banker agent to request more information.