This is a carousel with tiles that activate property listing cards. Use the previous and next buttons to navigate.
1/35
$284,999
This is a carousel with tiles that activate property listing cards. Use the previous and next buttons to navigate.
1/35
Property Description
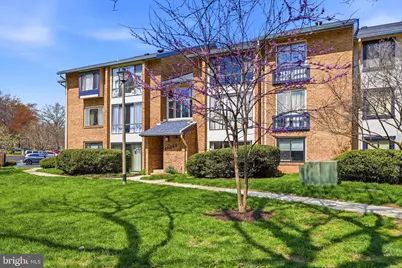
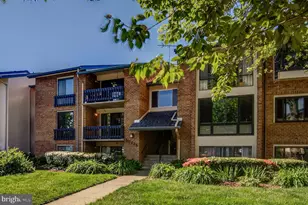
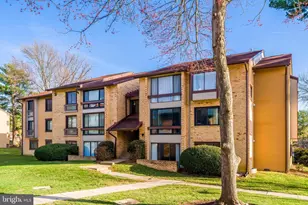
**JUST REDUCED**Fully renovated, large 1 bedroom + office/den, w/ PRIVATE PATIO in super convenient Vistas of Vienna! A tiled foyer w/ coat closet greets guests. Dark wood floors cover all living spaces, perfectly complemented by neutral grey walls throughout. The eat-in kitchen boasts quartz countertops, a charming penny tile backsplash, shaker cabinets, and stainless appliances. The floorplan is open, yet clearly defines both a dedicated dining area and overly spacious living room. Enjoy a cocktail on the patio through a newly installed separate lockable sliding door entrance. This is a wonderful place to relax outdoors, yet provide privacy, encapsulated by mature landscaping/bushes. Modernity continues in the bath, featuring a walk-in shower w/ a hefty frameless glass shower door and Spanish tile floor. The bedroom can accommodate a king bed with ease and has a versatile walk-in closet. Don't miss the handy den/office area, a perfect home workspace.! Vistas residents enjoy a wonderful community pool, tennis courts, and plenty of green space. **HVAC 2018, HW Heater 2018** This unit truly needs nothing but a new owner; don't miss this one!
Full Property Details
Full Property Details for 10222 Bushman Dr #8101
General
- Price: $284,999
- HOA FEE: $407/month
- Taxes: $3,096 (2025)
- Status: Active
- Type: Condo
- Source: BrightMLSMidAtlantic
- MLS ID: VAFX2322204
- Updated: 7/23/2026
- Added to Site: 49 day(s) ago
Interior
- Interior Features: Breakfast Area, Dining Area, Kitchen - Eat-In, Floor Plan - Open
- Appliances: Built-In Microwave, Dishwasher, Disposal, Washer/Dryer Stacked, Dual Flush Toilets, Icemaker, Oven/Range - Electric, Refrigerator, Stainless Steel Appliances, Water Heater
- Flooring: Engineered Wood
Rooms
Bathrooms
- Total Bathrooms: 1
- Full Bathrooms: 1
- Lower Floor Baths: 1
- Lower - Full Baths: 1
Bedrooms
- Total Bedrooms: 1
- Bedrooms Lower: 1
Other Rooms
- Laundry: Dryer In Unit, Washer In Unit, Main Floor
Additional Information
- Shared Amenities: Pool - Outdoor, Common Grounds, Swimming Pool, Tennis Courts, Community Center
- Shared Pool: Yes
- Pool: Yes
- Security/Safety: Main Entrance Lock, Smoke Detector
Exterior
- Exterior Features: Tennis Court(s), Sidewalks, Street Lights
- Porch/Patio/Deck: Patio(s)
Parking
- Parking Features: Unassigned, Permit Included
- Parking Type: Parking Lot
Location
- County: FAIRFAX
- Subdivision: VISTAS OF VIENNA CONDOMINIUMS
- Building Name: VISTAS OF VIENNA
- Driving Directions: From Vienna Metro: West on Country Creek Road. Left on Sutton Rd. Right on Blake Lane. Left on Bushman Dr. to 10222.
School Information
- School District: Fairfax County Public Schools
- Elementary School: Oakton
- Middle School: Thoreau
- High School: Oakton
Community
- Assoc. Fees Include: Pool(s), Snow Removal, Trash, Water, Lawn Maintenance, Ext Bldg Maint
- Pets Allowed: Yes
- Pets: Dogs OK, Cats OK
Heating & Cooling
- Central air: Yes
- Cooling Type: Central A/C, Programmable Thermostat
- Cooling Fuel: Electric
- Heating Type: Central, Heat Pump(s)
- Heating Fuel: Electric
- Water Heater: Electric
Utilities
- Sewer: Public Sewer
- Water: Public
- Utility Description: Cable TV Available, Electric Available, Phone Available, Sewer Available, Water Available, Under Ground
Structural Information
- Architectural Style: Contemporary
- Structure Type: Garden 1 - 4 Floors
- Construction: Brick
- Roof: Shingle
- Common Walls: 1 Common Wall
- Walls/Ceilings: Dry Wall
- Windows: Double Pane, Insulated, Sliding
- Doors: Sliding Glass
- Entry Floor Number: 1
- Stories Description: Lower 1
- Square Feet: 960
- Sq. Ft. Source: Estimated
- Living Area: 960 Sq. Ft.
- Finished Above Grnd: 960 Sq. Ft.
- Year Built: 1976
- Year Built Source: Assessor
- Property Condition: Excellent
Unit Information
Unit 1
- Bathrooms-Lower: 1
- Bedrooms-Lower: 1
Lot Features
- Zoning: 320
Financial Considerations
- Price Per Sq. Ft.: $296.87
- Condo Fee: $407
- Condo Fee Freq: Monthly
- Assessment Year: 2026
- Tax w/Assessment: $281,280
- Tax Amount: $3,096
- Tax Year: 2025
Disclosures and Reports
- Ownership: Condominium
- Condo: Yes
Listed by Long & Foster Real Estate, Inc., Grant P Doe Jr.
Get Pre-Approved Today
Schools
Schools serving 10222 Bushman Dr #8101
School District:Fairfax County Public Schools
| Name | Grades | Distance |
|---|---|---|
Oakton Elementary School 3000 Chain Bridge Road, Oakton, VA 22124 | K-6 | 0.6 mi |
Thoreau Middle School 2505 Cedar Lane, Vienna, VA 22180 | 7-8 | 3.3 mi |
Oakton High School 2900 Sutton Road, Vienna, VA 22181 | 9-12 | 1 mi |
Disclaimer:
School attendance boundaries provided by ATTOM Data Solutions and are for reference only. Contact the school directly to verify enrollment eligibility.
Price & Sales History for 10222 Bushman Dr #8101
Date
Details
Price
Change
Source
7/23/2026
Price Reduced
$284,999
-1.72%
MLS
6/18/2026
Listed
$289,999
23.4%
MLS
10/26/2018
Sold
$235,000
—
Public Record
Disclaimer: Historical sales information is derived from public records provided by the county offices. Information is not guaranteed and should be independently verified.
Tax History
Tax History for 10222 Bushman Dr #8101
Year
Property Taxes
Change
Tax Assessment
Change
2025
$3,097
8%
$267,890
8%
2024
$2,874
9%
$248,050
6%
2023
$2,641
-1%
$234,010
—
2022
$2,676
3%
$234,010
6%
2021
$2,591
1%
$220,760
2%
2020
$2,561
2%
$216,430
2%
2019
$2,511
7%
$212,190
4%
2018
$2,342
13%
$203,680
44%
2017
$2,075
-5%
$141,730
-25%
2016
$2,179
-1%
$188,100
-4%
2015
$2,198
—
$196,960
—
2014
$2,193
16%
$196,960
15%
2013
$1,897
—
$171,490
—
Disclaimer: Historical tax information is derived from public records provided by the county offices. Information is not guaranteed and should be independently verified.
Estimate the Cost
Estimate the Cost for 10222 Bushman Dr #8101
10222 Bushman Drive #8101, Oakton, VA 22124 (MLS# VAFX2322204) is a Condo property with 1 bedroom and 1 full bathroom. 10222 Bushman Drive #8101 is currently listed for $284,999 and was received on June 18, 2026. Want to learn more about 10222 Bushman Drive #8101? Do you have questions about finding other Condo real estate for sale in Oakton? You can browse all Oakton real estate or contact a Coldwell Banker agent to request more information.