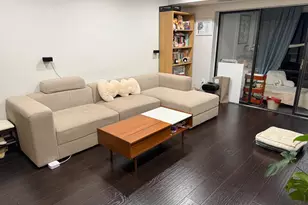
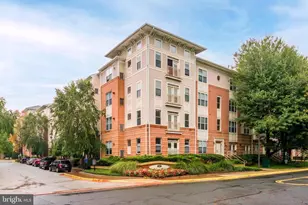
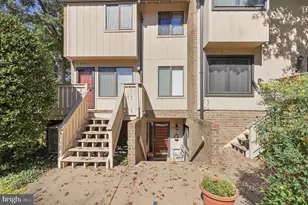
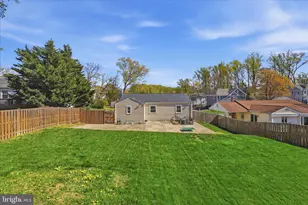
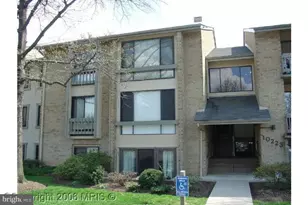
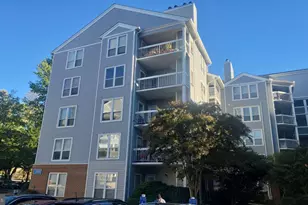
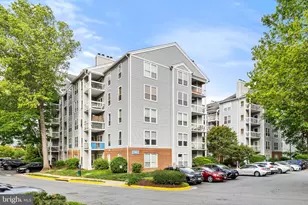
Full Property Details for 10222 Bushman Dr #8123
General
- Rent: $2,100
- HOA FEE: $361/month
- Status: Closed
- Type: Condo
- Source: BrightMLSMidAtlantic
- MLS ID: VAFX2325480
- Added to Site: 99 day(s) ago
Rental Information
- Max. Lease (Mths): 12
- Min. Lease (Mths): 12
Interior
- Interior Features: Breakfast Area, Combination Dining/Living, Floor Plan - Open, Flat, Floor Plan - Traditional, Kitchen - Eat-In, Kitchen - Galley, Kitchen - Table Space, Recessed Lighting, Upgraded Countertops, Other, Dining Area
- Appliances: Built-In Microwave, Dishwasher, Disposal, Oven/Range - Electric, Refrigerator, Stainless Steel Appliances, Washer/Dryer Stacked, Water Heater
Rooms
- Total Bathrooms: 1
- Full Bathrooms: 1
- Main Floor Baths: 1
- Main - Full Baths: 1
- Total Bedrooms: 1
- Bedrooms Main & Up: 1
- Laundry: Washer In Unit, Dryer In Unit
Additional Information
- Shared Amenities: Club House, Swimming Pool, Tot Lots/Playground, Tennis Courts, Exercise Room, Party Room, Pool - Outdoor, Sauna
- Shared Pool: Yes
- Pool: Yes
Parking
- Parking Features: Handicap Parking, Free, Unassigned
- Parking Type: Parking Lot
Location
- County: FAIRFAX
- Subdivision: VISTAS OF VIENNA CONDOMINIUMS
- Building Name: VISTAS OF VIENNA
- Driving Directions: From I-66, take Exit 60 toward Vienna; turn right on Jermantown Rd, then right on Bushman Dr; bldg 10222 on the left, unit #8123 top floor.
School Information
- School District: Fairfax County Public Schools
- Elementary School: Oakton
- Middle School: Thoreau
- High School: Oakton
Community
- Assoc. Fees Include: Water, Trash, Common Area Maintenance, Management, Pool(s), Recreation Facility, Sewer
- Pets Allowed: Yes
- Pets: Size/Weight Restriction
Heating & Cooling
- Central air: Yes
- Cooling Type: Central A/C
- Cooling Fuel: Electric
- Heating Type: Programmable Thermostat, Forced Air
- Heating Fuel: Electric
- Water Heater: Electric
Utilities
- Sewer: Public Sewer
- Water: Public
Structural Information
- Architectural Style: Colonial
- Structure Type: Garden 1 - 4 Floors
- Construction: Brick
- Entry Floor Number: 2
- Stories Description: Main
- Square Feet: 920
- Sq. Ft. Source: Estimated
- Living Area: 920 Sq. Ft.
- Finished Above Grnd: 920 Sq. Ft.
- Year Built: 1976
- Year Built Source: Estimated
Lot Features
- Property View: Garden/Lawn
- Zoning: 320
- Lot Description: Backs - Open Common Area
Financial Considerations
- Price Per Sq. Ft.: $2.28
- Condo Fee: $361
- Condo Fee Freq: Monthly
- Security Deposit: $2,100
Disclosures and Reports
- Ownership: Other
- Condo: Yes
Listed by W Realty & Services, Inc., Hong Zhang
Sold by Unrepresented, Unrepresented