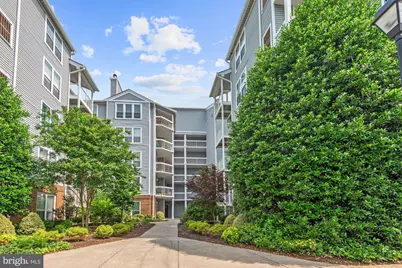
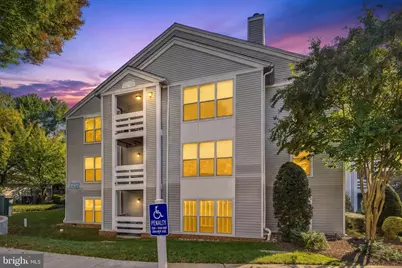
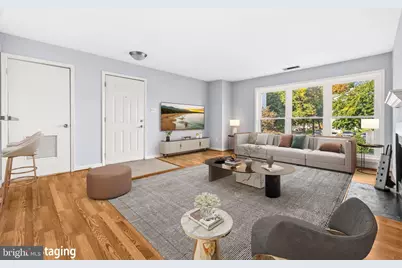
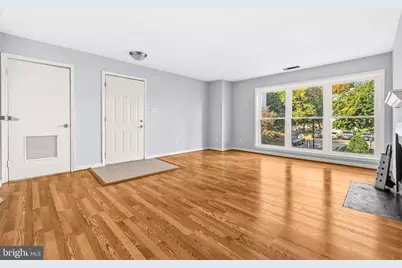
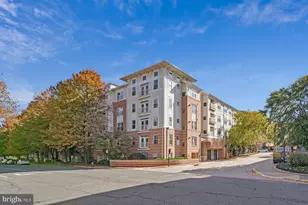
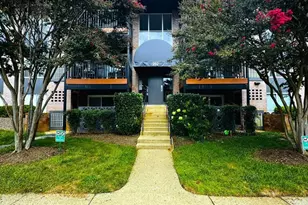
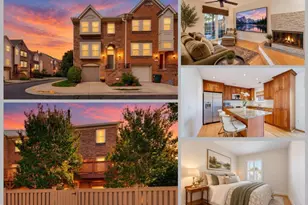
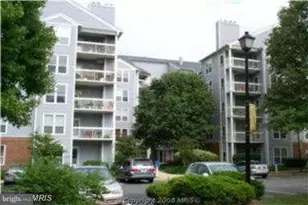
Full Property Details for 10303 Appalachian Cir #9-214
General
- Price: $290,000
- HOA FEE: $439/month
- Taxes: $3,189 (2026)
- Status: Active
- Type: Condo
- Source: BrightMLSMidAtlantic
- MLS ID: VAFX2347898
- Updated: 10/30/2026
- Added to Site: 1 day(s) ago
Interior
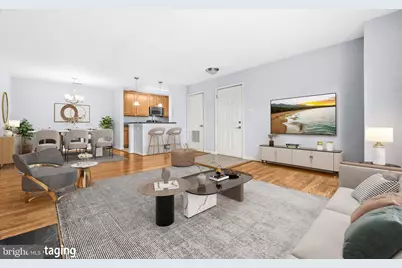
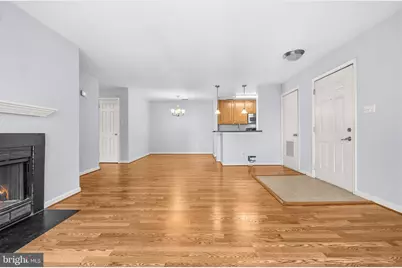
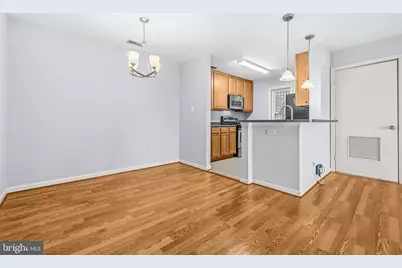
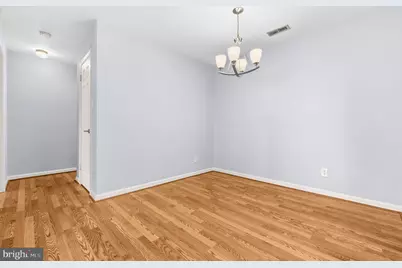
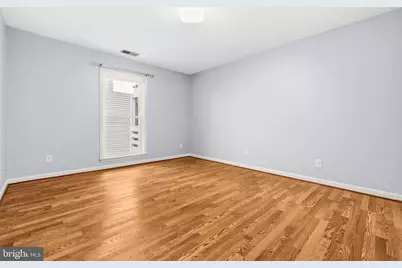
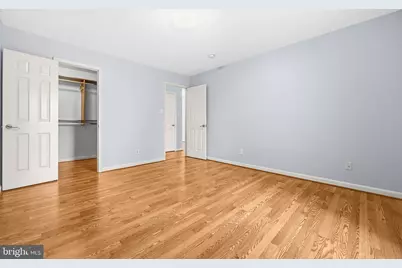
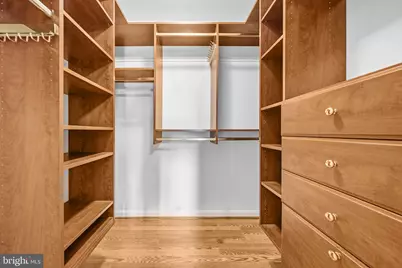
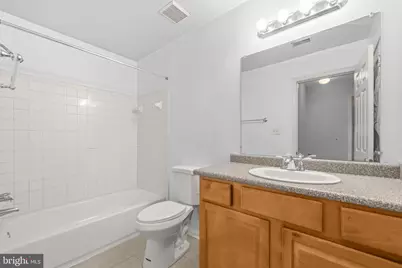
- Interior Features: Bathroom - Tub Shower, Built-Ins, Combination Dining/Living, Dining Area, Family Room Off Kitchen, Floor Plan - Open, Walk-in Closet(s), Wood Floors
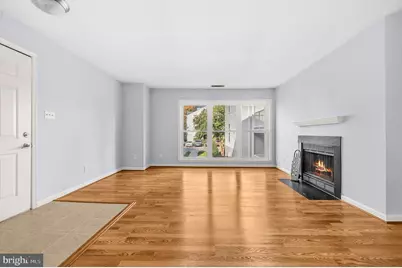
- Fireplace: Yes
- Number of Fireplaces: 1
- Fireplace(s): Gas/Propane
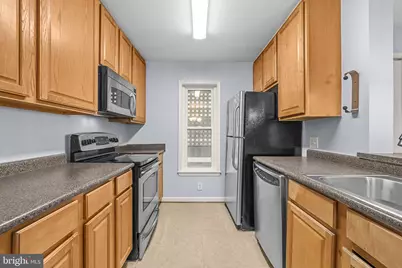
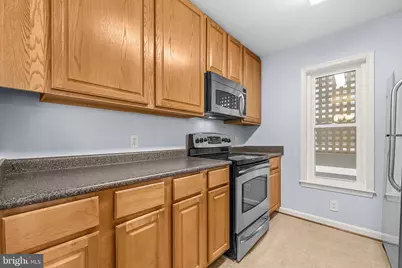
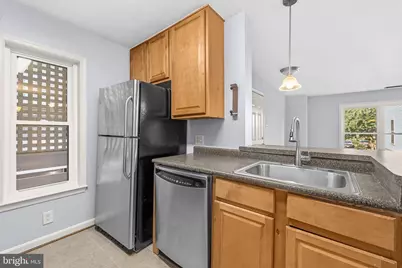
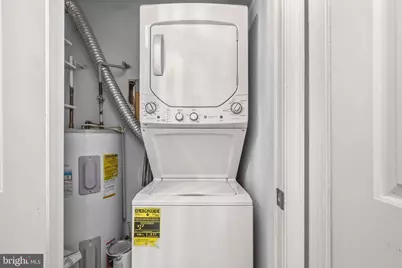
- Appliances: Built-In Microwave, Dishwasher, Dryer, Washer, Stove, Refrigerator
- Flooring: Wood, Ceramic Tile
Rooms
- Total Bathrooms: 1
- Full Bathrooms: 1
- Main Floor Baths: 1
- Main - Full Baths: 1
- Total Bedrooms: 1
- Bedrooms Main & Up: 1
- Laundry: Dryer In Unit, Washer In Unit
Additional Information
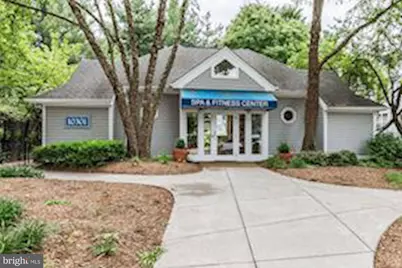
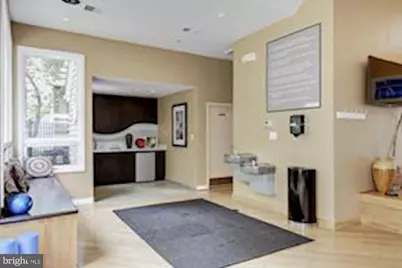
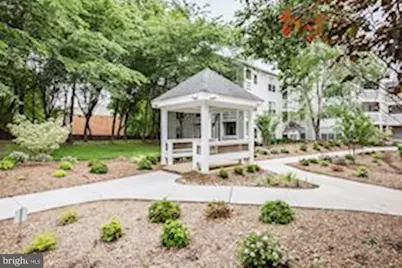
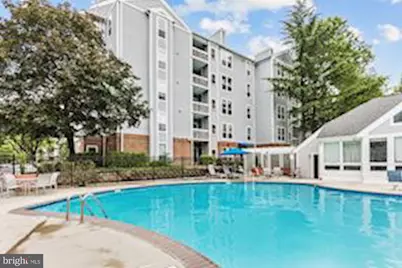
- Shared Amenities: Club House, Dog Park, Fitness Center, Party Room, Picnic Area, Pool - Outdoor, Swimming Pool, Tot Lots/Playground
- Shared Pool: Yes
- Pool: Yes
Parking
- Total Spaces: 2
- Parking Features: Unassigned, Permit Included
- Parking Type: Parking Lot
Location
- County: FAIRFAX
- Subdivision: FOUR WINDS AT OAKTON
- Driving Directions: Get on I-495 N in West Falls Church. Take I-66 W to Chain Bridge Rd in Oakton. Take exit 60 from I-66 W. Take White Granite Dr and Flagpole Ln to Appalachian Cir. Merge onto Chain Bridge Rd Turn right onto White Granite Dr Turn left onto Flagpole Ln Continue onto Bushman Dr Turn right onto Appalachian Cir Turn left to stay on Appalachian Cir Home will be on the left
School Information
- School District: Fairfax County Public Schools
Community
- Assoc. Fees Include: All Ground Fee, Common Area Maintenance, Ext Bldg Maint, Lawn Maintenance, Parking Fee, Pool(s), Reserve Funds, Road Maintenance, Snow Removal, Trash, Water
- Pets Allowed: Yes
- Pets: Case by Case Basis
Heating & Cooling
- Central air: Yes
- Cooling Type: Central A/C
- Cooling Fuel: Electric
- Heating Type: Forced Air
- Heating Fuel: Electric
- Water Heater: Electric
Utilities
- Sewer: Public Sewer
- Water: Public
Structural Information
- Architectural Style: Contemporary
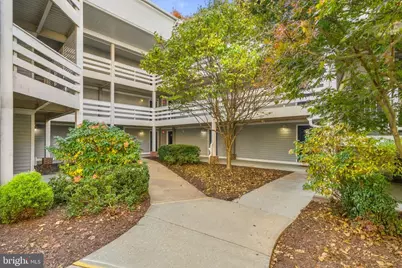
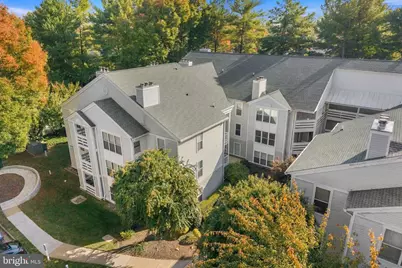
- Structure Type: Garden 1 - 4 Floors
- Construction: Combination
- Entry Floor Number: 2
- Stories Description: Main
- Square Feet: 863
- Sq. Ft. Source: Assessor
- Living Area: 863 Sq. Ft.
- Finished Above Grnd: 863 Sq. Ft.
- Year Built: 1987
- Year Built Source: Assessor
Lot Features
- Property View: Courtyard
- Zoning: 320
Financial Considerations
- Price Per Sq. Ft.: $336.04
- Condo Fee: $439
- Condo Fee Freq: Monthly
- Assessment Year: 2026
- City/TownTax Freq: Annually
- County Tax: $3,096
- County Tax Freq: Annually
- Tax w/Assessment: $276,400
- Tax Amount: $3,189
- Tax Year: 2026
- Tax Total Finished Sq. Ft.: 863
Disclosures and Reports
- Ownership: Condominium
- Condo: Yes
Listed by Redfin Corporation, Roy Kohn