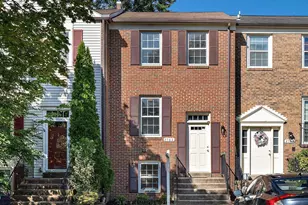
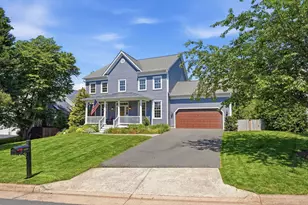
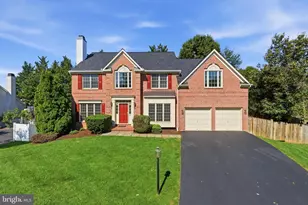
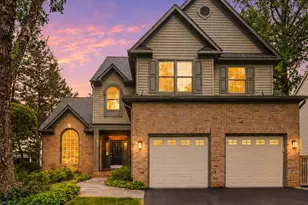
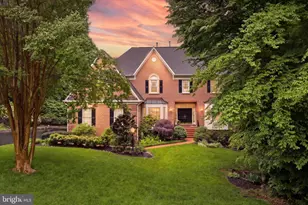
Full Property Details for 10345 Southam Ln
General
- Sold For: $1,635,000
- HOA FEE: $270/month
- Taxes: $15,923 (2026)
- Status: Closed
- Type: Single Family
- Source: BrightMLSMidAtlantic
- MLS ID: VAFX2328960
- Added to Site: 87 day(s) ago
Interior
- Interior Features: Dining Area, Curved Staircase, Crown Moldings, Kitchen - Island, Walk-in Closet(s), Wainscotting, Wood Floors, Carpet, Butlers Pantry, Built-Ins, Bathroom - Jetted Tub, Bathroom - Soaking Tub, Bathroom - Stall Shower, Bathroom - Walk-In Shower, Breakfast Area, Ceiling Fan(s), Chair Railings, Floor Plan - Open, Kitchen - Eat-In, Primary Bath(s), Spiral Staircase
- Fireplace: Yes
- Number of Fireplaces: 2
- Fireplace(s): Fireplace - Glass Doors, Gas/Propane, Stone
- Appliances: Built-In Microwave, Dishwasher, Disposal, Icemaker, Refrigerator, Stainless Steel Appliances, Stove, Dryer - Front Loading, ENERGY STAR Clothes Washer, ENERGY STAR Refrigerator, Exhaust Fan, Humidifier, Microwave, Oven - Double, Oven/Range - Gas, Washer, Water Heater
- Flooring: Carpet, Hardwood
Rooms
- Total Bathrooms: 5
- Full Bathrooms: 4
- Half Bathrooms: 1
- Upper Floor Baths: 3
- Upper - Full Baths: 3
- Main Floor Baths: 1
- Main - 1/2 Baths: 1
- Lower Floor Baths: 1
- Lower - Full Baths: 1
- Total Bedrooms: 5
- Bedrooms Upper: 4
- Bedrooms Lower: 1
Additional Information
- Shared Amenities: Tot Lots/Playground
Exterior
- Exterior Features: BBQ Grill
Parking
- Garage: Yes
- Garage Spaces: 2
- Total Spaces: 2
- Parking Type: Attached Garage, On Street
- Garage Description: Additional Storage Area, Covered Parking, Garage - Side Entry, Garage Door Opener, Inside Access
Location
- County: FAIRFAX
- Driving Directions: From I-66 towards Vienna, Exit 123 (Chain Bridge Rd) North, Left on Hunter Mill Rd, Left on Lynnhaven, Right on Southam Ln. House on Left, corner lot.
- Location Details: Suburban
School Information
- School District: Fairfax County Public Schools
- Middle School: Thoreau
- High School: Oakton
Community
- Association: Yes
- Assoc. Name: HEARTHSTONE VILLAGE OAK
- Assoc. Fees Include: All Ground Fee, Lawn Maintenance, Management, Road Maintenance, Sewer, Snow Removal, Trash
- Pets Allowed: Yes
- Pets: No Pet Restrictions
Heating & Cooling
- Central air: Yes
- Cooling Type: Central A/C, Ceiling Fan(s), Heat Pump(s), Zoned
- Cooling Fuel: Electric
- Heating Type: Central, Heat Pump(s), Hot Water, Humidifier, Zoned
- Heating Fuel: Central, Electric, Natural Gas
- Water Heater: Natural Gas
Utilities
- Sewer: No Septic System
- Water: Public
- Utility Description: Cable TV, Electric Available, Multiple Phone Lines, Natural Gas Available, Sewer Available, Water Available
Structural Information
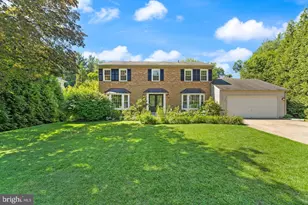
- Architectural Style: Colonial
- Structure Type: Detached
- Construction: Stone
- Basement: Yes
- Basement Entrance: Yes
- Basement Desc.: Fully Finished, Heated, Side Entrance, Walkout Stairs, Windows
- Foundation: Stone
- Roof: Asphalt
- Stories Description: Lower 1, Main, Upper 1
- Square Feet: 6,594
- Sq. Ft. Source: Estimated
- Living Area: 6,594 Sq. Ft.
- Finished Above Grnd: 4,548 Sq. Ft.
- Finished Below Grnd: 2,046 Sq. Ft.
- Year Built: 2004
- Year Built Source: Estimated
Unit Information
- Bathrooms-Lower: 1
- Bedrooms-Lower: 1
Lot Features
- Property View: Garden/Lawn, Trees/Woods
- Lot Size (Acres): 0.13
- Lot Size (Sq. Ft.): 5,663
- Lot Size Source: Estimated
- Zoning: 304
- Lot Description: Corner
Financial Considerations
- Price Per Sq. Ft.: $351.8
- Association Fee: $270
- Assoc Fee Freq.: Monthly
- Assessment Year: 2026
- County Tax: $15,461
- County Tax Freq: Annually
- Tax w/Assessment: $1,380,470
- Tax Amount: $15,923
- Tax Year: 2026
- Terms: Standard Sale
Disclosures and Reports
- Ownership: Fee Simple
- Section: 1
- Lot Number: 46
Listed by Spring Hill Real Estate, LLC., Rinad K Bsharat
Sold by Long & Foster Real Estate, Inc., Theodore Sonner







![[Address not provided], Vienna, VA 22181 - Photo 1](https://m.cbhomes.com/p/343/VAFX2323670/b77ba56140674D7/s23cc.webp)