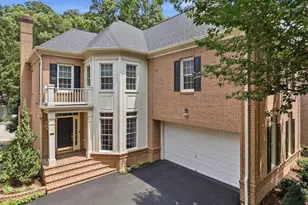
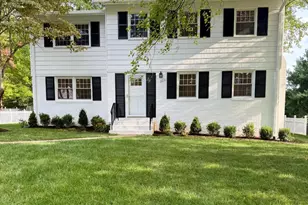
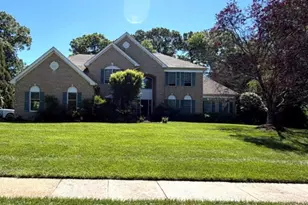
This is a carousel with tiles that activate property listing cards. Use the previous and next buttons to navigate.
1/1
$1,599,900
This is a carousel with tiles that activate property listing cards. Use the previous and next buttons to navigate.
1/1
Property Description
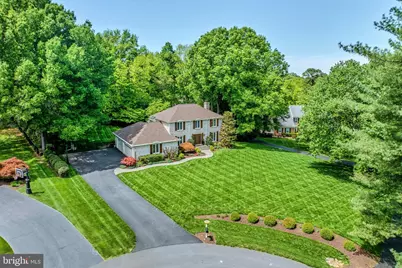
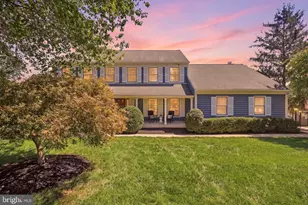
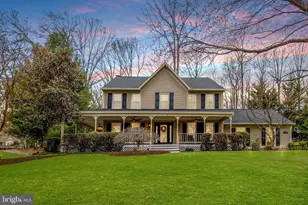
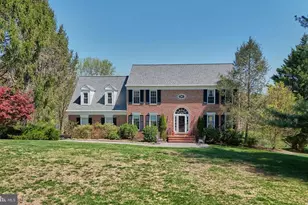
Welcome home to this tastefully appointed move in ready home peacefully situated on a .76 acre lot with a rear yard oasis including a screened in porch & pool in the conveniently located Berryland Farm community of Oakton. The custom walkway greets you as you enter this beautifully upgraded home with neutral paint & refinished hardwood floors on the main level. Private main level office is an ideal work from home space & formal dining room with custom built-in butlers pantry. The expansive great room with built-ins, wine refrigerator, gas fireplace & views of the rear yard. The gourmet kitchen was renovated in 2021 and features upgraded white cabinetry, custom backsplash, stainless steel appliances, Quartz counters & spacious eating area leading to screened in porch. The main level features a powder room and large mudroom with upgraded tile, cabinetry, access to the rear yard & leads to the 3-car garage with epoxy flooring. Spacious upper level primary suite with walk-in closet & spa inspired renovated bath with heated floor, soaking tub, oversized shower & dual vanity. The upper level features three additional spacious bedrooms & upgraded second full bath. The finished lower level features large recreation room, den, exercise room, third full bath & storage. The rear yard is a private fenced in oasis featuring large screened in porch, deck with hot tub, pool with surrounding lounge area & mature trees. Lawn irrigation system & home generator too! This home features many upgrades/updates including new casement windows (2026), roof & siding (2025), gutters (2024), pool pump/heater/filter (2024), carpet (2021), Carrier Infinity HVAC system with humidifier (2018) and more! The Berryland Farm community features tennis, pickleball, basketball courts, playgrounds and walking paths! Peacefully situated with incredible privacy while still conveniently located near shopping, dining, entertainment & commuter routes. Sought after Flint Hill Elementary, Thoreau Middle School & Oakton High School pyramid!
Full Property Details
Full Property Details for 10904 Berryland Ct
General
- Sold For: $1,599,900
- HOA FEE: $39/month
- Taxes: $15,770 (2025)
- Status: Closed
- Type: Single Family
- Source: BrightMLSMidAtlantic
- MLS ID: VAFX2321574
- Added to Site: 52 day(s) ago
Interior
- Rooms/Areas: Living Room, Dining Room, Bedroom 2, Bedroom 3, Bedroom 4, Kitchen, Family Room, Den, Foyer, Breakfast Room, Bedroom 1, Exercise Room, Mud Room, Recreation Room
- Interior Features: Bathroom - Soaking Tub, Bathroom - Tub Shower, Bathroom - Walk-In Shower, Breakfast Area, Built-Ins, Carpet, Ceiling Fan(s), Chair Railings, Crown Moldings, Dining Area, Family Room Off Kitchen, Formal/Separate Dining Room, Floor Plan - Traditional, Kitchen - Gourmet, Kitchen - Island, Kitchen - Table Space, Pantry, Primary Bath(s), Recessed Lighting, Walk-in Closet(s), Wood Floors
- Fireplace: Yes
- Number of Fireplaces: 1
- Fireplace(s): Gas/Propane
- Appliances: Cooktop, Disposal, Dishwasher, Dryer, Oven - Wall, Refrigerator, Washer
Rooms
Bathrooms
- Total Bathrooms: 4
- Full Bathrooms: 3
- Half Bathrooms: 1
- Upper Floor Baths: 2
- Upper - Full Baths: 2
- Main Floor Baths: 1
- Main - 1/2 Baths: 1
- Lower Floor Baths: 1
- Lower - Full Baths: 1
Bedrooms
- Total Bedrooms: 4
- Bedrooms Upper: 4
Additional Information
- Pool: Yes
- Private Pool: Yes
Exterior
- Exterior Features: Exterior Lighting, Extensive Hardscape, Hot Tub, Underground Lawn Sprinkler
- Porch/Patio/Deck: Patio(s), Porch(es), Screened
Parking
- Garage: Yes
- Garage Spaces: 3
- Total Spaces: 3
- Parking Type: Attached Garage
- Garage Description: Garage - Side Entry, Garage Door Opener
Location
- County: FAIRFAX
- Subdivision: BERRYLAND FARM
- Driving Directions: From Vienna, Take Maple Avenue/123 heading East, Right on Hunter Mill Road, Left on Vale Drive, Left on Berryland Drive, Right on Berryland Court to #10904 in the cul-de-sac!
School Information
- School District: Fairfax County Public Schools
- Elementary School: Flint Hill
- Middle School: Thoreau
- High School: Madison
Community
- Association: Yes
Heating & Cooling
- Central air: Yes
- Cooling Type: Central A/C
- Cooling Fuel: Electric
- Heating Type: Heat Pump(s)
- Heating Fuel: Electric
- Water Heater: Electric
Utilities
- Sewer: Septic = # of BR
- Water: Public
Structural Information
- Architectural Style: Colonial
- Structure Type: Detached
- Construction: Frame, Brick Front
- Basement: Yes
- Basement Desc.: Fully Finished
- Foundation: Slab
- Stories Description: Lower 1, Main, Upper 1
- Square Feet: 3,622
- Sq. Ft. Source: Estimated
- Living Area: 3,622 Sq. Ft.
- Finished Above Grnd: 2,614 Sq. Ft.
- Finished Below Grnd: 1,008 Sq. Ft.
- Year Built: 1983
- Year Built Source: Assessor
- Property Condition: Very Good
Unit Information
Unit 1
- Bathrooms-Lower: 1
Lot Features
- Lot Size (Acres): 0.76
- Lot Size (Sq. Ft.): 33,134
- Lot Size Source: Assessor
- Zoning: 111
- Lot Description: Cul-de-sac, Front Yard, Landscaping, No Thru Street, Partly Wooded, Private, Premium, Rear Yard, Trees/Wooded
- Fencing (Description): Rear
Financial Considerations
- Price Per Sq. Ft.: $612.05
- Association Fee: $39
- Assoc Fee Freq.: Monthly
- Assessment Year: 2026
- City/TownTax Freq: Annually
- County Tax: $15,312
- County Tax Freq: Annually
- Tax w/Assessment: $1,367,130
- Tax Amount: $15,770
- Tax Year: 2025
- Terms: Standard Sale
- Tax Total Finished Sq. Ft.: 2432
Disclosures and Reports
- Ownership: Fee Simple
- Section: 3
- Lot Number: 12
Listed by Pearson Smith Realty, LLC, Benjamin D Heisler
Sold by Glass House Real Estate, Khalil Alexander El-Ghoul

Get Pre-Approved Today
Schools
Schools serving 10904 Berryland Ct
School District:Fairfax County Public Schools
| Name | Grades | Distance |
|---|---|---|
Flint Hill Elementary School 2444 Flint Hill Road, Vienna, VA 22181 | K-6 | 2.4 mi |
Thoreau Middle School 2505 Cedar Lane, Vienna, VA 22180 | 7-8 | 4.8 mi |
Madison High School 2500 James Madison Drive, Vienna, VA 22181 | 9-12 | 2.7 mi |
Disclaimer:
School attendance boundaries provided by ATTOM Data Solutions and are for reference only. Contact the school directly to verify enrollment eligibility.
Price & Sales History for 10904 Berryland Ct
Date
Details
Price
Change
Source
7/24/2026
Sold
$1,599,900
—
MLS
6/17/2026
Listed
$1,599,900
—
MLS
Disclaimer: Historical sales information is derived from public records provided by the county offices. Information is not guaranteed and should be independently verified.
10904 Berryland Court, Oakton, VA 22124 (MLS# VAFX2321574) is a Single Family property that was sold at $1,599,900 on July 24, 2026. Want to learn more about 10904 Berryland Court? Do you have questions about finding other Single Family real estate for sale in Oakton? You can browse all Oakton real estate or contact a Coldwell Banker agent to request more information.