This is a carousel with tiles that activate property listing cards. Use the previous and next buttons to navigate.
1/34
$1,175,000
This is a carousel with tiles that activate property listing cards. Use the previous and next buttons to navigate.
1/34
Property Description
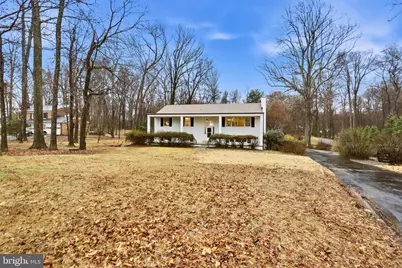
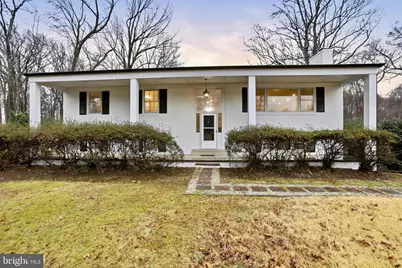
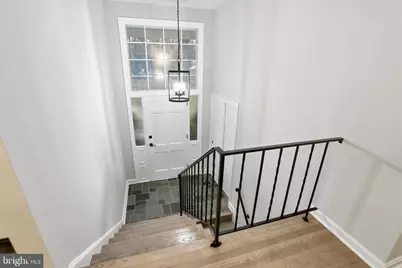
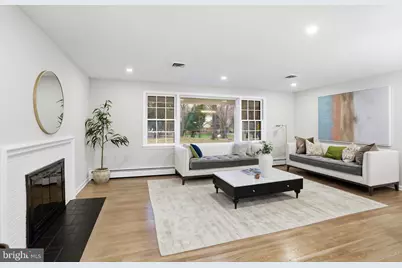
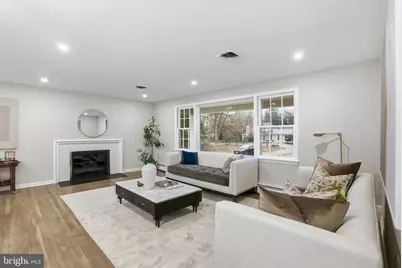
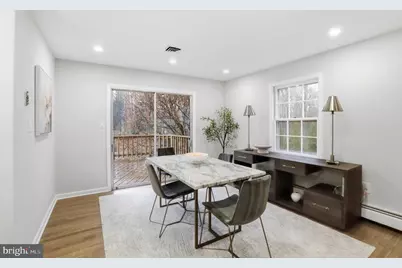
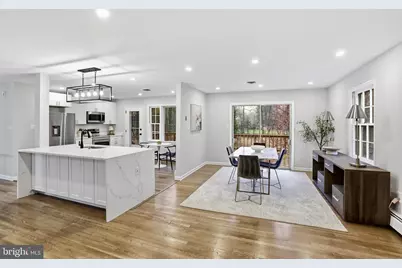

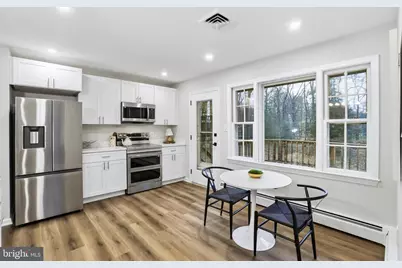
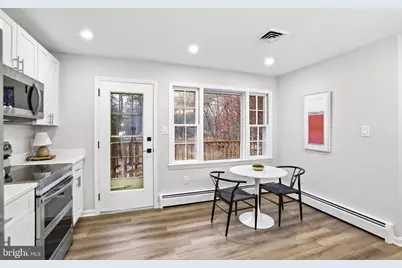
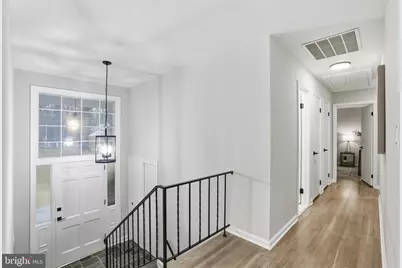
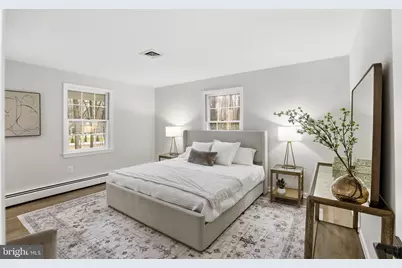
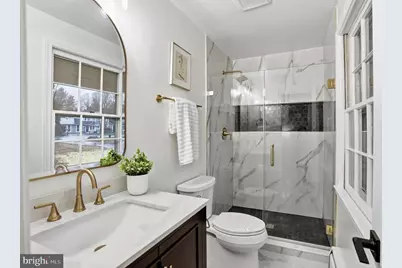
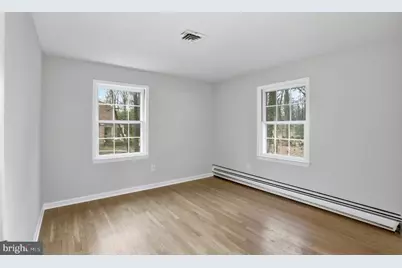
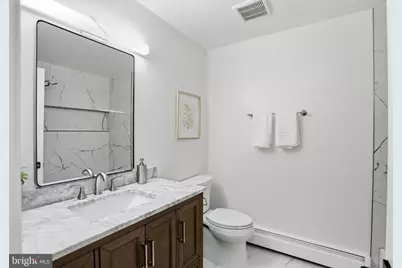
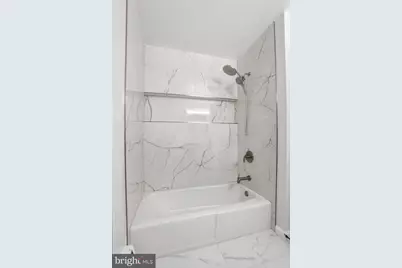
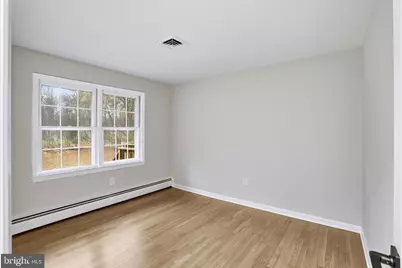
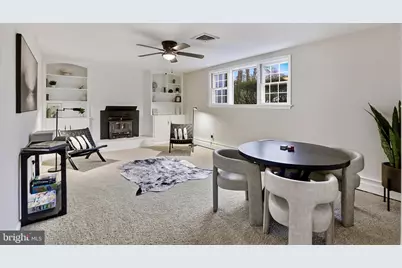
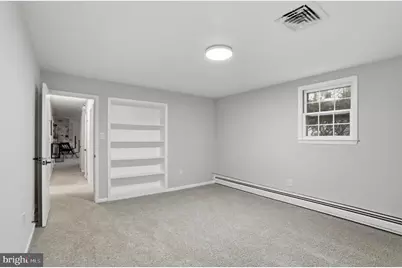
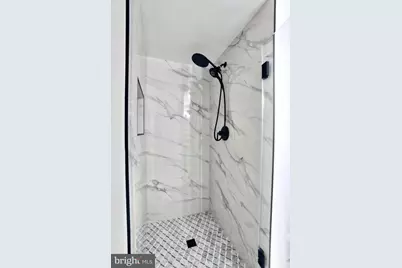
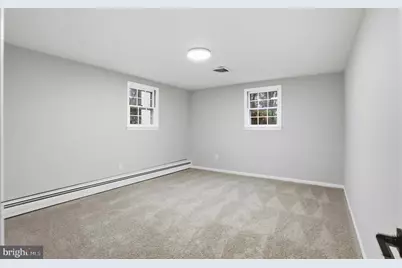
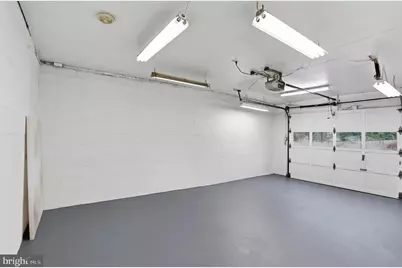
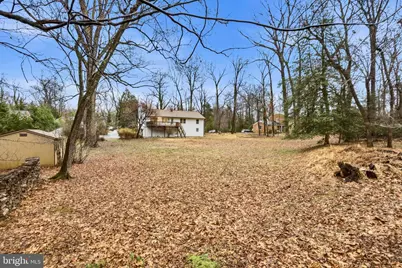
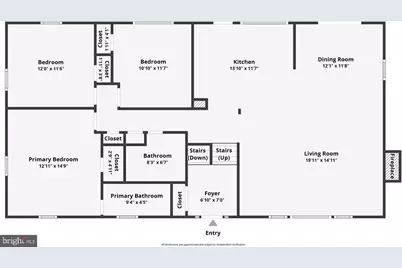
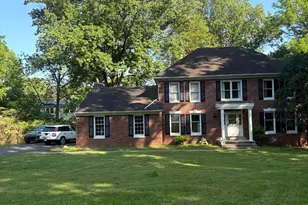
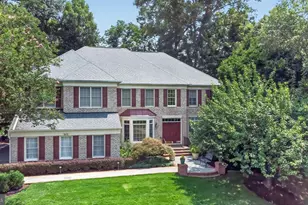
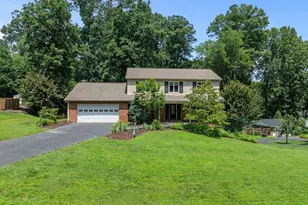
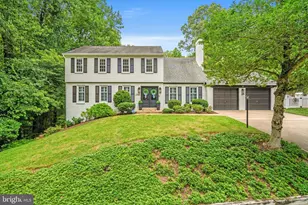
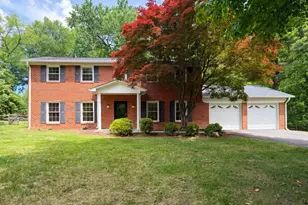
$100,000 PRICE REDUCTION!!! Best value in Oakton! Beautiful, modern and updated home with an amazing backyard on a 1 acre lot!!! Welcome to a reimagined all"‘brick estate on prestigious Vale Road-one of Oakton's most admired corridors, known for its collection of multi"‘million"‘dollar homes and serene, wooded landscapes. Set on an expansive almost 1"‘acre (.95"‘acre) level lot, this residence blends the timeless presence and comfort of an estate home with the sophistication of a complete designer renovation. A long, graceful setback framed by mature azaleas, lilac, forsythia, and flowering trees creates a sense of arrival, leading to a stately columned front porch and crisp white brick exterior with black shutters. Inside, the home unfolds with abundant natural light, beautiful hardwood floors, and the warmth of two fireplaces-one anchoring the chic and functional upper living room and another enhancing the spacious lower"‘level recreation room with built"‘in shelving. The heart of the home is a fully rebuilt, showpiece kitchen, redesigned with custom white cabinetry, waterfall"‘edge quartz countertops, stainless steel appliances, a striking linear chandelier, and recessed lighting. The open flow to the dining area and deck creates effortless indoor"‘outdoor living with wooded views. The primary bedroom suite offers a calm, refined retreat with generous natural light and updated lighting. The adjoining brand"‘new primary bathroom has been completely rebuilt with marble"‘veined tile, a custom recessed niche, a new stone"‘top vanity, premium gold fixtures, designer lighting, and a modern glass"‘enclosed shower. The main level continues with two additional bright, freshly updated bedrooms and a fully new main"‘level bathroom featuring marble"‘patterned tile, a new tub with upgraded fixtures, a built"‘in niche, a stone"‘top vanity, brushed"‘nickel hardware, and updated lighting. Every surface and detail has been renewed to create a cohesive, modern aesthetic. The lower level expands the home's versatility with two additional bedrooms, a spacious recreation room centered around a wood"‘burning stove and built"‘ins, new flooring, and abundant natural light-ideal for guests, multi"‘generational living, or a private office suite. The lower"‘level full bathroom is also completely rebuilt with marble"‘veined tile, a custom niche, a new stone"‘top vanity, matte"‘black fixtures, updated lighting, and a sleek glass shower enclosure. The lower level also includes a spacious laundry and mudroom with built"‘in shelving and an additional large closet, offering convenient access to the backyard. A freshly painted garage and both finished and unfinished basement spaces provide exceptional storage and flexibility. The home also benefits from key system improvements, including a new roof and water heater. Perfectly positioned minutes from Vienna, Fair Oaks, and major commuter routes-and zoned for top"‘rated schools-this property offers the rare combination of premier location, architectural charm, and a complete designer renovation. A distinguished opportunity on one of Oakton's most coveted streets.
Full Property Details
Full Property Details for 11328 Vale Rd
General
- Price: $1,175,000
- Taxes: $9,953 (2025)
- Status: Active
- Type: Single Family
- Source: BrightMLSMidAtlantic
- MLS ID: VAFX2295280
- Updated: 7/27/2026
- Added to Site: 141 day(s) ago
Interior
- Interior Features: Carpet, Floor Plan - Traditional, Formal/Separate Dining Room, Kitchen - Eat-In, Wood Floors
- Fireplace: Yes
- Number of Fireplaces: 2
- Fireplace(s): Brick, Wood
- Appliances: Dishwasher, Disposal, Dryer, Oven/Range - Electric, Refrigerator, Washer
- Flooring: Wood
Rooms
Bathrooms
- Total Bathrooms: 3
- Full Bathrooms: 3
- Main Floor Baths: 2
- Main - Full Baths: 2
- Lower Floor Baths: 1
- Lower - Full Baths: 1
Bedrooms
- Total Bedrooms: 5
- Bedrooms Lower: 2
- Bedrooms Main & Up: 3
Other Rooms
- Laundry: Lower Floor
Additional Information
- Security/Safety: Main Entrance Lock, Smoke Detector
Parking
- Garage: Yes
- Garage Spaces: 1
- Total Spaces: 1
- Parking Features: Asphalt Driveway
- Parking Type: Attached Garage, Driveway
- Garage Description: Garage - Side Entry, Inside Access
Location
- County: FAIRFAX
- Subdivision: VALE SPRING WOODS
- Driving Directions: Rt 50, left west ox, right vale, to house on left
School Information
- School District: Fairfax County Public Schools
- Elementary School: Waples Mill
- Middle School: Franklin
- High School: Oakton
Heating & Cooling
- Central air: Yes
- Cooling Type: Central A/C
- Cooling Fuel: Electric
- Heating Type: Central
- Heating Fuel: Natural Gas
- Water Heater: Natural Gas
Utilities
- Sewer: Private Septic Tank
- Water: Public
Structural Information
- Architectural Style: Split Foyer
- Structure Type: Detached
- Construction: Brick
- Basement: Yes
- Basement Desc.: Fully Finished
- Foundation: Block, Brick/Mortar
- Roof: Asphalt
- Stories Description: Lower 1, Main
- Square Feet: 2,812
- Sq. Ft. Source: Estimated
- Living Area: 2,812 Sq. Ft.
- Finished Above Grnd: 1,512 Sq. Ft.
- Finished Below Grnd: 1,300 Sq. Ft.
- Year Built: 1965
- Year Built Source: Assessor
Unit Information
Unit 1
- Bathrooms-Lower: 1
- Bedrooms-Lower: 2
Additional Structures
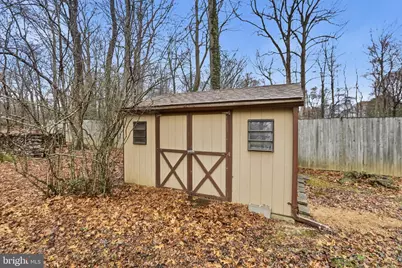
- Other Structures: Shed
Lot Features
- Property View: Trees/Woods
- Lot Size (Acres): 0.95
- Lot Size (Sq. Ft.): 41,254
- Lot Size Source: Assessor
- Zoning: 110
- Lot Description: Backs to Trees, Cleared, Front Yard, Landscaping, Level, Partly Wooded, Private, Rear Yard, Road Frontage
Financial Considerations
- Price Per Sq. Ft.: $777.12
- Assessment Year: 2025
- Tax w/Assessment: $860,990
- Tax Amount: $9,953
- Tax Year: 2025
Disclosures and Reports
- Ownership: Fee Simple
- Section: 1
- Lot Number: 2
Listed by Pearson Smith Realty, LLC, Assane Sy

Get Pre-Approved Today
Schools
Schools serving 11328 Vale Rd
School District:Fairfax County Public Schools
| Name | Grades | Distance |
|---|---|---|
Waples Mill Elementary School 11509 Waples Mill Road, Oakton, VA 22124 | PK-6 | 1.4 mi |
Franklin Middle School, Chantilly, VA 3300 Lees Corner Road, Chantilly, VA 20151 | 7-8 | 4.5 mi |
Oakton High School 2900 Sutton Road, Vienna, VA 22181 | 9-12 | 3.4 mi |
Disclaimer:
School attendance boundaries provided by ATTOM Data Solutions and are for reference only. Contact the school directly to verify enrollment eligibility.
Price & Sales History for 11328 Vale Rd
Date
Details
Price
Change
Source
7/27/2026
Price Reduced
$1,175,000
-2.08%
MLS
6/22/2026
Price Reduced
$1,199,999
-1.23%
MLS
5/30/2026
Price Reduced
$1,215,000
-2.02%
MLS
5/06/2026
Price Reduced
$1,240,000
-0.8%
MLS
4/13/2026
Price Reduced
$1,250,000
-1.96%
MLS
3/20/2026
Listed
$1,275,000
37.1%
MLS
9/18/2025
Sold
$930,000
—
Public Record
Disclaimer: Historical sales information is derived from public records provided by the county offices. Information is not guaranteed and should be independently verified.
Tax History
Tax History for 11328 Vale Rd
Year
Property Taxes
Change
Tax Assessment
Change
2025
$7,339
—
$846,470
—
2024
$7,355
-36%
$846,470
-16%
2023
$11,413
25%
$1,011,340
27%
2022
$9,097
12%
$795,570
15%
2021
$8,133
3%
$693,060
3%
2020
$7,929
4%
$669,960
4%
2019
$7,622
5%
$644,000
2%
2018
$7,250
37%
$630,420
-1%
2017
$5,297
-2%
$635,990
2%
2016
$5,397
4%
$621,120
—
2015
$5,199
-25%
$621,120
—
2014
$6,916
7%
$621,120
6%
2013
$6,493
—
$587,060
—
Disclaimer: Historical tax information is derived from public records provided by the county offices. Information is not guaranteed and should be independently verified.
Estimate the Cost
Estimate the Cost for 11328 Vale Rd
11328 Vale Road, Oakton, VA 22124 (MLS# VAFX2295280) is a Single Family property with 5 bedrooms and 3 full bathrooms. 11328 Vale Road is currently listed for $1,175,000 and was received on March 20, 2026. Want to learn more about 11328 Vale Road? Do you have questions about finding other Single Family real estate for sale in Oakton? You can browse all Oakton real estate or contact a Coldwell Banker agent to request more information.