This is a carousel with tiles that activate property listing cards. Use the previous and next buttons to navigate.
1/62
$4,200
This is a carousel with tiles that activate property listing cards. Use the previous and next buttons to navigate.
1/62
Property Description
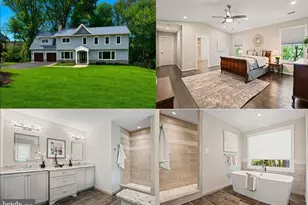
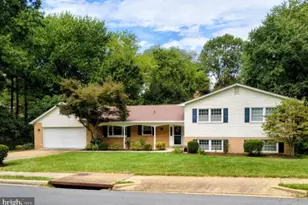
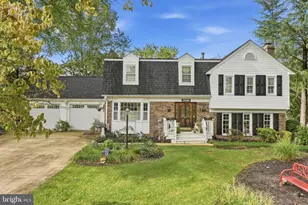
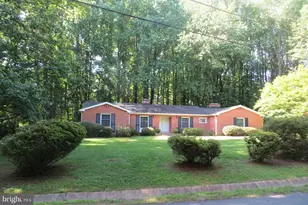
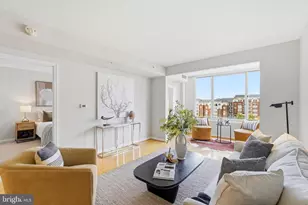
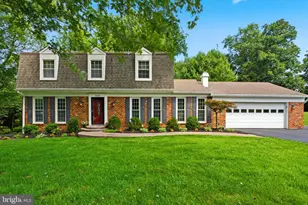
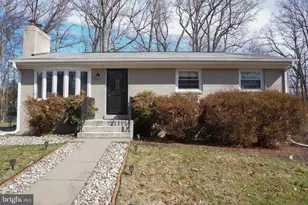
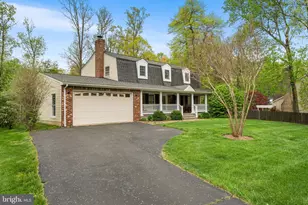
Beautifully renovated Cape Cod in the heart of Oakton! This lovely turnkey house is a rare find in Oakton. Nestled on a private 1-acre lot surrounded by mature trees and lush greenery, this charming home offers 4 bedrooms, 2 full baths, and approximately 2,150 sq ft of living space, including the sunroom and finished lower level. Expansive front, side, and backyard spaces provide exceptional privacy and the perfect setting for relaxing or entertaining outdoors. Bright and inviting with an open layout and extensive updates throughout, this home features new LVP flooring on all three levels, two beautifully renovated modern bathrooms, and fresh interior and exterior paint. The main level offers a cozy wood-burning fireplace, spacious bedroom, updated full bath, dining room, and renovated kitchen with granite countertops and stainless steel appliances. The kitchen flows seamlessly into a stunning sunroom filled with oversized windows and French doors leading to the new patio and huge backyard - ideal for indoor and outdoor living. Upstairs features three bedrooms and a full bath, including a spacious primary bedroom with a walk-in closet. The finished lower level includes a large recreation room and an oversized utility/laundry room with abundant storage and flexible space. Recent upgrades include renovated kitchen and bathrooms, upper-level HVAC, newer washer/dryer, recessed lighting in lower level, new sunroom windows, refreshed landscaping, and new backyard patio. Excellent location close to parks, dining, shopping, and Fair Oaks Mall. Easy access to major commuter routes, the Orange and Silver Metro Lines and Dulles Airport. Centrally located along major driving routes supporting commuters traveling to Washington DC, Tysons Corner, Reston Town Center, Wolftrap, and the IT hub in Loudoun County Virginia. . Zoned for highly sought-after Oakton High School. Pets welcome! Up to 3 pets allowed with a one-time non-refundable fee of $200 per pet. A must see! Don't miss out on this one! To apply, please go to: https://psrrentalapplication.com
Full Property Details
Full Property Details for 11410 Waples Mill Rd
General
- Rent: $4,200
- Status: Active
- Type: Single Family
- Source: BrightMLSMidAtlantic
- MLS ID: VAFX2314258
- Updated: 5/29/2026
- Added to Site: 9 day(s) ago
Rental Information
- Max. Lease (Mths): 24
- Min. Lease (Mths): 12
Interior
- Fireplace: Yes
- Number of Fireplaces: 1
- Flooring: Luxury Vinyl Plank
Rooms
Bathrooms
- Total Bathrooms: 2
- Full Bathrooms: 2
- Upper Floor Baths: 1
- Upper - Full Baths: 1
- Main Floor Baths: 1
- Main - Full Baths: 1
Bedrooms
- Total Bedrooms: 4
- Bedrooms Upper: 3
- Bedrooms Main & Up: 1
Parking
- Parking Type: Driveway, Parking Lot
Location
- County: FAIRFAX
- Driving Directions: From I-66, take exit to US-50 E. Take The West Ox Road N Exit. Turn Left onto VA-608 N/West Ox Rd. Turn Right onto State Rte 664/Waples Mill Rd.
School Information
- School District: Fairfax County Public Schools
- High School: Oakton
Community
- Pets Allowed: Yes
- Pets: Number Limit
Heating & Cooling
- Central air: Yes
- Cooling Type: Central A/C
- Cooling Fuel: Electric
- Heating Type: Forced Air
- Heating Fuel: Electric
- Water Heater: Electric
Utilities
- Sewer: No Sewer System
- Water: Other
Structural Information
- Architectural Style: Cape Cod
- Structure Type: Detached
- Construction: Brick, Brick Front, Other
- Basement: Yes
- Basement Entrance: Yes
- Basement Desc.: Daylight, Full, Fully Finished, Heated, Interior Access, Other, Outside Entrance, Rear Entrance, Space For Rooms, Sump Pump, Walkout Stairs, Windows
- Foundation: Other
- Stories Description: Main, Upper 1
- Square Feet: 2,150
- Sq. Ft. Source: Assessor
- Living Area: 2,150 Sq. Ft.
- Finished Above Grnd: 1,377 Sq. Ft.
- Finished Below Grnd: 773 Sq. Ft.
- Year Built: 1950
- Year Built Source: Estimated
- Property Condition: Very Good
Lot Features
- Lot Size (Acres): 1
- Lot Size (Sq. Ft.): 43,560
- Lot Size Source: Estimated
- Zoning: 110
Financial Considerations
- Price Per Sq. Ft.: $3.05
- Security Deposit: $4,200
Disclosures and Reports
- Ownership: Other
Listed by Pearson Smith Realty, LLC, Sylvia Le Torrente
Schools
Schools serving 11410 Waples Mill Rd
School District:Fairfax County Public Schools
| Name | Grades | Distance |
|---|---|---|
Waples Mill Elementary School 11509 Waples Mill Road, Oakton, VA 22124 | PK-6 | 0.2 mi |
Franklin Middle School, Chantilly, VA 3300 Lees Corner Road, Chantilly, VA 20151 | 7-8 | 4.7 mi |
Oakton High School 2900 Sutton Road, Vienna, VA 22181 | 9-12 | 3.2 mi |
Disclaimer:
School attendance boundaries provided by ATTOM Data Solutions and are for reference only. Contact the school directly to verify enrollment eligibility.
Price History for 11410 Waples Mill Rd
Date
Details
Price
Change
Source
5/21/2026
Listed
$4,200
—
MLS
Disclaimer: Historical sales information is derived from public records provided by the county offices. Information is not guaranteed and should be independently verified.
11410 Waples Mill Road, Oakton, VA 22124 (MLS# VAFX2314258) is a Single Family property with 4 bedrooms and 2 full bathrooms. 11410 Waples Mill Road is currently listed for rent at $4,200 and was received on May 21, 2026. Want to learn more about 11410 Waples Mill Road? Do you have questions about finding other real estate for sale or rent in Oakton? You can browse all Oakton rentals or contact a Coldwell Banker agent to request more information.