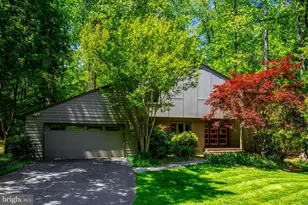
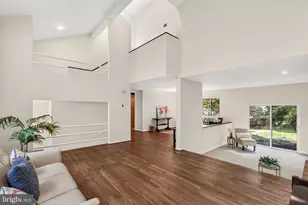
Full Property Details for 12009 Vale Rd
General
- Price: $1,249,000
- Taxes: $9,049 (2025)
- Status: Active
- Type: Single Family
- Source: BrightMLSMidAtlantic
- MLS ID: VAFX2319276
- Updated: 9/29/2026
- Added to Site: 46 day(s) ago
Interior
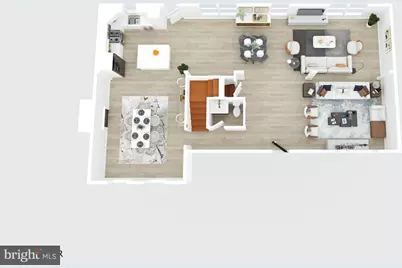
- Rooms/Areas: Bathroom 1
- Interior Features: 2nd Kitchen, Bathroom - Walk-In Shower, Built-Ins, Combination Kitchen/Dining, Combination Kitchen/Living, Dining Area, Floor Plan - Open, Kitchen - Eat-In, Kitchen - Island, Primary Bath(s), Recessed Lighting, Walk-in Closet(s), Window Treatments, Pantry, Breakfast Area, Wet/Dry Bar
- Fireplace: Yes
- Number of Fireplaces: 1
- Fireplace(s): Mantel(s), Wood
- Appliances: Built-In Microwave, Disposal, Dryer - Front Loading, ENERGY STAR Dishwasher, ENERGY STAR Refrigerator, Icemaker, Range Hood, Stainless Steel Appliances, Washer - Front Loading, Stove, Water Heater
- Flooring: Luxury Vinyl Plank, Tile/Brick
Rooms
- Total Bathrooms: 5
- Full Bathrooms: 4
- Half Bathrooms: 1
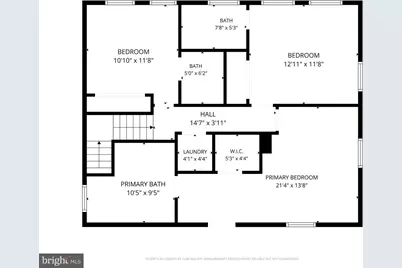
- Upper Floor Baths: 3
- Upper - Full Baths: 3
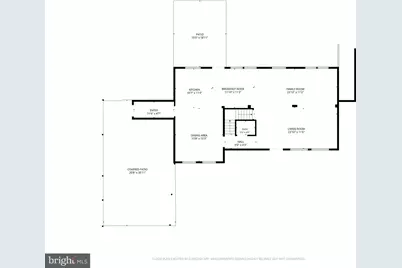
- Main Floor Baths: 1
- Main - 1/2 Baths: 1
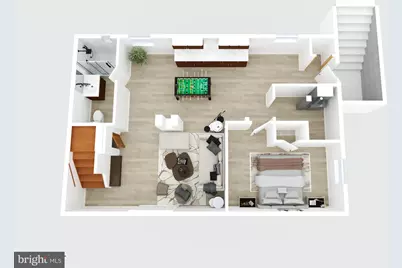
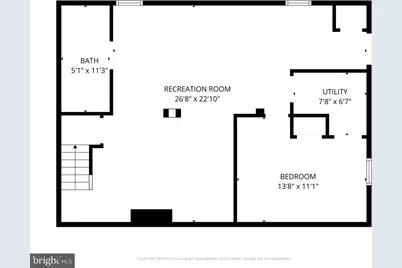
- Lower Floor Baths: 1
- Lower - Full Baths: 1
- Total Bedrooms: 4
- Bedrooms Upper: 3
- Bedrooms Lower: 1
- Laundry: Upper Floor, Washer In Unit, Dryer In Unit
Additional Information
- Security/Safety: Smoke Detector
Exterior
- Exterior Features: Sidewalks, Exterior Lighting, Gutter System, Chimney Cap(s)
- Porch/Patio/Deck: Patio(s), Balcony
Parking
- Carport Spaces: 3
- Total Spaces: 9
- Parking Features: Asphalt Driveway
- Parking Type: Driveway, Attached Carport
Location
- County: FAIRFAX
- Subdivision: VALEWOOD MANOR
- Driving Directions: From Rt 50 W to N. West Ox Rd to right on Vale Road to house on right
School Information
- School District: Fairfax County Public Schools
- Elementary School: Waples Mill
- Middle School: Franklin
- High School: Oakton
Community
- Pets Allowed: Yes
- Pets: No Pet Restrictions
Heating & Cooling
- Central air: Yes
- Cooling Type: Central A/C
- Cooling Fuel: Electric
- Heating Type: Central
- Heating Fuel: Electric
- Water Heater: Electric
Utilities
- Sewer: Private Septic Tank
- Water: Public
- Utility Description: Electric Available, Water Available, Sewer Available
Structural Information
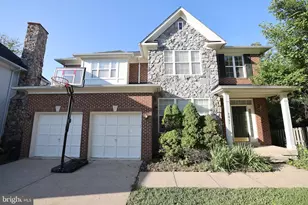
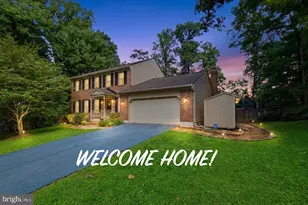
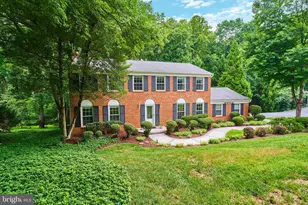
- Architectural Style: Colonial
- Structure Type: Detached
- Construction: Aluminum Siding, Stucco, Composition
- Basement: Yes
- Basement Entrance: Yes
- Basement Desc.: Fully Finished, Improved, Outside Entrance, Rear Entrance, Walkout Stairs
- Foundation: Other
- Roof: Shingle
- Windows: Bay/Bow, Double Hung
- Stories/Levels: 3
- Stories Description: Lower 1, Main, Upper 1
- Square Feet: 3,455
- Sq. Ft. Source: Estimated
- Living Area: 3,357 Sq. Ft.
- Finished Above Grnd: 2,462 Sq. Ft.
- Finished Below Grnd: 895 Sq. Ft.
- Year Built: 1972
- Year Built Source: Assessor
- Property Condition: Excellent
Unit Information
- Bathrooms-Lower: 1
- Bedrooms-Lower: 1
Lot Features
- Property View: Trees/Woods
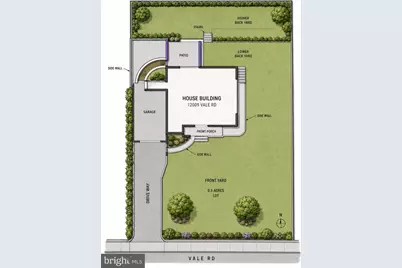
- Lot Size (Acres): 0.46
- Lot Size (Sq. Ft.): 20,000
- Lot Size Source: Assessor
- Street/Road Desc.: Paved
- Zoning: 120
- Lot Description: Rear Yard, Trees/Wooded, Backs to Trees
- Fencing (Description): Panel, Wood
Financial Considerations
- Price Per Sq. Ft.: $507.31
- Assessment Year: 2026
- City/TownTax Freq: Annually
- Tax w/Assessment: $784,430
- Tax Amount: $9,049
- Tax Year: 2025
- Tax Total Finished Sq. Ft.: 2122
Disclosures and Reports
- Ownership: Fee Simple
- Section: 6
- Lot Number: 5
Listed by Fairfax Realty of Tysons, SALAR HAJIBABAEI Jr.