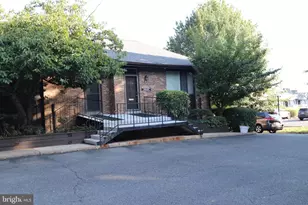
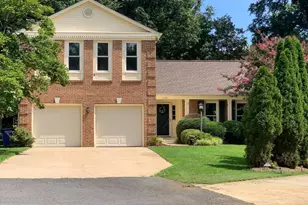
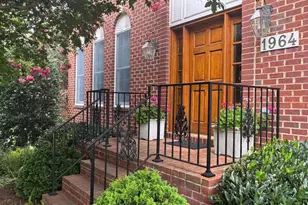
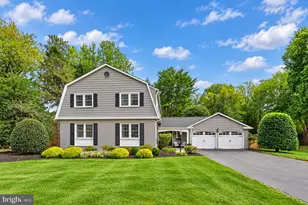
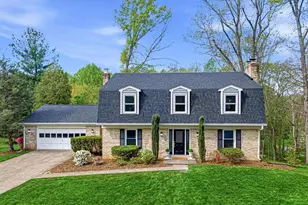
Full Property Details for 2530 Leeds Rd
General
- Price: $1,500,000
- Taxes: $14,719 (2026)
- Status: Coming Soon
- Type: Single Family
- Source: BrightMLSMidAtlantic
- MLS ID: VAFX2342132
- Updated: 9/23/2026
- Added to Site: 2 day(s) ago
- Expected Market Date: 9/30/2026
Interior
- Number of Rooms: 15
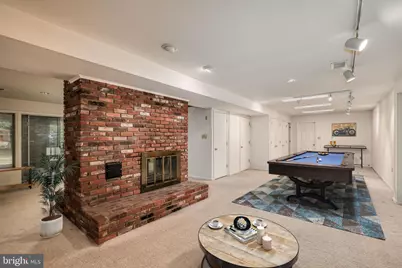
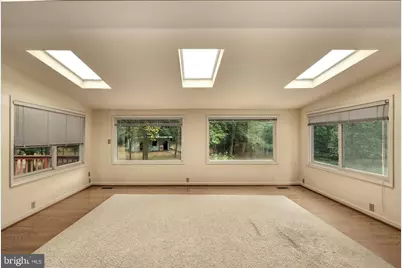
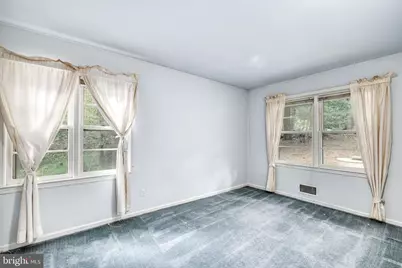
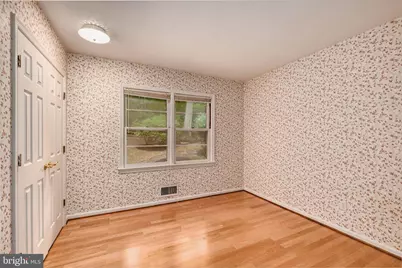
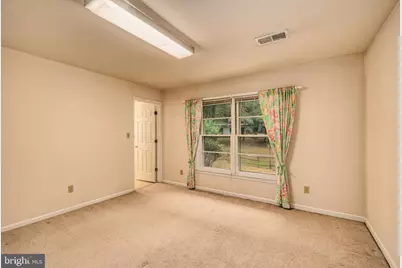
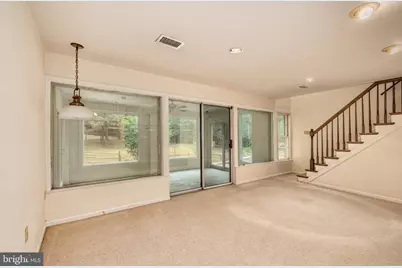
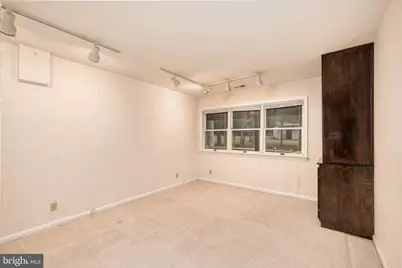
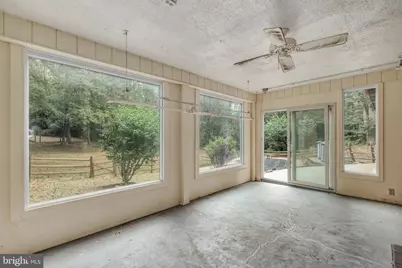
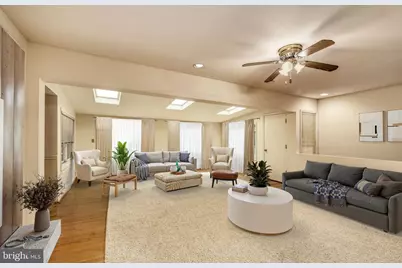
- Rooms/Areas: Living Room, Dining Room, Bedroom 2, Bedroom 3, Bedroom 4, Kitchen, Game Room, Family Room, Den, Bedroom 1, Sun/Florida Room, Recreation Room, Bathroom 1, Bathroom 2, Bathroom 3
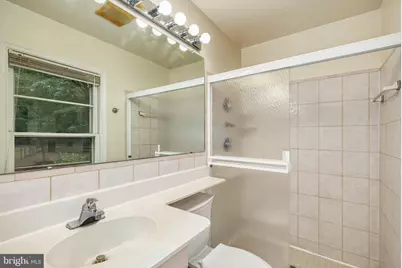
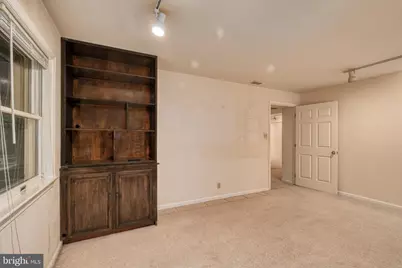
- Interior Features: Additional Stairway, Bathroom - Tub Shower, Bathroom - Walk-In Shower, Breakfast Area, Built-Ins, Carpet, Entry Level Bedroom, Family Room Off Kitchen, Floor Plan - Open, Formal/Separate Dining Room, Kitchen - Eat-In, Primary Bath(s), Skylight(s), Store/Office, Upgraded Countertops, Wood Floors
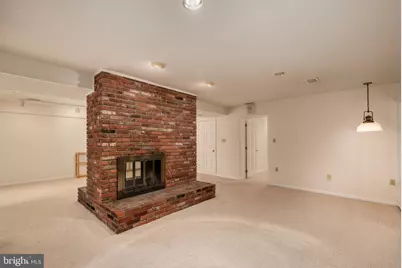
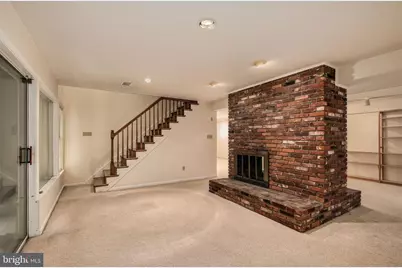
- Fireplace: Yes
- Number of Fireplaces: 3
- Fireplace(s): Double Sided, Brick
- Appliances: Built-In Range, Dishwasher, Disposal, Oven - Self Cleaning, Oven/Range - Electric, Refrigerator, Oven - Wall
- Flooring: Hardwood, Partially Carpeted
Rooms
- Total Bathrooms: 3
- Full Bathrooms: 3
- Main Floor Baths: 2
- Main - Full Baths: 2
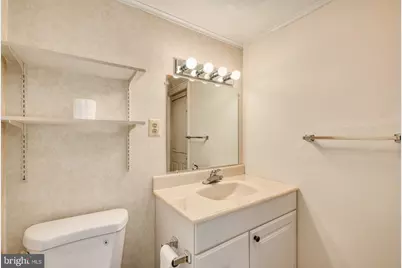
- Lower Floor Baths: 1
- Lower - Full Baths: 1
- Total Bedrooms: 4
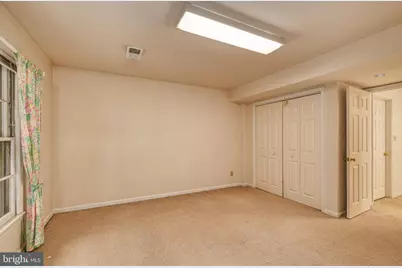
- Bedrooms Lower: 1
- Bedrooms Main & Up: 3
Additional Information
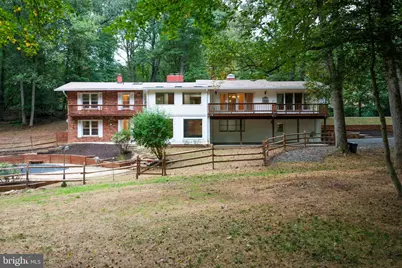
- Pool: Yes
- Private Pool: Yes
- Pool Description: Fenced, In Ground
Exterior
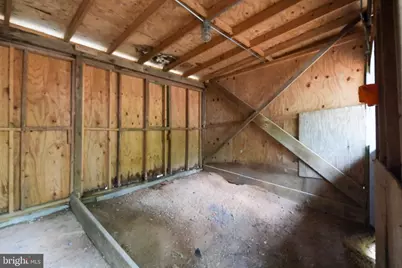
- Exterior Features: Gutter System, Outbuilding(s), Play Area
Parking
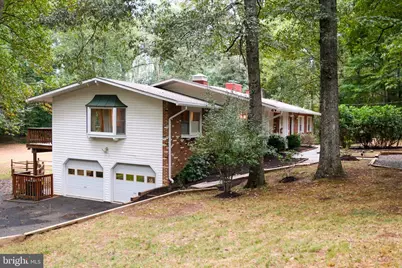
- Garage: Yes
- Garage Spaces: 2
- Total Spaces: 4
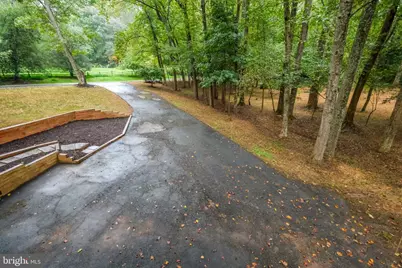
- Parking Features: Asphalt Driveway, Gravel Driveway
- Parking Type: Attached Garage, Driveway
- Garage Description: Basement Garage, Garage - Side Entry, Garage Door Opener, Inside Access
Location
- County: FAIRFAX
- Subdivision: HUNTERS VALLEY
- Cross Streets: Vale Road
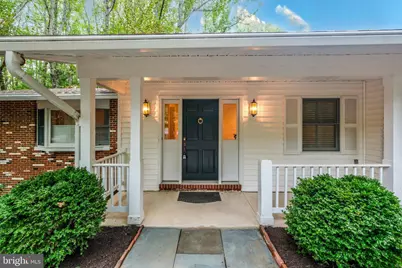
- Driving Directions: From Old Chain Bridge Rd in Oakton, access Hunter Mill, left on Vale, right on Leeds, home is at left. Park in driveway to access front door, lockbox is on doorknob
- Direction Faces: East
- Location Details: Rural
School Information
- School District: Fairfax County Public Schools
- Elementary School: Oakton
- Middle School: Thoreau
- High School: Madison
Heating & Cooling
- Central air: Yes
- Cooling Type: Central A/C, Heat Pump(s)
- Cooling Fuel: Electric
- Heating Type: Central, Forced Air, Heat Pump(s)
- Heating Fuel: Electric, Central
- Water Heater: Electric
Utilities
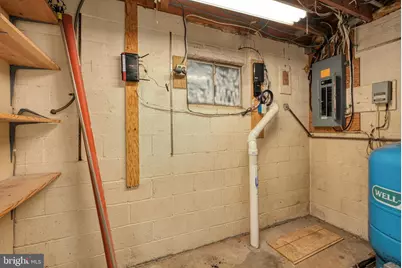
- Sewer: Septic < # of BR
- Water: Well
- Utility Description: Electric Available, Phone
Structural Information
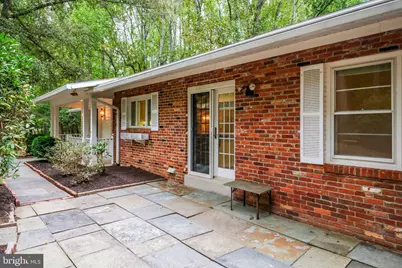
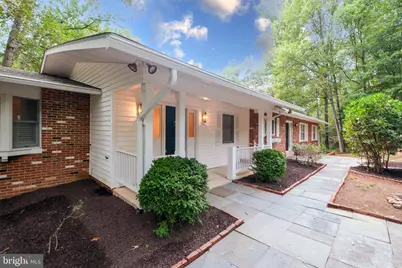
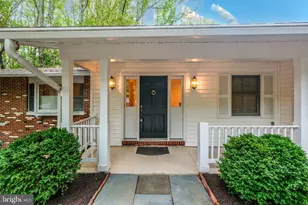
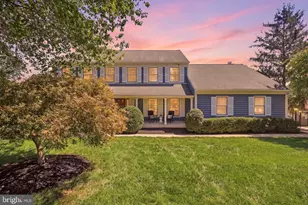
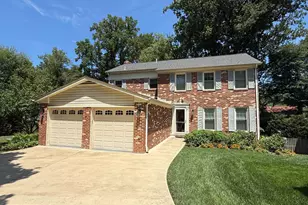
- Architectural Style: Ranch/Rambler
- Structure Type: Detached
- Construction: Aluminum Siding, Brick
- Basement: Yes
- Basement Entrance: Yes
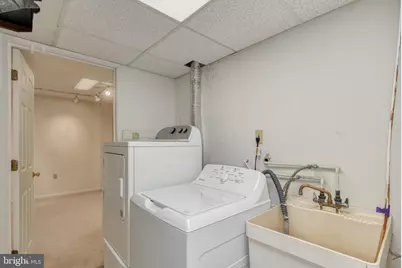
- Basement Desc.: Daylight, Partial, Fully Finished, Garage Access, Heated, Improved, Interior Access, Outside Entrance, Rear Entrance, Walkout Level, Windows
- Foundation: Block
- Roof: Composite
- Walls/Ceilings: Dry Wall
- Windows: Bay/Bow, Double Hung, Skylights
- Doors: Sliding Glass
- Entry Floor Number: 1
- Stories/Levels: 2
- Stories Description: Lower 1, Main
- Square Feet: 4,690
- Sq. Ft. Source: Estimated
- Living Area: 4,590 Sq. Ft.
- Finished Above Grnd: 2,390 Sq. Ft.
- Finished Below Grnd: 2,200 Sq. Ft.
- Basement Finished: 90%
- Year Built: 1961
- Year Built Source: Estimated
- Property Condition: Good
Unit Information
- Bathrooms-Lower: 1
- Bedrooms-Lower: 1
Lot Features
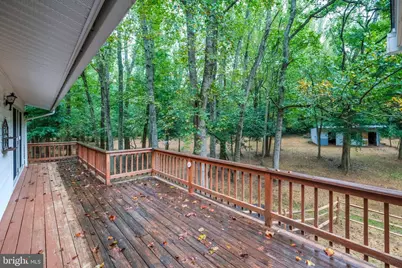
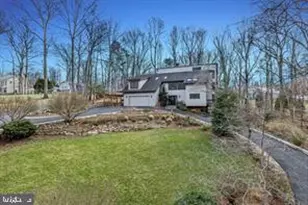
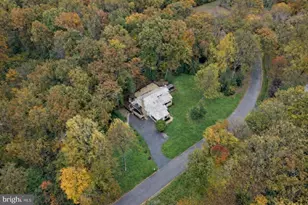
- Property View: Trees/Woods
- Lot Size (Acres): 2
- Lot Size (Sq. Ft.): 87,164
- Lot Size Source: Estimated
- Zoning: 100
- Lot Description: Backs to Trees, Irregular, Rural, Secluded, Trees/Wooded
- Fencing (Description): Partially
- Horse Property: Yes
- Horse Facility Desc.: Stable(s)
Financial Considerations
- Price Per Sq. Ft.: $627.62
- Assessment Year: 2029
- County Tax: $14,751
- County Tax Freq: Annually
- Tax w/Assessment: $1,276,010
- Tax Amount: $14,719
- Tax Year: 2026
Disclosures and Reports
- Ownership: Fee Simple
- Lot Number: 9
Listed by Korte Realty, Katreen K Rinaldi and Korte Realty, Mostafa Shah