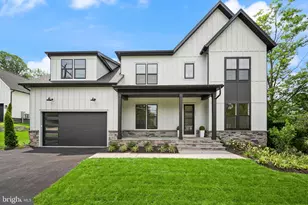
Full Property Details for 2556 Vale Ridge Court
General
- Price: $8,990,000
- Taxes: $12,397 (2025)
- Status: Under Contract
- Type: Single Family
- Source: BrightMLSMidAtlantic
- MLS ID: VAFX2331242
- Updated: 9/14/2026
- Added to Site: 76 day(s) ago
Interior
- Interior Features: 2nd Kitchen, Additional Stairway, Curved Staircase, Elevator
- Fireplace: Yes
- Number of Fireplaces: 6
Rooms
- Total Bathrooms: 10
- Full Bathrooms: 7
- Half Bathrooms: 3
- Upper Floor Baths: 5
- Upper - Full Baths: 5
- Main Floor Baths: 3
- Main - Full Baths: 1
- Main - 1/2 Baths: 2
- Lower Floor Baths: 2
- Lower - Full Baths: 1
- Lower - 1/2 Baths: 1
- Total Bedrooms: 7
- Bedrooms Upper: 5
- Bedrooms Lower: 1
- Bedrooms Main & Up: 1
Additional Information
- Pool: Yes
- Private Pool: Yes
Parking
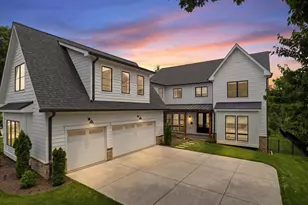
- Garage: Yes
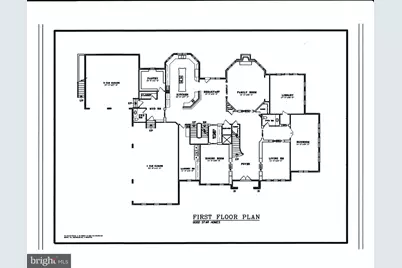
- Garage Spaces: 6
- Total Spaces: 6
- Parking Type: Attached Garage, Driveway
- Garage Description: Garage - Side Entry
Location
- County: FAIRFAX
- Driving Directions: From Route 123 - Hunter Mill Road to Left on Vale, Left on Vale Ridge Ct to End of Cul-de-sac, Driveway on the Right of Cul-de-sac
School Information
- School District: Fairfax County Public Schools
- High School: Madison
Heating & Cooling
- Cooling Type: Multi Units
- Cooling Fuel: Electric
- Heating Type: 90% Forced Air, Heat Pump(s), Zoned
- Heating Fuel: Electric, Propane - Owned
- Water Heater: Multi-tank, Instant Hot Water
Utilities
- Sewer: Gravity Sept Fld
- Water: Well
Structural Information
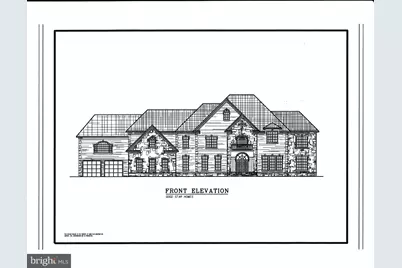
- Architectural Style: Craftsman
- Structure Type: Detached
- Construction: Combination
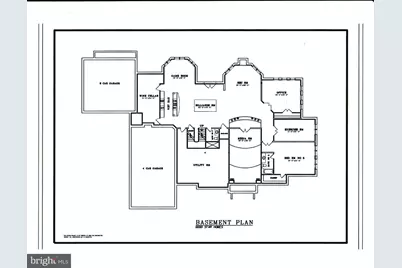
- Basement: Yes
- Basement Desc.: Fully Finished
- Foundation: Slab
- Stories Description: Lower 1, Main, Upper 1
- Square Feet: 15,000
- Sq. Ft. Source: Estimated
- Living Area: 15,000 Sq. Ft.
- Finished Above Grnd: 11,500 Sq. Ft.
- Finished Below Grnd: 3,500 Sq. Ft.
- Year Built: 2027
- Year Built Source: Estimated
- Property Condition: Excellent
Unit Information
- Bathrooms-Lower: 2
- Bedrooms-Lower: 1
Lot Features
- Lot Size (Acres): 5.57
- Lot Size (Sq. Ft.): 242,712
- Lot Size Source: Assessor
- Zoning: 100
Financial Considerations
- Price Per Sq. Ft.: $781.74
- Assessment Year: 2026
- City/TownTax Freq: Annually
- County Tax: $12,037
- County Tax Freq: Annually
- Tax w/Assessment: $1,074,760
- Tax Amount: $12,397
- Tax Year: 2025
Disclosures and Reports
- Ownership: Fee Simple
- Lot Number: 4
Listed by Samson Properties, Farid Alsafi