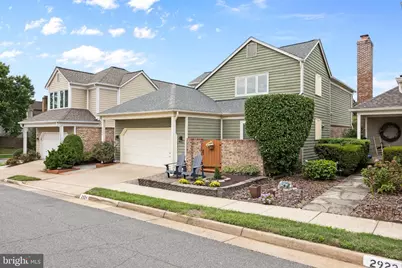
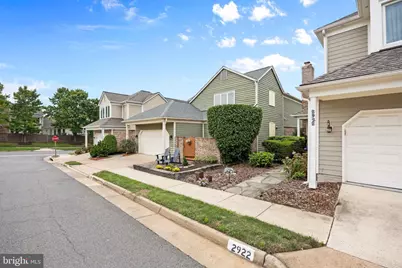
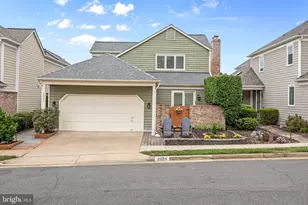
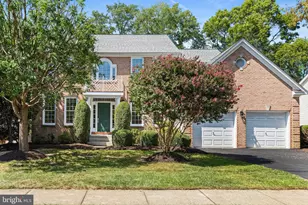
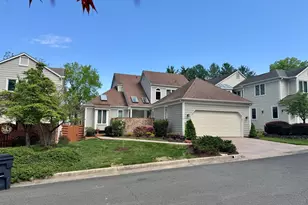
Full Property Details for 2924 Oakbury Ct
General
- Price: $1,265,000
- HOA FEE: $195/month
- Taxes: $12,387 (2026)
- Status: Active
- Type: Single Family
- Source: BrightMLSMidAtlantic
- MLS ID: VAFX2340096
- Updated: 9/16/2026
- Added to Site: 2 day(s) ago
Interior
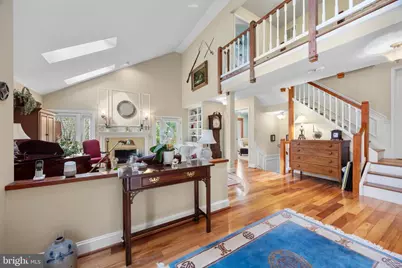
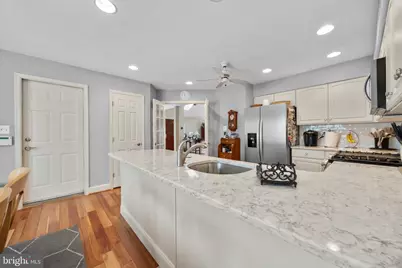
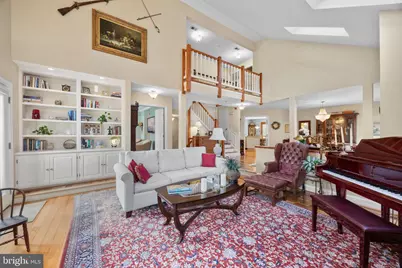
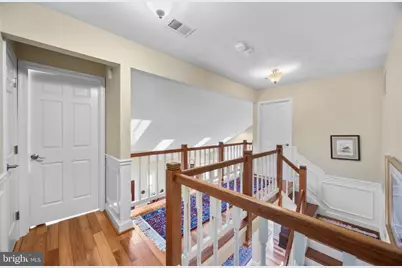
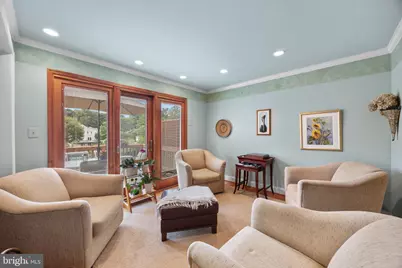
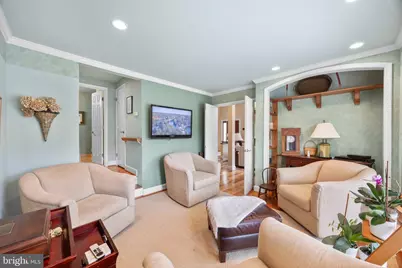
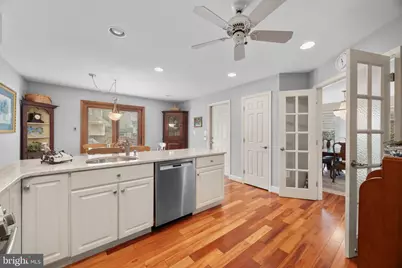
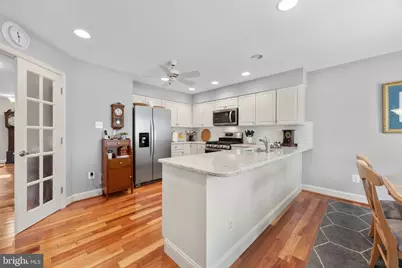
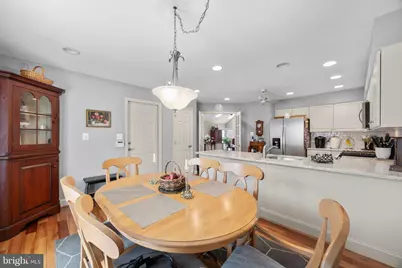
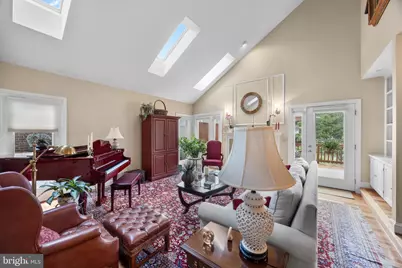
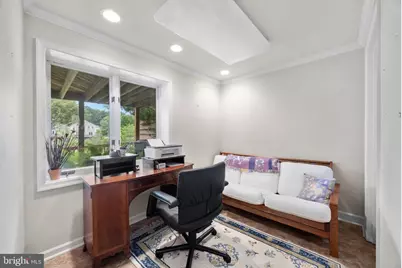
- Interior Features: Breakfast Area, Built-Ins, Chair Railings, Crown Moldings, Floor Plan - Open, Kitchen - Eat-In, Kitchen - Gourmet, Kitchen - Table Space
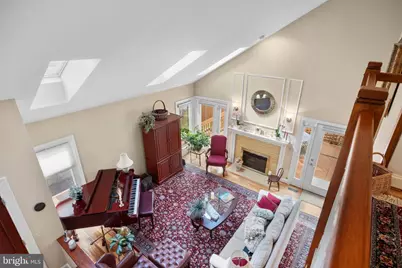
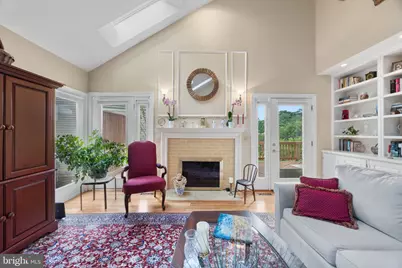
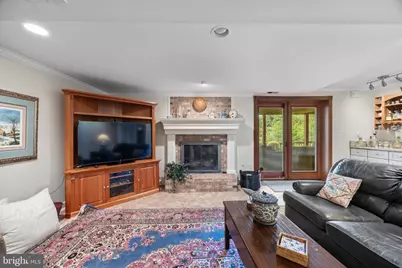
- Fireplace: Yes
- Number of Fireplaces: 2
- Fireplace(s): Fireplace - Glass Doors, Gas/Propane, Mantel(s)
- Appliances: Dishwasher, Disposal, Dryer, Exhaust Fan, Extra Refrigerator/Freezer, Icemaker, Microwave, Washer
Rooms
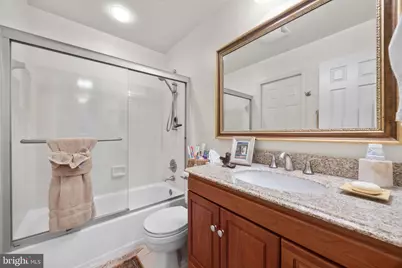
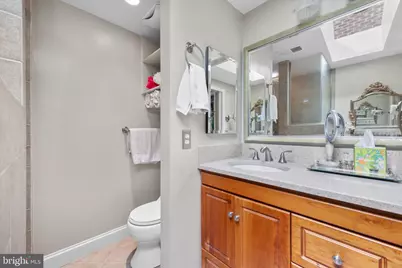
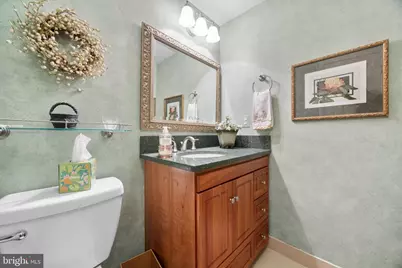
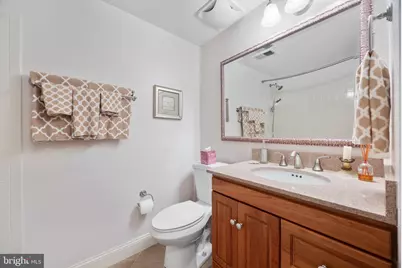
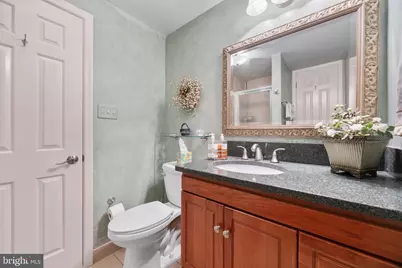
- Total Bathrooms: 4
- Full Bathrooms: 4
- Main Floor Baths: 4
- Main - Full Baths: 4
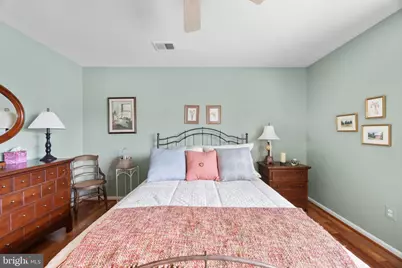
- Total Bedrooms: 4
- Bedrooms Main & Up: 4
Additional Information
- Shared Amenities: Common Grounds
- Security/Safety: Electric Alarm
Exterior
- Exterior Features: Sidewalks
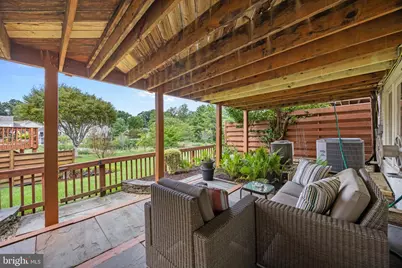
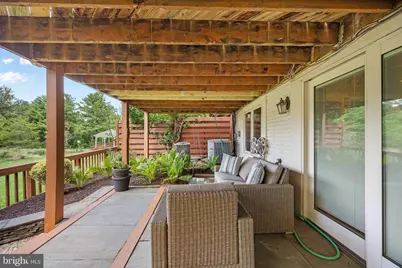
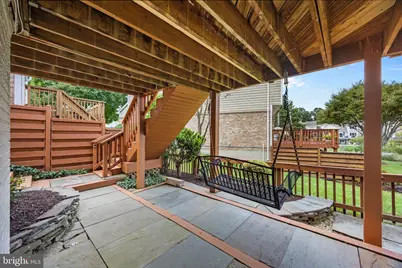
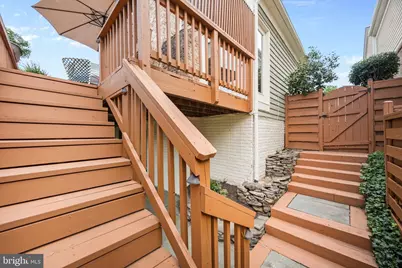
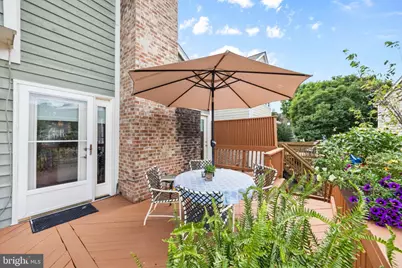
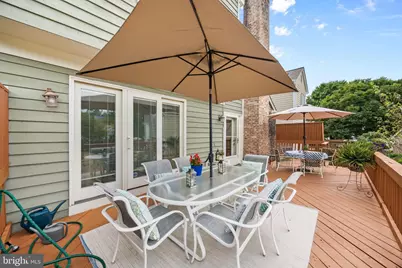
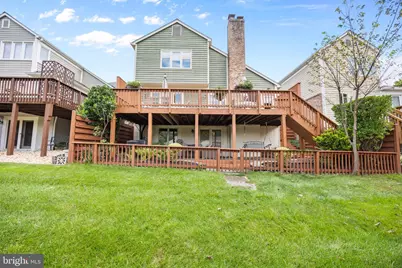
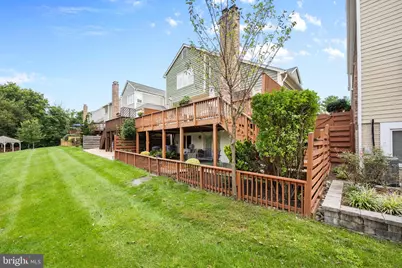
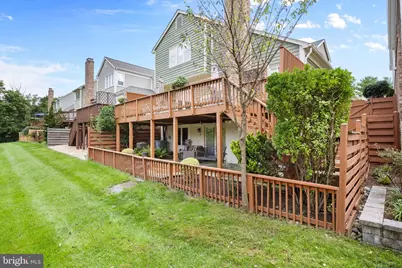
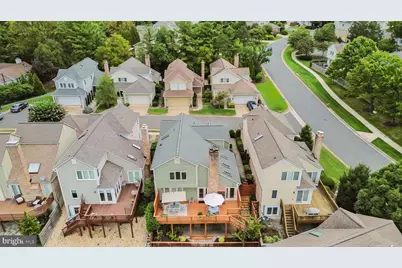
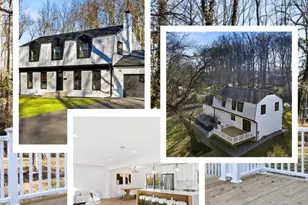
- Porch/Patio/Deck: Deck(s), Patio(s)
Parking
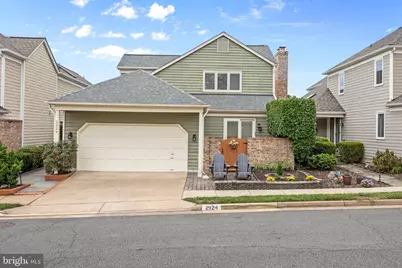
- Garage: Yes
- Garage Spaces: 2
- Total Spaces: 2
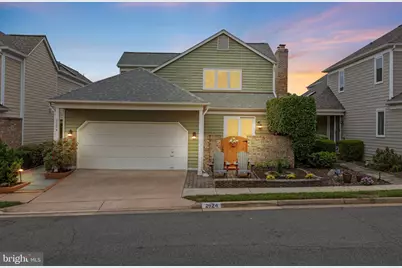
- Parking Type: Off Street, Attached Garage
- Garage Description: Garage - Front Entry, Garage Door Opener
Location
- County: FAIRFAX
- Subdivision: OAK MARR COURTS
- Driving Directions: From Vienna: Rt 123 S. to Oakton, rt on Jermantown Rd, rt on Elmendorf Dr, rt on Oakbury Ct, 2nd home on left.
- Direction Faces: West
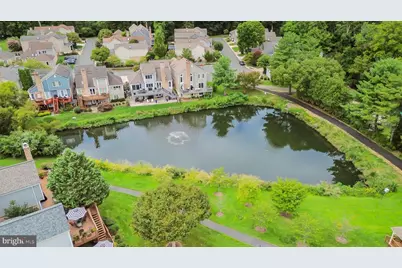
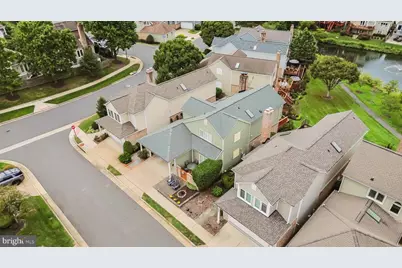
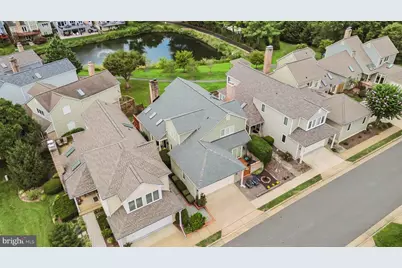
- Location Details: Pond
School Information
- School District: Fairfax County Public Schools
Community
Heating & Cooling
- Cooling Type: Heat Pump(s), Zoned
- Cooling Fuel: Electric
- Heating Type: Forced Air, Zoned
- Heating Fuel: Natural Gas
- Water Heater: Natural Gas
Utilities
- Sewer: Public Sewer
- Water: Public
- Dist. to Water: 0 Feet
Structural Information
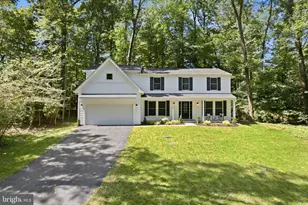
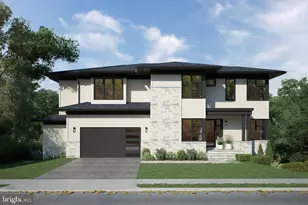
- Architectural Style: Contemporary
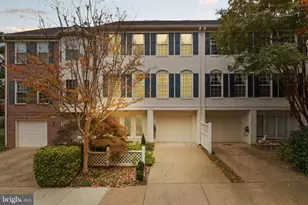
- Structure Type: Detached
- Model: CABOT
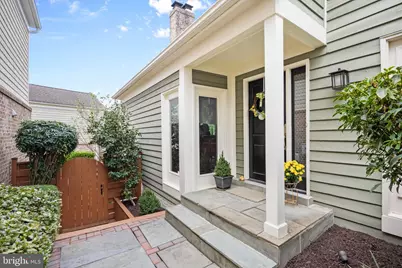
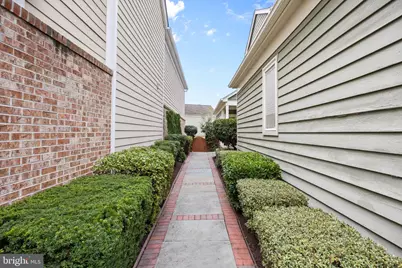
- Construction: Brick, Cedar, Shingle Siding
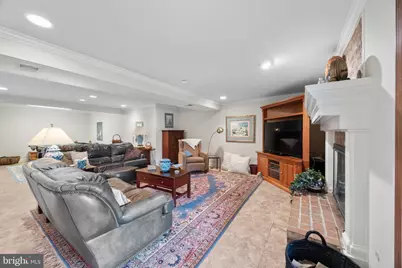
- Basement: Yes
- Basement Entrance: Yes
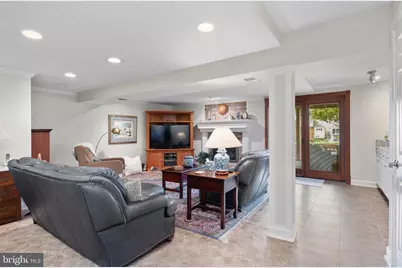
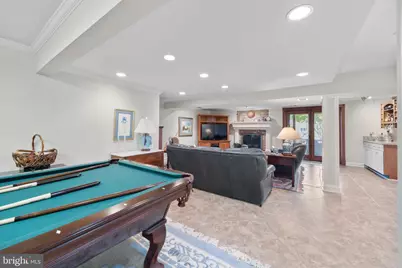
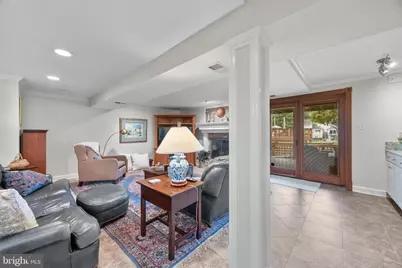
- Basement Desc.: Connecting Stairway, Daylight, Full, Fully Finished, Heated, Improved, Rear Entrance, Shelving, Space For Rooms, Walkout Level, Windows, Workshop
- Foundation: Permanent
- Walls/Ceilings: Cathedral Ceilings, Other, Vaulted Ceilings
- Doors: Sliding Glass
- Stories Description: Main
- Square Feet: 3,278
- Sq. Ft. Source: Assessor
- Living Area: 3,278 Sq. Ft.
- Finished Above Grnd: 2,236 Sq. Ft.
- Finished Below Grnd: 1,042 Sq. Ft.
- Year Built: 1987
- Year Built Source: Assessor
- Property Condition: Very Good
Lot Features
- Property View: Scenic Vista, Trees/Woods, Water
- Lot Size (Acres): 0.08
- Lot Size (Sq. Ft.): 3,300
- Lot Size Source: Assessor
- Zoning: 304
- Lot Description: Vegetation Planting, Zero Lot Line
- Fencing (Description): Rear
Water Features
- Water View: Yes
- Water Front Type: Pond
- Water Front Name: OAK MARR POND
Financial Considerations
- Price Per Sq. Ft.: $565.74
- Association Fee: $195
- Assoc Fee Freq.: Monthly
- Assessment Year: 2026
- City/TownTax Freq: Annually
- County Tax: $12,027
- County Tax Freq: Annually
- Tax w/Assessment: $1,073,840
- Tax Amount: $12,387
- Tax Year: 2026
Disclosures and Reports
- Ownership: Fee Simple
- Inclusions: Parking Included In ListPrice, Parking Included In SalePrice
- Section: 2
- Lot Number: 25A
Listed by RE/MAX One, Matthew B Davis