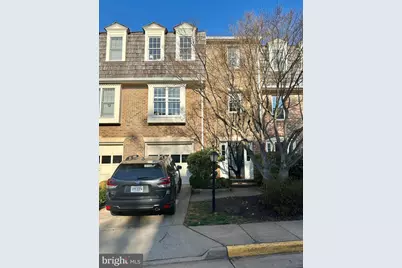
Full Property Details for 2941 Oakborough Square
General
- Rent: $3,800
- HOA FEE: $117/month
- HOA FEE FREQ.: Quarterly
- Status: Closed
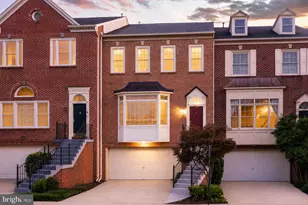
- Type: Townhouse
- Source: BrightMLSMidAtlantic
- MLS ID: VAFX2301488
- Added to Site: 170 day(s) ago
Rental Information
- Max. Lease (Mths): 24
- Min. Lease (Mths): 12
- Rent Includes: HOA/Condo Fee
Interior
- Interior Features: Chair Railings, Crown Moldings, Walk-in Closet(s), Window Treatments, Wood Floors, Kitchen - Table Space, Dining Area
- Fireplace: Yes
- Number of Fireplaces: 1
- Appliances: Cooktop, Dishwasher, Disposal, Dryer, Exhaust Fan, Icemaker, Refrigerator, Washer, Oven - Wall
Rooms
- Total Bathrooms: 4
- Full Bathrooms: 3
- Half Bathrooms: 1
- Upper Floor Baths: 2
- Upper - Full Baths: 2
- Main Floor Baths: 1
- Main - 1/2 Baths: 1
- Lower Floor Baths: 1
- Lower - Full Baths: 1
- Total Bedrooms: 3
- Bedrooms Upper: 3
Exterior
- Porch/Patio/Deck: Patio(s)
Parking
- Garage: Yes
- Garage Spaces: 1
- Total Spaces: 1
- Parking Type: Attached Garage
- Garage Description: Garage Door Opener, Garage - Front Entry
Location
- County: FAIRFAX
- Subdivision: OAKTON
- Driving Directions: From I‑66: Take Exit 57 for VA‑123 toward Vienna/Oakton, go onto VA‑123 S, turn left on Miller Rd, right onto Oakborough Sq, and bear left to 2941 Oakborough Sq.
School Information
- School District: Fairfax County Public Schools
- Elementary School: Oakton
- Middle School: Thoreau
- High School: Oakton
Community
- Association: Yes
- Assoc. Name: OAKBOROUGH SQUARE
- Assoc. Fees Include: Common Area Maintenance, Snow Removal
- Pets Allowed: Yes
- Pets: Case by Case Basis
Heating & Cooling
- Central air: Yes
- Cooling Type: Central A/C
- Cooling Fuel: Electric
- Heating Type: Heat Pump(s)
- Heating Fuel: Electric
- Water Heater: Electric
Utilities
- Sewer: Public Septic, Public Sewer
- Water: Public
Structural Information
- Architectural Style: Colonial
- Structure Type: Interior Row/Townhouse
- Model: Model B-2
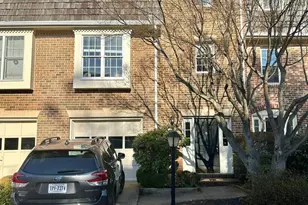
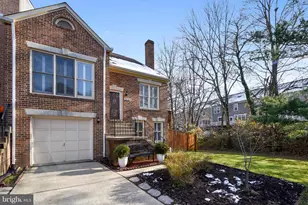
- Construction: Brick, Brick Front
- Basement: Yes
- Basement Entrance: Yes
- Basement Desc.: Rear Entrance, Walkout Level, Front Entrance
- Foundation: Slab
- Stories Description: Lower 1, Main, Upper 1
- Square Feet: 1,869
- Sq. Ft. Source: Estimated
- Living Area: 1,869 Sq. Ft.
- Finished Above Grnd: 1,612 Sq. Ft.
- Finished Below Grnd: 257 Sq. Ft.
- Year Built: 1981
- Year Built Source: Assessor
Unit Information
Lot Features
- Lot Size (Acres): 0.04
- Lot Size (Sq. Ft.): 1,814
- Lot Size Source: Assessor
- Zoning: 150
- Fencing (Description): Rear
Financial Considerations
- Price Per Sq. Ft.: $2.36
- Association Fee: $350
- Assoc Fee Freq.: Quarterly
- Application Fee: $50
- Security Deposit: $3,800
- Pet Deposit: $500
- Tenant Pays: Utilities - All, Internet, Cable TV
- Tax Total Finished Sq. Ft.: 1612
Disclosures and Reports
Listed and Sold by Better Homes and Gardens Real Estate Premier, Tran Truong






![[Address not provided], Oakton, VA 22124 - Photo 1](https://m.cbhomes.com/p/344/VAFX2289852/B5ce5ED729314c0/s23cc.webp)