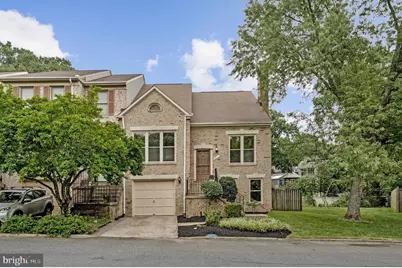
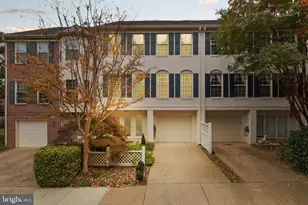
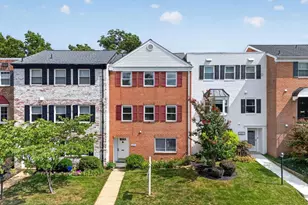
Full Property Details for 3011 Oakton Meadows Ct
General
- Sold For: $865,000
- HOA FEE: $200/month
- HOA FEE FREQ.: Quarterly
- Taxes: $9,323 (2026)
- Status: Closed
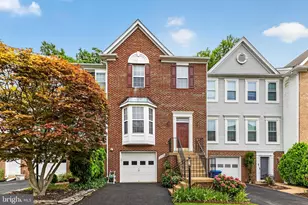
- Type: Townhouse
- Source: BrightMLSMidAtlantic
- MLS ID: VAFX2320678
- Added to Site: 46 day(s) ago
Interior
- Rooms/Areas: Living Room, Dining Room, Primary Bedroom, Bedroom 2, Bedroom 3, Bedroom 4, Kitchen, Laundry, Loft, Recreation Room, Bathroom 2, Bathroom 3, Primary Bathroom
- Interior Features: Kitchen - Table Space, Dining Area, Entry Level Bedroom, Primary Bath(s), Wood Floors, Floor Plan - Open, Floor Plan - Traditional
- Fireplace: Yes
- Number of Fireplaces: 1
- Fireplace(s): Mantel(s), Brick
- Appliances: Built-In Range, Dishwasher, Disposal, Dryer, Dryer - Electric, Range Hood, Washer, Water Heater
- Flooring: Carpet, Hardwood, Luxury Vinyl Plank, Tile/Brick
Rooms
- Total Bathrooms: 4
- Full Bathrooms: 3
- Half Bathrooms: 1
- Upper Floor Baths: 1
- Upper - Full Baths: 1
- Main Floor Baths: 2
- Main - Full Baths: 1
- Main - 1/2 Baths: 1
- Lower Floor Baths: 1
- Lower - Full Baths: 1
- Total Bedrooms: 4
- Bedrooms Upper: 2
- Bedrooms Lower: 1
- Bedrooms Main & Up: 1
- Laundry: Dryer In Unit, Has Laundry, Lower Floor, Washer In Unit
Exterior
- Porch/Patio/Deck: Patio(s)
Parking
- Garage: Yes
- Garage Spaces: 1
- Total Spaces: 1
- Parking Features: Asphalt Driveway, Paved Driveway, Private, Surface
- Parking Type: Attached Garage
- Garage Description: Garage Door Opener
Location
- County: FAIRFAX
- Subdivision: OAKTON MAINS
- Driving Directions: Beltway to 66 West: R on 123 (Chain Bridge), R on Oakton Meadows to 3011..Guest parking across from the townhome! "CONVENIENCE PLUS"
- Direction Faces: West
- Location Details: Corner Lot/Unit
School Information
- School District: Fairfax County Public Schools
- Elementary School: Oakton
- Middle School: Thoreau
- High School: Oakton
Community
- Association: Yes
- Assoc. Name: OAKTON MAINS
- Assoc. Fees Include: Common Area Maintenance, Reserve Funds, Road Maintenance
- Pets Allowed: Yes
- Pets: No Pet Restrictions
Heating & Cooling
- Central air: Yes
- Cooling Type: Heat Pump(s), Central A/C
- Cooling Fuel: Electric
- Heating Type: Heat Pump(s)
- Heating Fuel: Electric
- Water Heater: Electric
Utilities
- Sewer: Public Sewer
- Water: Public
- Utility Description: Electric Available, Sewer Available, Water Available
Structural Information
- Architectural Style: Colonial, Contemporary
- Structure Type: End of Row/Townhouse
- Model: MODEL G
- Construction: Brick, Combination, Brick Front
- Basement: Yes
- Basement Entrance: Yes
- Basement Desc.: Outside Entrance, Rear Entrance, Fully Finished, Full, Daylight, Full, Walkout Level, Windows
- Foundation: Brick/Mortar, Block
- Roof: Composite
- Windows: Palladian, Bay/Bow
- Doors: Sliding Glass
- Stories Description: Lower 1, Main, Upper 1
- Square Feet: 2,699
- Sq. Ft. Source: Estimated
- Living Area: 2,699 Sq. Ft.
- Finished Above Grnd: 1,912 Sq. Ft.
- Finished Below Grnd: 787 Sq. Ft.
- Basement Finished: 80%
- Year Built: 1984
- Year Built Source: Estimated
- Property Condition: Very Good
Unit Information
- Bathrooms-Lower: 1
- Bedrooms-Lower: 1
Lot Features
- Property View: Trees/Woods
- Lot Size (Acres): 0.09
- Lot Size (Sq. Ft.): 3,870
- Lot Size Source: Estimated
- Zoning: 150
- Lot Description: Trees/Wooded, Cul-de-sac, Backs - Open Common Area, Backs to Trees
- Fencing (Description): Rear, Partially
Financial Considerations
- Price Per Sq. Ft.: $444.51
- Association Fee: $600
- Assoc Fee Freq.: Quarterly
- Assessment Year: 2026
- Tax w/Assessment: $808,290
- Tax Amount: $9,323
- Tax Year: 2026
- Terms: Standard Sale
Disclosures and Reports
Listed by Weichert, REALTORS, Kay A Graff and Weichert, REALTORS, Jana Gilbert
Sold by Corcoran McEnearney, Kathryn Stowe