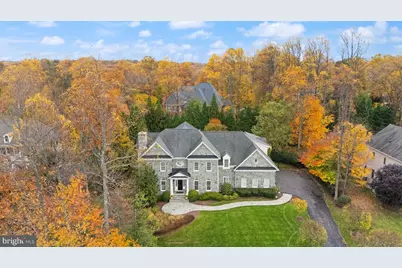
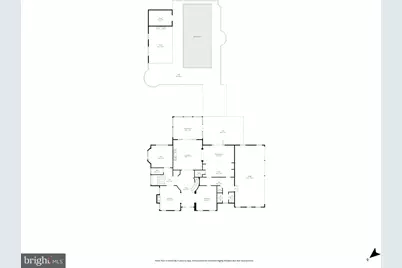
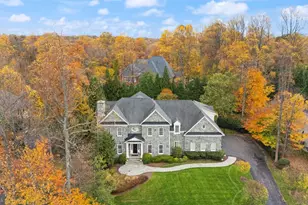
Full Property Details for 3109 Whimbrell Ct
General
- Price: $3,699,500
- HOA FEE: $13/month
- HOA FEE FREQ.: Annually
- Taxes: $43,882 (2026)
- Status: Active
- Type: Single Family
- Source: BrightMLSMidAtlantic
- MLS ID: VAFX2348994
- Updated: 11/8/2026
- Days on Market: 3 days
- Added to Site: 3 day(s) ago
Interior
- Number of Rooms: 25
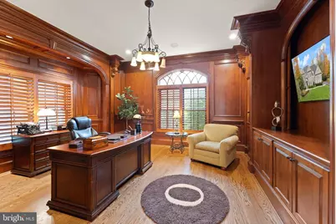
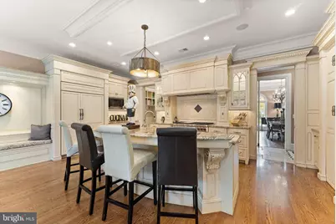
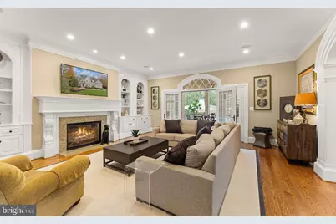
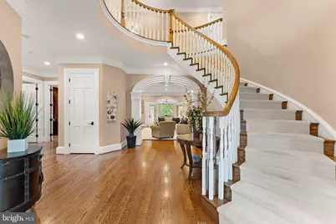
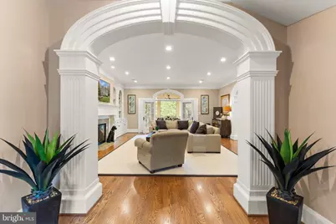
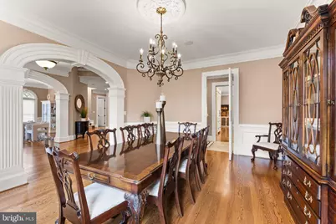
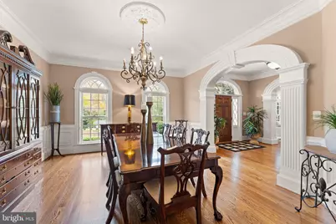
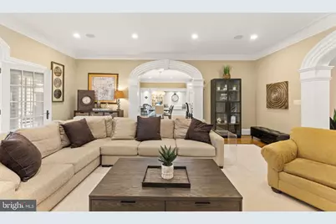
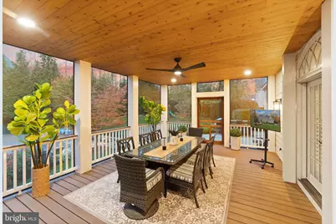
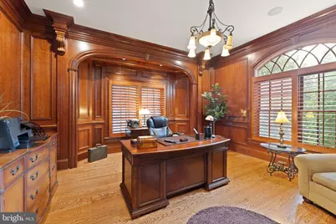
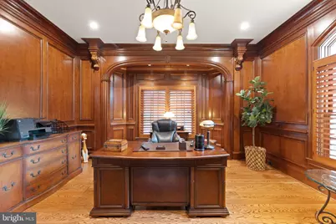
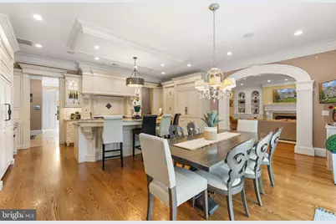
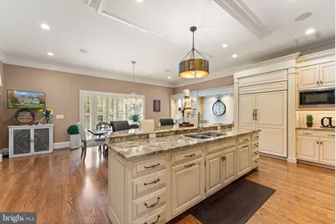
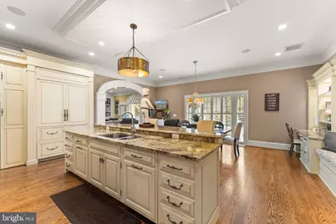
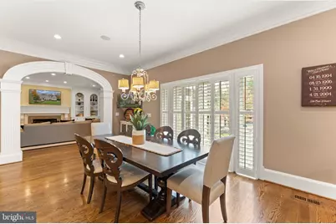
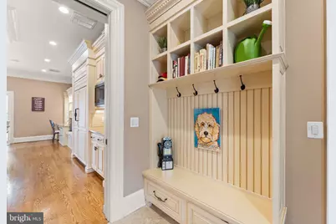
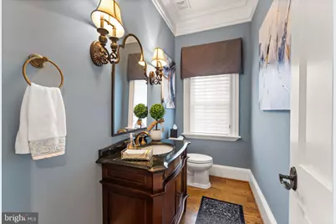
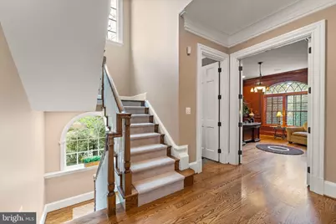
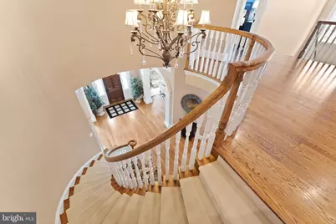
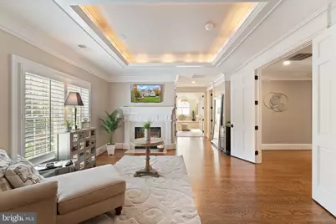
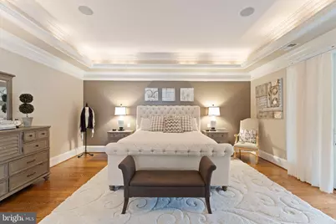
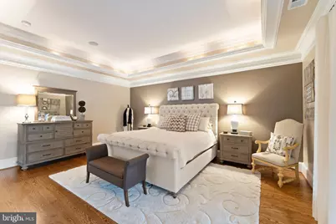
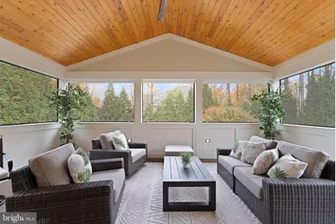
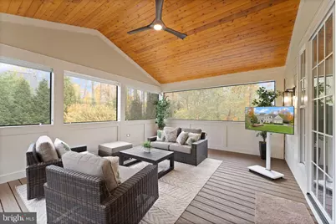
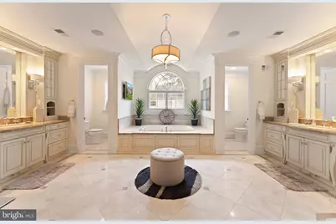
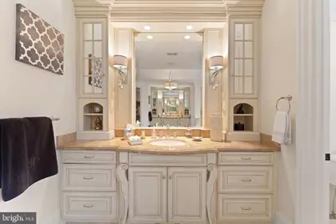
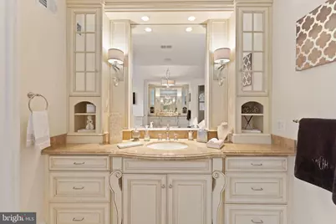
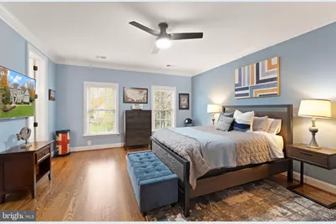
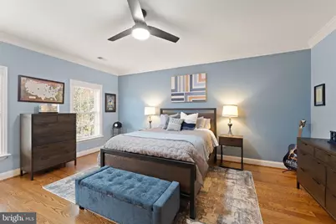
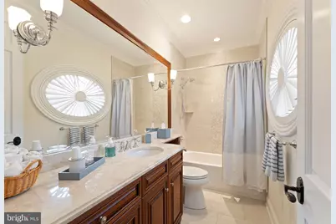
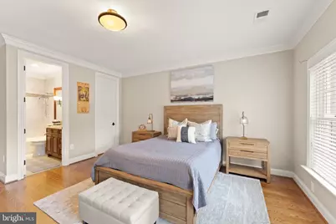
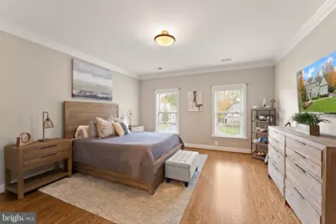
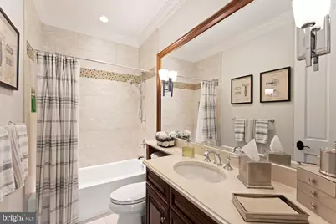
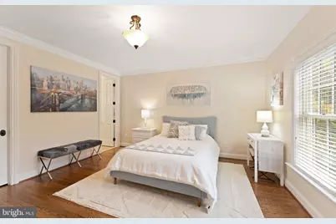
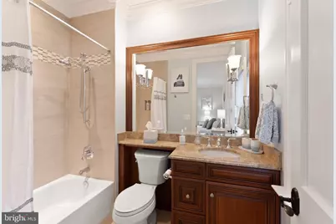
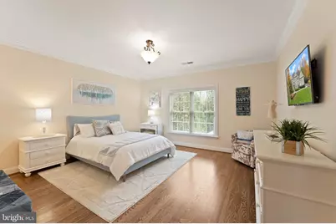
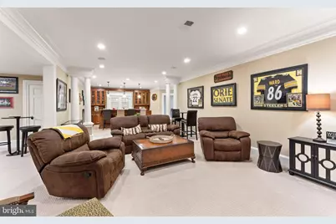
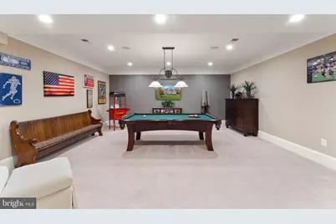
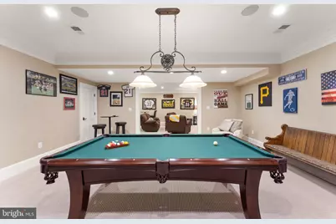
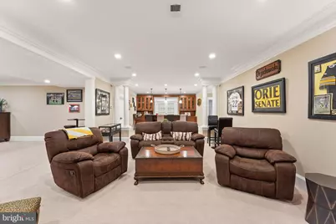
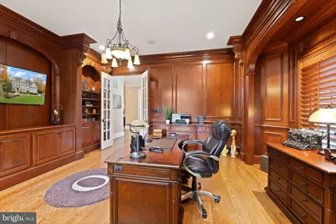
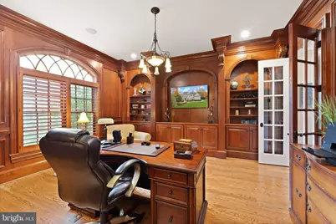
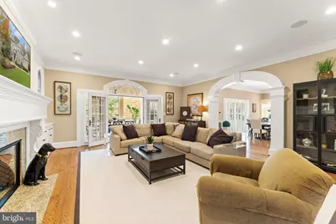
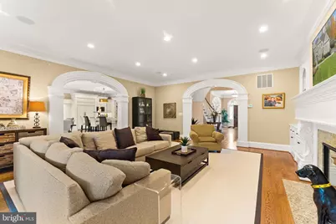
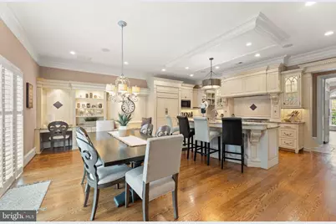
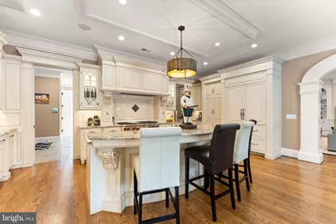
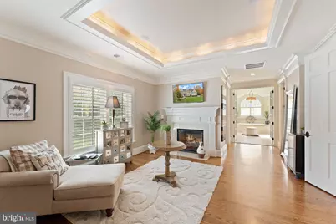
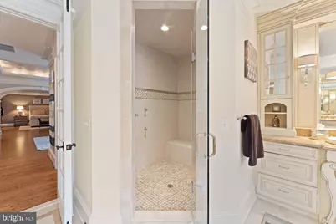
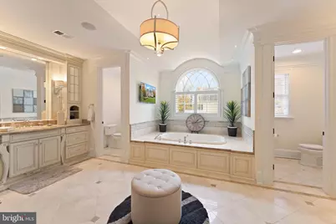
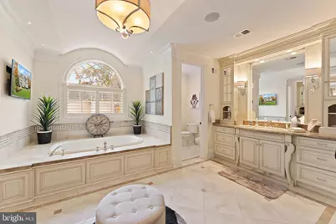
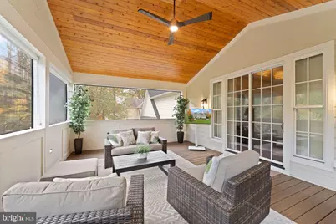
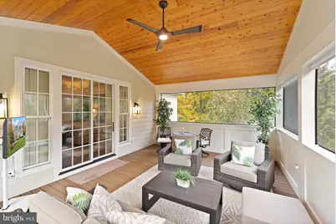
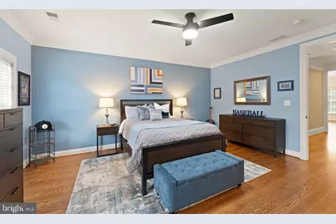
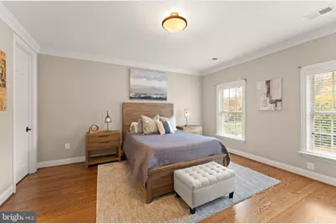
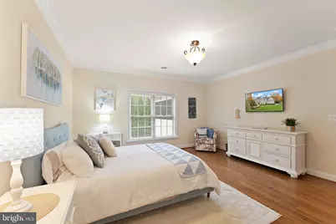
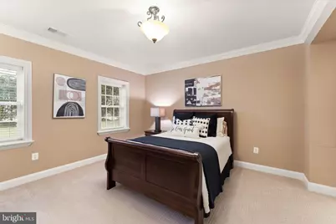
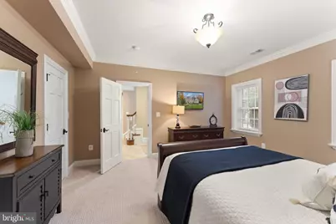
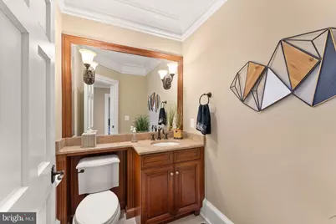
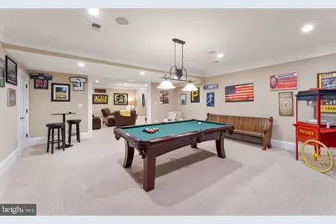
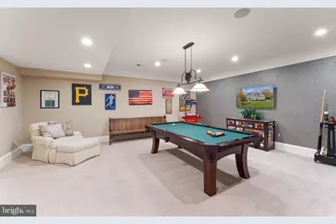
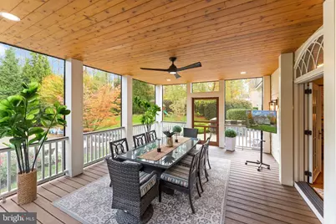
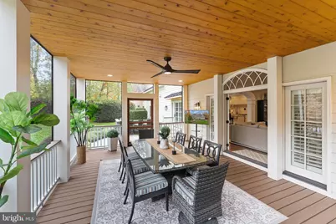
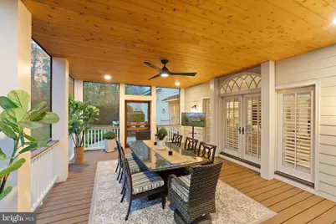
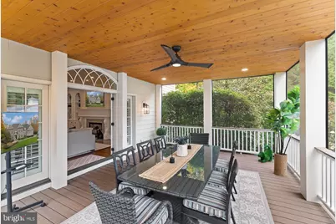
- Rooms/Areas: Living Room, Dining Room, Primary Bedroom, Sitting Room, Bedroom 2, Bedroom 3, Bedroom 4, Bedroom 5, Kitchen, Game Room, Family Room, Foyer, Breakfast Room, Study, Exercise Room, Mud Room, Other, Recreation Room, Utility Room, Bathroom 2, Bathroom 3, Primary Bathroom, Full Bath, Half Bath, Screened Porch
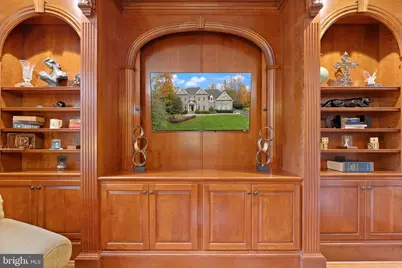
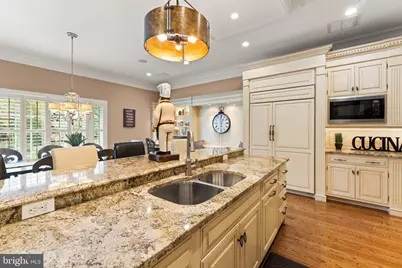
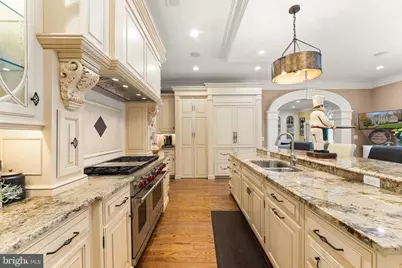
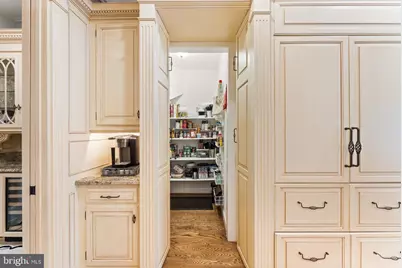
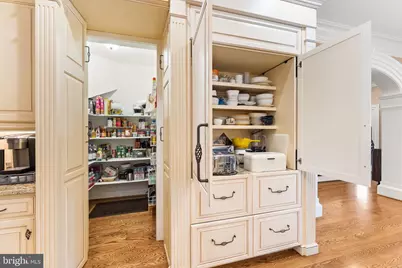
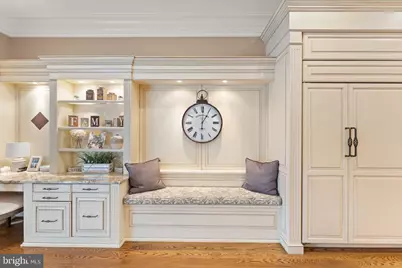
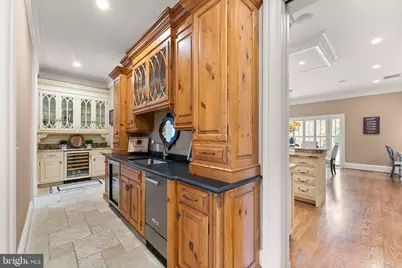
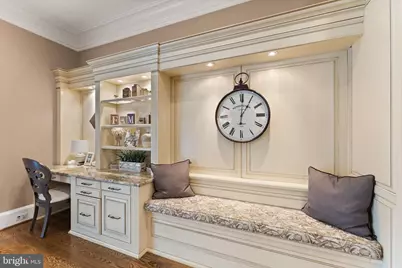
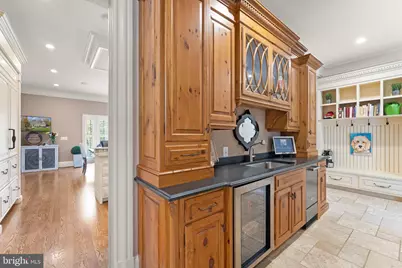
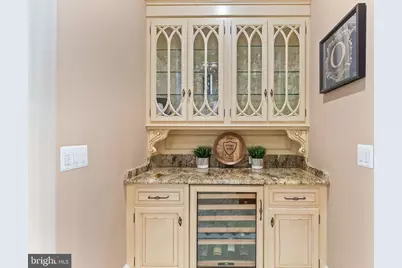
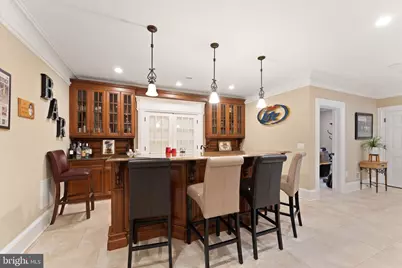
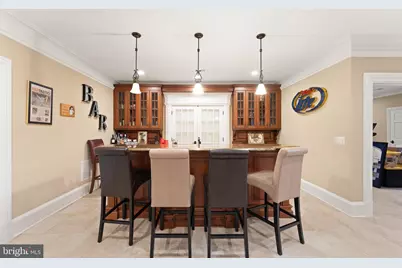
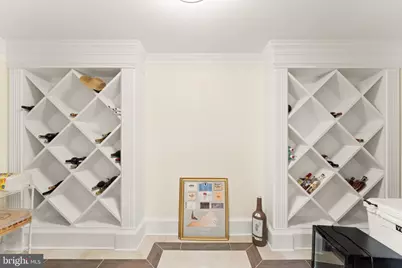
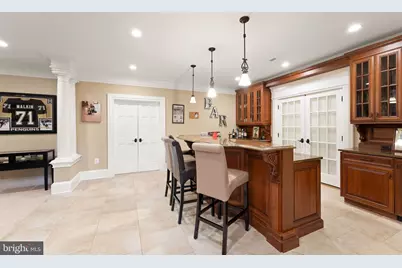
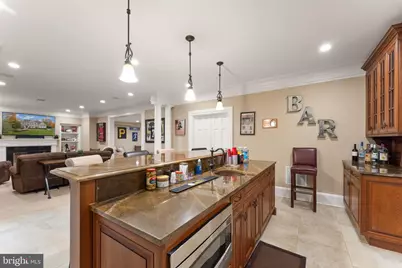
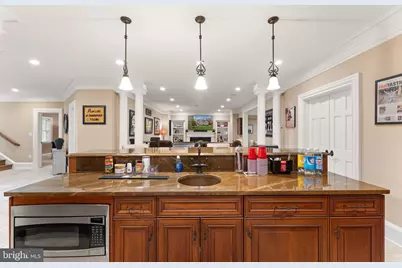
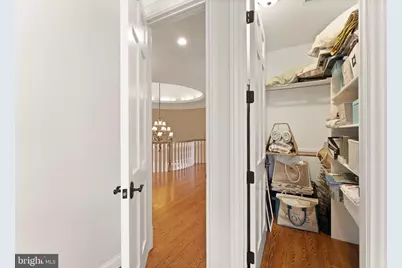
- Interior Features: Sound System, Upgraded Countertops, Wainscotting, Walk-in Closet(s), Wet/Dry Bar, Wine Storage, Wood Floors, Other
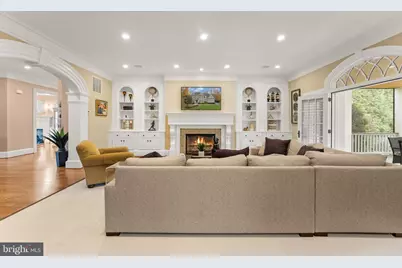
- Fireplace: Yes
- Number of Fireplaces: 4
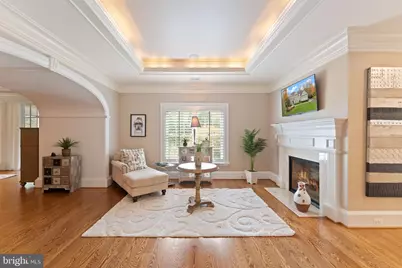
- Fireplace(s): Fireplace - Glass Doors, Gas/Propane, Mantel(s), Stone
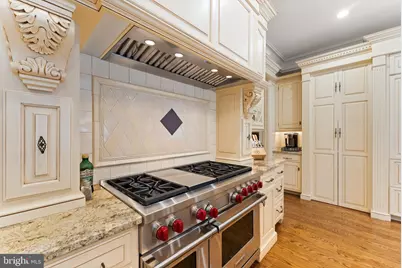
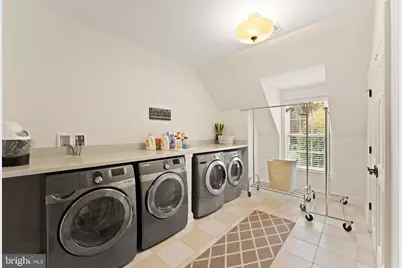
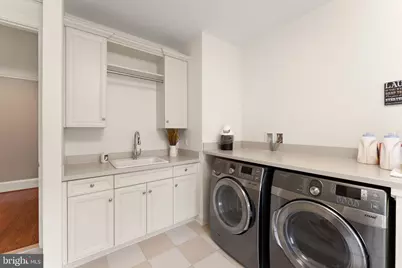
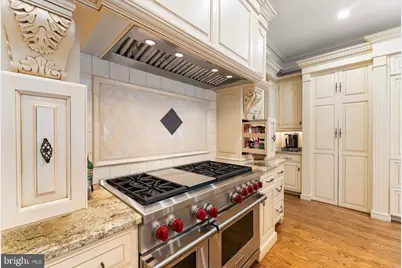
- Appliances: Built-In Microwave, Built-In Range, Commercial Range, Dishwasher, Disposal, Dryer, Dryer - Front Loading, Dryer - Electric, Dryer - Gas, Exhaust Fan, Extra Refrigerator/Freezer, Humidifier, Icemaker, Oven - Double, Oven/Range - Gas, Range Hood, Refrigerator, Six Burner Stove, Stainless Steel Appliances, Washer, Washer - Front Loading, Water Heater, Water Heater - High-Efficiency
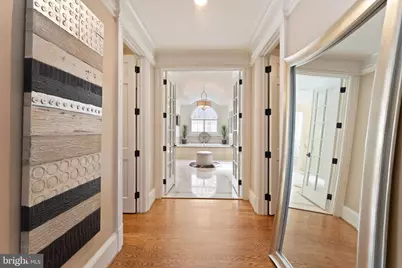
- Flooring: Hardwood, Heated, Marble, Slate, Wood, Ceramic Tile, Carpet
Rooms
- Total Bathrooms: 8
- Full Bathrooms: 5
- Half Bathrooms: 3
- Upper Floor Baths: 4
- Upper - Full Baths: 4
- Main Floor Baths: 2
- Main - 1/2 Baths: 2
- Lower Floor Baths: 2
- Lower - Full Baths: 1
- Lower - 1/2 Baths: 1
- Total Bedrooms: 5
- Bedrooms Upper: 4
- Bedrooms Lower: 1
Additional Information
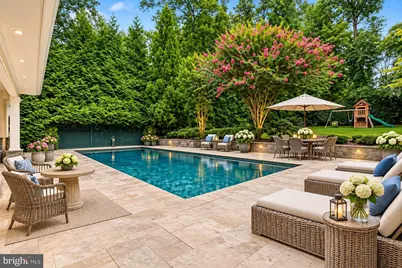
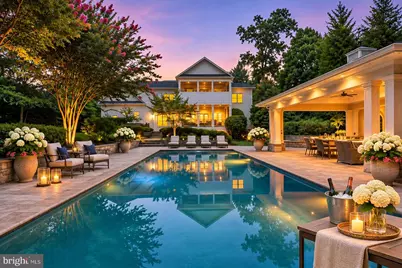
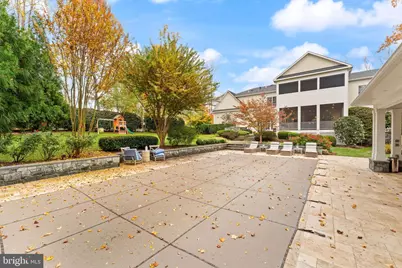
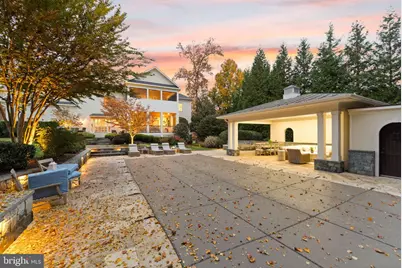
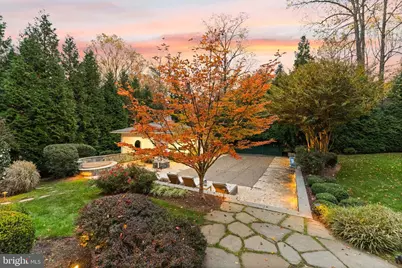
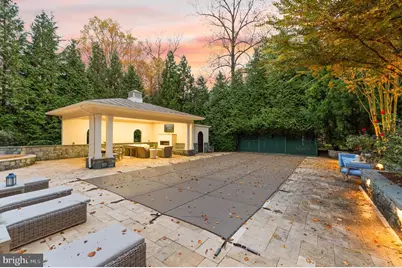
- Pool: Yes
- Private Pool: Yes
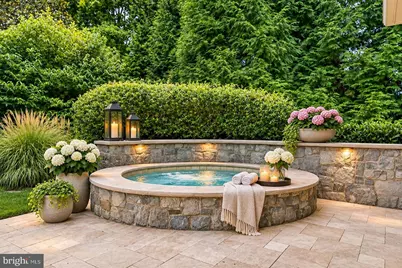
- Pool Description: Fenced, Filtered, Gunite, Heated, Pool/Spa Combo
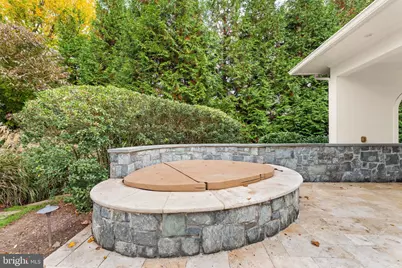
- Spa: Yes
- Spa Description: Heated, Private
- Security/Safety: Motion Detectors, Security System, Smoke Detector, Surveillance Sys
- Equipment: Negotiable
Exterior
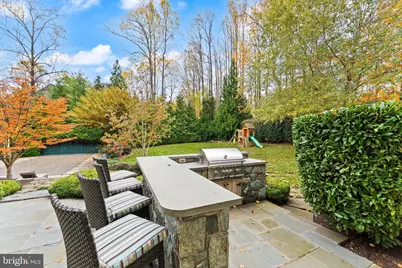
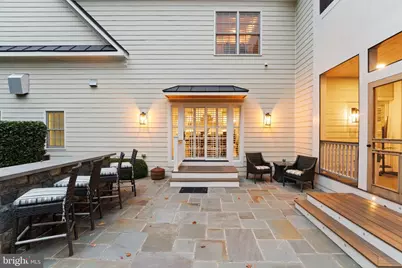
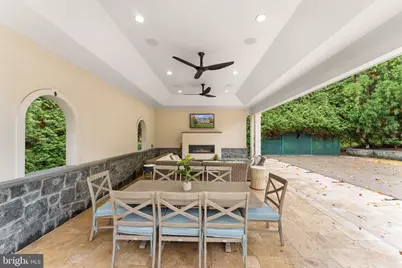
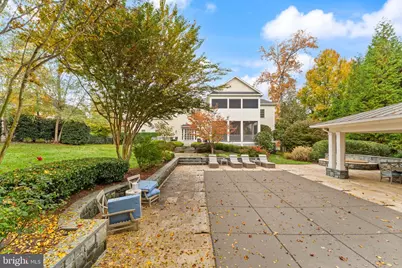
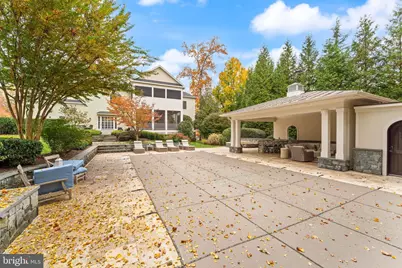
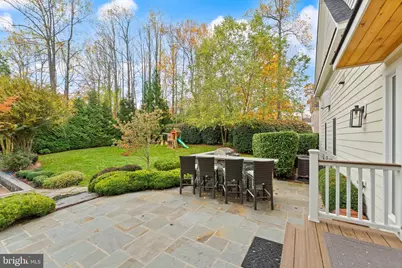
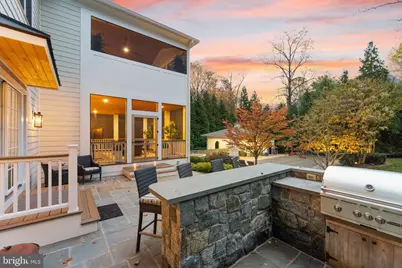
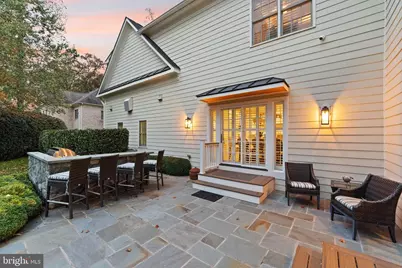
- Exterior Features: Extensive Hardscape, Exterior Lighting, Flood Lights, Gutter System, Lawn Sprinkler, Outbuilding(s), Other
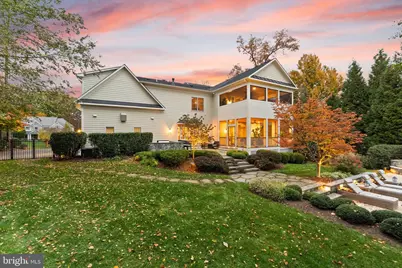
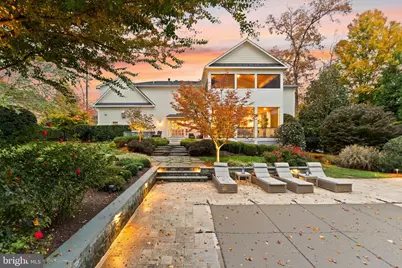
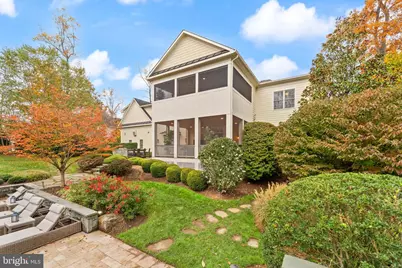
- Porch/Patio/Deck: Balconies- Multiple, Deck(s), Enclosed, Patio(s), Porc
Parking
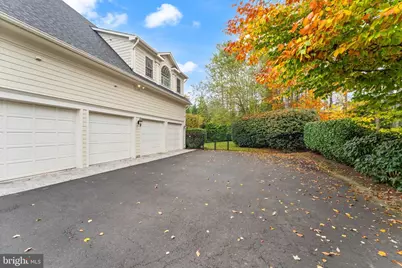
- Garage: Yes
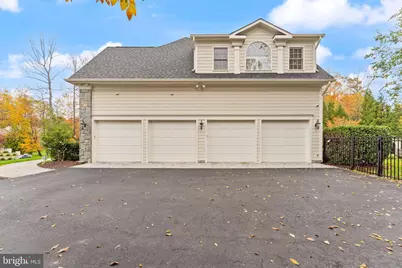
- Garage Spaces: 4
- Total Spaces: 4
- Parking Features: Asphalt Driveway, Paved Driveway, Private
- Parking Type: Attached Garage, Driveway
- Garage Description: Additional Storage Area, Built In, Garage - Side Entry, Garage Door Opener, Oversized
Location
- County: FAIRFAX
- Subdivision: WILLOW CREEK ESTATES
- Cross Streets: Willow Creek Ln
- Driving Directions: RT 123 to Miller Rd. Left on Windsong Dr to Right on Tradewind Dr. Right on Willow Creek Ln. to Right on Whimbrell Ct. to Home on Right.
- Location Details: Suburban
School Information
- School District: Fairfax County Public Schools
- Elementary School: Oakton
- High School: Oakton
Community
- Association: Yes
- Assoc. Name: WINDSONG
- Assoc. Fees Include: None
- Pets Allowed: Yes
- Pets: No Pet Restrictions
Heating & Cooling
- Central air: Yes
- Cooling Type: Central A/C, Dehumidifier, Fresh Air Recovery System, Heat Pump(s), Programmable Thermostat, Zoned
- Cooling Fuel: Electric
- Heating Type: 90% Forced Air, Central, Forced Air, Heat Pump - Gas BackUp, Programmable Thermostat, Zoned
- Heating Fuel: Natural Gas
- Water Heater: Natural Gas
Utilities
- Sewer: No Sewer System
- Water: Public
- Utility Description: Cable TV, Multiple Phone Lines, Phone, Under Ground
Structural Information
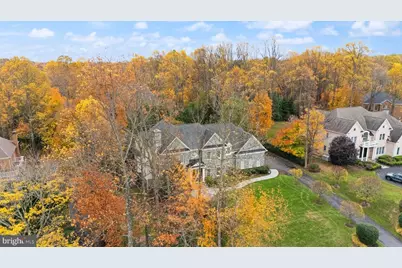
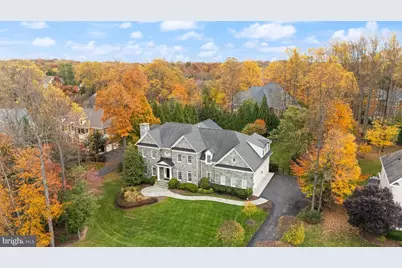
- Architectural Style: Georgian, Federal, Manor, Traditional, Colonial
- Structure Type: Detached
- Builder: George Sagatov
- Model: Custom
- Construction: Combination, Stone, Masonry, Cement Siding
- Basement: Yes
- Basement Entrance: Yes
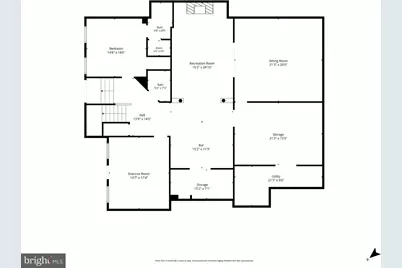
- Basement Desc.: Fully Finished, Connecting Stairway, Daylight, Partial, Drainage System, Heated, Improved, Interior Access, Outside Entrance, Side Entrance, Sump Pump, Walkout Level, Windows
- Foundation: Concrete Perimeter
- Roof: Architectural Shingle, Asphalt, Pitched
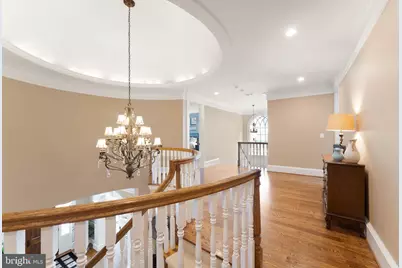
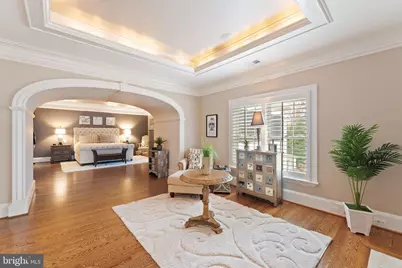
- Walls/Ceilings: 9'+ Ceilings, Dry Wall, Paneled Walls, Tray Ceilings,
- Windows: Bay/Bow, Casement, Double Hung, Double Pane, Energy Efficient, Insulated, Low-E, Palladian, Screens, Wood Frame
- Doors: French, Insulated, Six Panel, Sliding Glass
- Stories Description: Lower 1, Main, Upper 1
- Square Feet: 9,673
- Sq. Ft. Source: Estimated
- Living Area: 9,673 Sq. Ft.
- Finished Above Grnd: 6,473 Sq. Ft.
- Finished Below Grnd: 3,200 Sq. Ft.
- Basement Finished: 95%
- Year Built: 2013
- Year Built Source: Assessor
- Property Condition: Excellent
Unit Information
- Bathrooms-Lower: 2
- Bedrooms-Lower: 1
Additional Structures
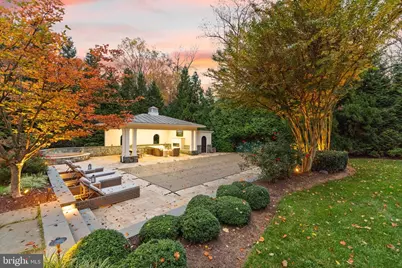
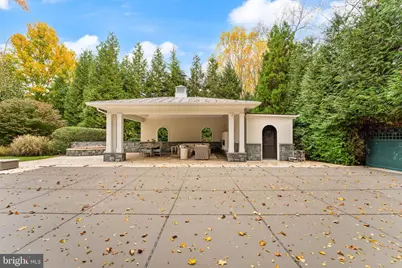
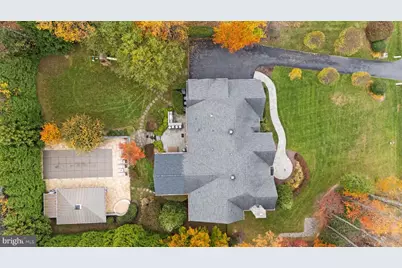
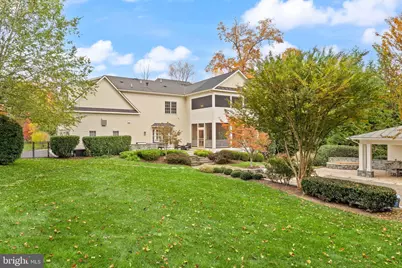
- Other Structures: Cabana/Pool House, Pool Equipment Shed
Lot Features
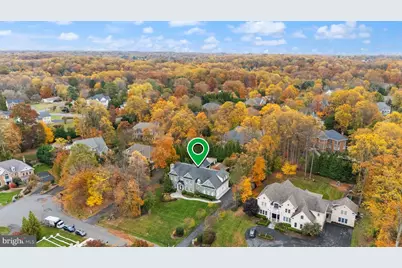
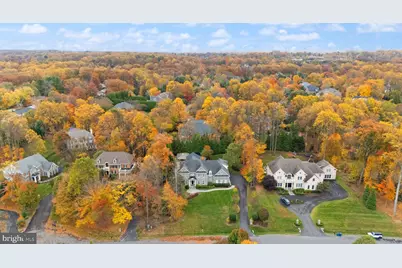
- Property View: Garden/Lawn, Trees/Woods
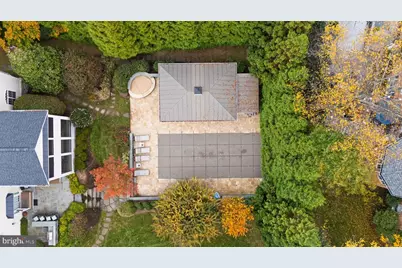
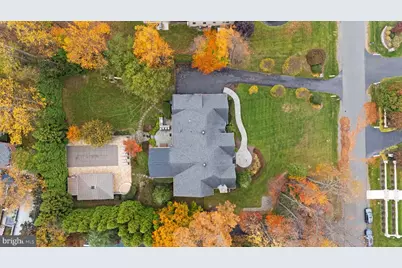
- Lot Size (Acres): 0.88
- Lot Size (Sq. Ft.): 38,384
- Lot Size Source: Assessor
- Street/Road Desc.: Access - Above Grade, Black Top, Paved
- Zoning: 110
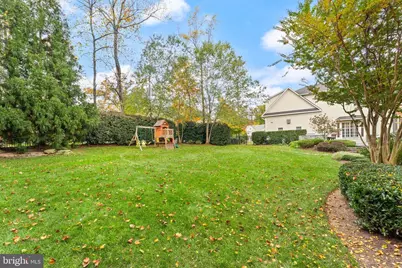
- Lot Description: Backs to Trees, Cul-de-sac, Front Yard, Landscaping, Premium, Private, Rear Yard, SideYard(s), Trees/Wooded
- Fencing (Description): Decorative, Rear
Financial Considerations
- Price Per Sq. Ft.: $571.53
- Association Fee: $150
- Assoc Fee Freq.: Annually
- Assessment Year: 2026
- City/TownTax Freq: Annually
- County Tax: $42,608
- County Tax Freq: Annually
- Tax w/Assessment: $3,804,240
- Tax Amount: $43,882
- Tax Year: 2026
- Tax Total Finished Sq. Ft.: 6473
Disclosures and Reports
- Ownership: Fee Simple
- Section: 1
- Lot Number: 19
Listed by Casey Margenau Fine Homes and Estates LLC, N. Casey Margenau and Casey Margenau Fine Homes and Estates LLC, Kyle Leigh Weitzman