Full Property Details for 3139 Stratford Ct
General
- Rent: $3,600
- Status: Closed
- Type: Townhouse
- Source: BrightMLSMidAtlantic
- MLS ID: VAFX2297936
- Added to Site: 186 day(s) ago
Rental Information
- Max. Lease (Mths): 36
- Min. Lease (Mths): 12
- Rent Includes: Trash Removal, HOA/Condo Fee, Common Area Maintenance
Interior
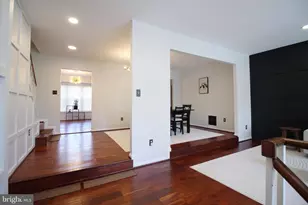
- Interior Features: Attic, Breakfast Area, Ceiling Fan(s), Combination Kitchen/Living, Dining Area, Floor Plan - Traditional, Kitchen - Gourmet, Pantry, Primary Bath(s), Walk-in Closet(s), Wood Floors
- Fireplace: Yes
- Number of Fireplaces: 1
- Appliances: Built-In Microwave, Dishwasher, Disposal, Dryer, Icemaker, Refrigerator, Stove, Washer
- Flooring: Hardwood
Rooms
- Total Bathrooms: 4
- Full Bathrooms: 3
- Half Bathrooms: 1
- Upper Floor Baths: 2
- Upper - Full Baths: 2
- Main Floor Baths: 1
- Main - 1/2 Baths: 1
- Lower Floor Baths: 1
- Lower - Full Baths: 1
- Total Bedrooms: 4
- Bedrooms Upper: 3
- Bedrooms Lower: 1
Additional Information
- Shared Amenities: Tot Lots/Playground, Tennis Courts
- Shared Pool: Yes
- Pool: Yes
Exterior
- Porch/Patio/Deck: Patio(s)
Parking
- Assigned Spaces: 1
- Total Spaces: 1
- Parking Features: Assigned, Unassigned
- Parking Type: Parking Lot
Location
- County: FAIRFAX
- Subdivision: CONCORD VILLAGE
- Driving Directions: FROM I66 W- Exit 123 to Oakton/Vienna R on Jermantown Rd which turns into Blake Lane. Right on Bushman Drive, Right on Stratford Court and house is on the right side. Park in any unmarked spot.
- Direction Faces: East
School Information
- School District: Fairfax County Public Schools
- High School: Oakton
Community
- Assoc. Fees Include: Lawn Care Front, Management, Road Maintenance, Reserve Funds, Snow Removal, Trash
- Pets Allowed: Yes
- Pets: Pet Addendum/Deposit, Case by Case Basis
Heating & Cooling
- Central air: Yes
- Cooling Type: Central A/C
- Cooling Fuel: Electric
- Heating Type: Forced Air
- Heating Fuel: Natural Gas
- Water Heater: Natural Gas
Utilities
- Sewer: Public Sewer
- Water: Public
Structural Information
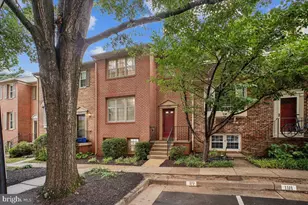
- Architectural Style: Colonial
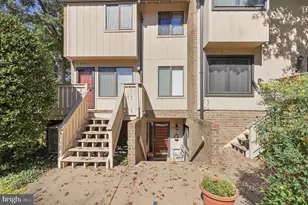
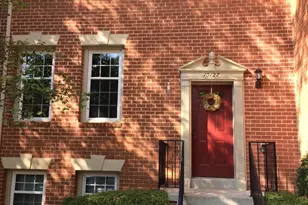
- Structure Type: Interior Row/Townhouse
- Construction: Brick
- Basement: Yes
- Basement Desc.: Walkout Level
- Foundation: Slab
- Roof: Asphalt
- Walls/Ceilings: Dry Wall
- Windows: Double Hung, Double Pane
- Doors: Six Panel
- Stories Description: Lower 1, Main, Upper 1
- Square Feet: 1,786
- Sq. Ft. Source: Estimated
- Living Area: 1,786 Sq. Ft.
- Finished Above Grnd: 1,786 Sq. Ft.
- Year Built: 1983
- Year Built Source: Estimated
Unit Information
- Bathrooms-Lower: 1
- Bedrooms-Lower: 1
Lot Features
- Lot Size (Acres): 0.04
- Lot Size (Sq. Ft.): 1,587
- Lot Size Source: Estimated
- Zoning: 220
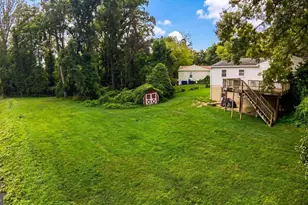
- Lot Description: Landscaping
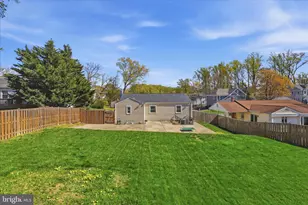
- Fencing (Description): Rear
Financial Considerations
- Price Per Sq. Ft.: $2.02
- Application Fee: $50
- Security Deposit: $3,600
- Pet Deposit: $350
- Tenant Pays: Cable TV, Internet, Utilities - All, Repair Deductible - 100
Disclosures and Reports
Listed by KW Metro Center, Bona Im
Sold by Unrepresented, Unrepresented








![[Address not provided], Oakton, VA 22124 - Photo 1](https://m1.cbhomes.com/p/344/VAFX2297108/aa262ba8712b493/s23cc.webp)
