This is a carousel with tiles that activate property listing cards. Use the previous and next buttons to navigate.
1/1
$695,000
This is a carousel with tiles that activate property listing cards. Use the previous and next buttons to navigate.
1/1
Property Description
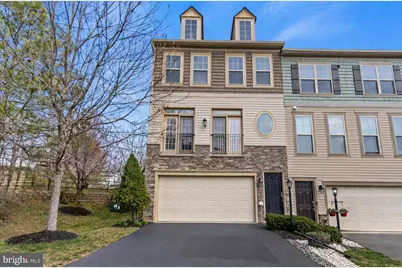
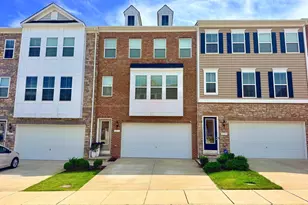
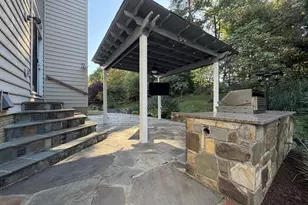
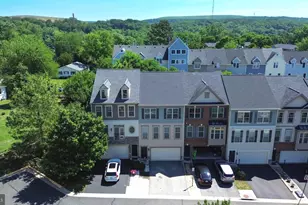
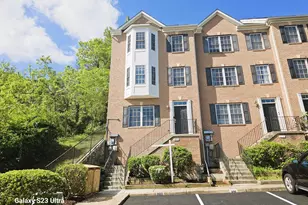
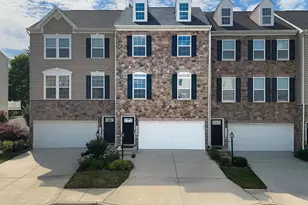
Nestled in the sought-after Occoquan Heights community, come experience a home where comfort, charm, and thoughtful design come together, and it's just a stone's throw from the heart of downtown Occoquan. From the moment you step inside this beautiful end-unit townhome, you're welcomed by a bright, inviting atmosphere, where plantation shutters filter in natural light and elegant crown molding and recessed lighting add a touch of warmth across the main and lower levels. At the center of the home, your beautiful kitchen features granite countertops, espresso cabinets flowing seamlessly into the dining and living spaces, perfect for both quiet evenings and lively gatherings. Just off the kitchen, sip your morning coffee on your private deck, or unwind and watch the stars in the evening. Upstairs, beautiful hardwood floors guide you into the spacious primary suite, a retreat complete with a walk-in closet featuring a custom organizing system. The primary bath offers tray ceilings, dual vanity and refined finishes, and don't miss the designer linen closet with built-in lighting, another feature that creates a spa-like feel for your daily routine. The upper level is completed with laundry area with new washer and dryer, 2 additional bedrooms and a dual vanity hall bath to provide a welcoming space for guests or family. The lower level extends your living space with a stylish recreation room featuring beautiful tile floors and recessed lighting, where you can relax for movie nights or make the area an exercise room. Surprise there is also a 4th Bedroom ensuite - use it as you wish - a home office or guest quarters. Thoughtful touches like under-stairs storage ensure everything has its place. Outside, relax in your own private oasis. The fully fenced backyard with a hot tub creates a peaceful escape where you can unwind after a long day. Just a stone's throw from historic downtown Occoquan, you'll love the easy access to charming boutiques, waterfront dining, scenic parks, and commuter routes, all while enjoying the tranquility of this established community. Don't miss the opportunity to make this home yours.
Full Property Details
Full Property Details for 1401 Occoquan Heights Ct
General
- Sold For: $695,000
- HOA FEE: $83/month
- HOA FEE FREQ.: Quarterly
- Taxes: $6,109 (2025)
- Status: Closed
- Type: Townhouse
- Source: BrightMLSMidAtlantic
- MLS ID: VAPW2115144
- Added to Site: 53 day(s) ago
Interior
- Rooms/Areas: Living Room, Primary Bedroom, Bedroom 2, Bedroom 3, Kitchen, Family Room, Bedroom 1, Laundry, Recreation Room, Bathroom 1, Bathroom 2, Primary Bathroom, Half Bath
- Interior Features: Bathroom - Walk-In Shower, Ceiling Fan(s), Combination Kitchen/Living, Floor Plan - Open, Kitchen - Island, Primary Bath(s), Walk-in Closet(s), Upgraded Countertops
- Appliances: Built-In Microwave, Washer, Dryer, Dishwasher, Disposal, Refrigerator, Oven/Range - Gas
- Flooring: Ceramic Tile, Carpet, Hardwood
Rooms
Bathrooms
- Total Bathrooms: 4
- Full Bathrooms: 3
- Half Bathrooms: 1
- Upper Floor Baths: 2
- Upper - Full Baths: 2
- Main Floor Baths: 1
- Main - 1/2 Baths: 1
- Lower Floor Baths: 1
- Lower - Full Baths: 1
Bedrooms
- Total Bedrooms: 4
- Bedrooms Upper: 3
- Bedrooms Lower: 1
Other Rooms
- Laundry: Upper Floor
Additional Information
- Spa: Yes
- Spa Description: Private
- Security/Safety: Smoke Detector
Exterior
- Exterior Features: Street Lights, Sidewalks
- Porch/Patio/Deck: Patio(s), Deck(s)
Parking
- Garage: Yes
- Garage Spaces: 2
- Total Spaces: 4
- Parking Features: Paved Driveway
- Parking Type: Attached Garage, Driveway
- Garage Description: Garage Door Opener
Location
- County: PRINCE WILLIAM
- Subdivision: OCCOQUAN HEIGHTS
- Driving Directions: From 95, turn left on Riverview Lane, right on Occoquan Road, Right on Occoquan Heights Court
School Information
- School District: Prince William County Public Schools
Community
- Association: Yes
- Assoc. Name: OCCOQUAN HEIGHTS
- Assoc. Fees Include: Common Area Maintenance, Management, Reserve Funds, Trash, Snow Removal
Heating & Cooling
- Central air: Yes
- Cooling Type: Central A/C
- Cooling Fuel: Electric
- Heating Type: Forced Air
- Heating Fuel: Natural Gas
- Water Heater: Natural Gas
Utilities
- Sewer: Public Sewer
- Water: Public
Structural Information
- Architectural Style: Colonial
- Structure Type: End of Row/Townhouse
- Construction: Combination
- Basement: Yes
- Basement Desc.: Walkout Level
- Foundation: Slab
- Roof: Shake, Shingle
- Walls/Ceilings: 9'+ Ceilings, Dry Wall
- Stories Description: Lower 1, Main, Upper 1
- Square Feet: 2,640
- Sq. Ft. Source: Estimated
- Living Area: 2,234 Sq. Ft.
- Finished Above Grnd: 1,760 Sq. Ft.
- Finished Below Grnd: 474 Sq. Ft.
- Year Built: 2014
- Year Built Source: Assessor
Unit Information
Unit 1
- Bathrooms-Lower: 1
- Bedrooms-Lower: 1
Additional Structures
- Other Structures: Shed
Lot Features
- Property View: Street
- Lot Size (Acres): 0.07
- Lot Size (Sq. Ft.): 3,240
- Lot Size Source: Assessor
- Zoning: R16
- Fencing (Description): Rear, Privacy
Financial Considerations
- Price Per Sq. Ft.: $394.89
- Association Fee: $250
- Assoc Fee Freq.: Quarterly
- Assessment Year: 2025
- City/TownTax Freq: Annually
- County Tax: $5,546
- County Tax Freq: Annually
- Tax w/Assessment: $612,100
- Tax Amount: $6,109
- Tax Year: 2025
- Terms: Standard Sale
- Tax Total Finished Sq. Ft.: 2234
Disclosures and Reports
- Ownership: Fee Simple
- Lot Number: 22
Listed by Keller Williams Realty, Matias Leiva and Keller Williams Realty, Karen L McGavin
Sold by KW Metro Center, Sam Mangrio

Get Pre-Approved Today
Schools
Schools serving 1401 Occoquan Heights Ct
School District:Prince William County Public Schools
| Name | Grades | Distance |
|---|---|---|
Occoquan Elementary School 12915 Occoquan Road, Woodbridge, VA 22192 | PK-5 | 0.6 mi |
Fred M. Lynn Middle School 1650 Prince William Parkway, Woodbridge, VA 22191 | 6-8 | 1.9 mi |
Woodbridge High School, Woodbridge, VA 3001 Old Bridge Road, Woodbridge, VA 22192 | 9-12 | 2.3 mi |
Disclaimer:
School attendance boundaries provided by ATTOM Data Solutions and are for reference only. Contact the school directly to verify enrollment eligibility.
Price & Sales History for 1401 Occoquan Heights Ct
Date
Details
Price
Change
Source
5/08/2026
Sold
$695,000
—
MLS
4/02/2026
Listed
$695,000
—
MLS
Disclaimer: Historical sales information is derived from public records provided by the county offices. Information is not guaranteed and should be independently verified.
1401 Occoquan Heights Court, Occoquan, VA 22125 (MLS# VAPW2115144) is a Townhouse property that was sold at $695,000 on May 08, 2026. Want to learn more about 1401 Occoquan Heights Court? Do you have questions about finding other Townhouse real estate for sale in Occoquan? You can browse all Occoquan real estate or contact a Coldwell Banker agent to request more information.