This is a carousel with tiles that activate property listing cards. Use the previous and next buttons to navigate.
1/1
$575,000
This is a carousel with tiles that activate property listing cards. Use the previous and next buttons to navigate.
1/1
Property Description
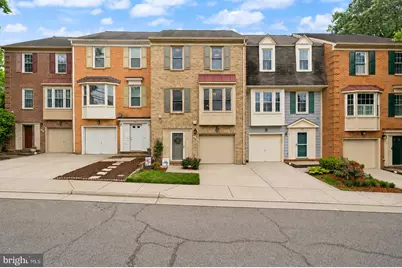
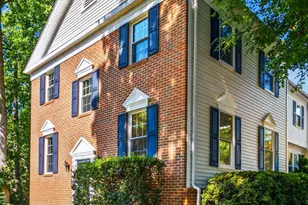
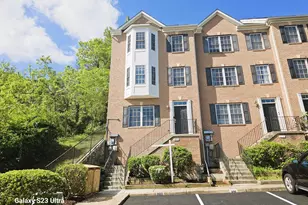
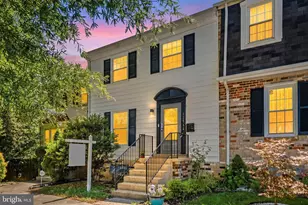
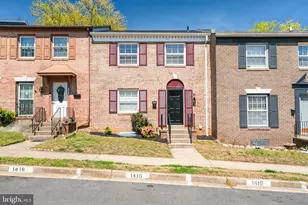
From the moment you arrive, the charm of Historic Occoquan is unmistakable, and this all-brick garage townhome captures it beautifully. Offering 3 bedrooms, 2 full baths, and a unique additional lower-level bath setup with a full shower that effectively lives like a third full bath, this home delivers a level of flexibility rarely found in the community. Nestled in one of Northern Virginia's most beloved river towns, you're just steps from a waterfront district filled with locally owned boutiques, destination dining, artisan markets, marina access, and year-round festivals that make Occoquan feel like something straight out of a Hallmark movie. Inside, the home is bright, welcoming, and completely move-in ready, featuring fresh 2026 paint, brand-new 2025 carpet, gleaming hardwood floors, and elegant crown molding and chair rail detailing throughout the main level. The open living and dining spaces flow effortlessly together, while the kitchen offers abundant cabinet and counter space with natural light pouring throughout the home. Just off the main living area, step out onto the private rear patio - a perfect extension of the home for relaxing evenings or entertaining guests. Upstairs, the spacious primary suite feels like a true retreat with vaulted ceilings, skylights, a walk-in closet, and a beautifully renovated en-suite bath completed in 2022 featuring an updated walk-in shower. A second full bath was fully updated in 2024, while the entry level offers even more flexibility with a large recreation room, wet bar, and incredible potential for a guest suite, secondary living area, home office, or additional bedroom setup. One of the home's rare and highly functional features is found on the entry level, where the half bath has been enhanced with an added full shower - effectively creating the functionality of a third full bath. This unique setup provides exceptional versatility for guests, extended stays, or multigenerational living. Major system updates provide peace of mind for years to come, including a roof replacement in 2018, HVAC and water heater replacement in 2021, updated plumbing in 2021, French doors with built-in blinds added in 2023, replacement windows installed in 2006, and a solar attic fan added in 2018 for improved efficiency and ventilation. A one-car garage and additional driveway parking complete the package. With quick access to I-95, Fort Belvoir, Quantico, and Washington D.C., this home offers the perfect balance of commuter convenience and small-town charm. Opportunities to own a beautifully updated home in the heart of Historic Occoquan rarely come available - and once you experience the lifestyle here, you'll understand why.
Full Property Details
Full Property Details for 144 Washington St
General
- Sold For: $575,000
- HOA FEE: $78/month
- HOA FEE FREQ.: Quarterly
- Taxes: $4,748 (2025)
- Status: Closed
- Type: Townhouse
- Source: BrightMLSMidAtlantic
- MLS ID: VAPW2119744
- Added to Site: 108 day(s) ago
Interior
- Rooms/Areas: Living Room, Primary Bedroom, Bedroom 2, Bedroom 3, Kitchen, Game Room, Foyer
- Interior Features: Kitchen - Country, Kitchen - Table Space, Combination Dining/Living, Window Treatments, Primary Bath(s), Wood Floors, Floor Plan - Traditional
- Fireplace: Yes
- Number of Fireplaces: 1
- Fireplace(s): Fireplace - Glass Doors, Mantel(s), Screen
- Appliances: Dishwasher, Disposal, Dryer, Icemaker, Microwave, Oven/Range - Gas, Oven - Self Cleaning, Refrigerator, Washer
- Flooring: Hardwood, Luxury Vinyl Plank, Carpet
Rooms
Bathrooms
- Total Bathrooms: 3
- Full Bathrooms: 2
- Half Bathrooms: 1
- Upper 2 - Full Baths: 2
- Upper Floor Baths: 2
- Upper - Full Baths: 2
- Main Floor Baths: 1
- Main - 1/2 Baths: 1
Bedrooms
- Total Bedrooms: 3
- Bedrooms Upper: 3
- Bedrooms-Up2: 3
Additional Information
- Shared Amenities: Common Grounds
Exterior
- Porch/Patio/Deck: Patio(s)
Parking
- Parking Type: None
Location
- County: PRINCE WILLIAM
- Subdivision: HOLLOWS
- Driving Directions: From the center of Occoquan / Route 123: Turn onto Washington Street heading into the historic town area. Continue through downtown Occoquan. 144 Washington Street will be on your left in the townhouse section near W Locust Street. If you're coming from I-95: Take Exit 160 for VA-123 North toward Occoquan. Continue approximately 2 miles into town. Stay on Washington Street. The destination will be on the left.
- City Limits: Yes
School Information
- School District: Prince William County Public Schools
- Elementary School: Occoquan
- Middle School: Fred M. Lynn
- High School: Woodbridge
Community
- Association: Yes
- Assoc. Fees Include: Management, Reserve Funds, Road Maintenance, Snow Removal, Trash
- Pets Allowed: Yes
- Pets: No Pet Restrictions
Heating & Cooling
- Central air: Yes
- Cooling Type: Central A/C
- Cooling Fuel: Electric
- Heating Type: Forced Air
- Heating Fuel: Natural Gas
- Water Heater: Natural Gas
Utilities
- Sewer: Public Sewer
- Water: Public
Structural Information
- Architectural Style: Colonial
- Structure Type: Interior Row/Townhouse
- Construction: Brick, Combination
- Basement: Yes
- Basement Desc.: Fully Finished
- Foundation: Slab
- Roof: Architectural Shingle
- Walls/Ceilings: Vaulted Ceilings
- Windows: Double Pane, Screens, Skylights
- Doors: Insulated, Six Panel, Storm, Sliding Glass
- Stories Description: Main, Upper 1, Upper 2
- Square Feet: 2,040
- Sq. Ft. Source: Assessor
- Living Area: 1,845 Sq. Ft.
- Finished Above Grnd: 1,360 Sq. Ft.
- Finished Below Grnd: 485 Sq. Ft.
- Year Built: 1988
- Year Built Source: Assessor
Lot Features
- Lot Size (Acres): 0.03
- Lot Size (Sq. Ft.): 1,307
- Lot Size Source: Estimated
- Zoning: R6
- Fencing (Description): Rear
Financial Considerations
- Price Per Sq. Ft.: $430.15
- Association Fee: $235
- Assoc Fee Freq.: Quarterly
- Assessment Year: 2025
- City/TownTax Freq: Annually
- County Tax: $4,297
- County Tax Freq: Annually
- Tax w/Assessment: $521,000
- Tax Amount: $4,748
- Tax Year: 2025
- Terms: Standard Sale
- Tax Total Finished Sq. Ft.: 1845
Disclosures and Reports
- Ownership: Fee Simple
- Lot Number: 12
Listed by KW United, Miguel Angel Rodas
Sold by Samson Properties, Elizabeth Ann Kline

Get Pre-Approved Today
Schools
Schools serving 144 Washington St
School District:Prince William County Public Schools
| Name | Grades | Distance |
|---|---|---|
Occoquan Elementary School 12915 Occoquan Road, Woodbridge, VA 22192 | PK-5 | 0.7 mi |
Fred M. Lynn Middle School 1650 Prince William Parkway, Woodbridge, VA 22191 | 6-8 | 2 mi |
Woodbridge High School, Woodbridge, VA 3001 Old Bridge Road, Woodbridge, VA 22192 | 9-12 | 2.2 mi |
Disclaimer:
School attendance boundaries provided by ATTOM Data Solutions and are for reference only. Contact the school directly to verify enrollment eligibility.
Price & Sales History for 144 Washington St
Date
Details
Price
Change
Source
8/03/2026
Sold
$575,000
-1.71%
MLS
5/14/2026
Listed
$585,000
—
MLS
Disclaimer: Historical sales information is derived from public records provided by the county offices. Information is not guaranteed and should be independently verified.
144 Washington Street, Occoquan, VA 22125 (MLS# VAPW2119744) is a Townhouse property that was sold at $575,000 on August 03, 2026. Want to learn more about 144 Washington Street? Do you have questions about finding other Townhouse real estate for sale in Occoquan? You can browse all Occoquan real estate or contact a Coldwell Banker agent to request more information.