This is a carousel with tiles that activate property listing cards. Use the previous and next buttons to navigate.
1/1
$454,999 Just Listed
This is a carousel with tiles that activate property listing cards. Use the previous and next buttons to navigate.
1/1
Property Description
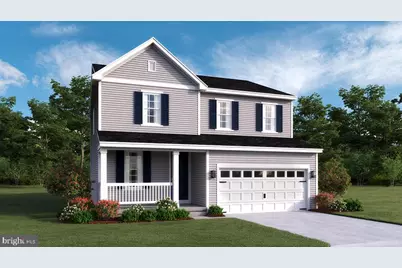
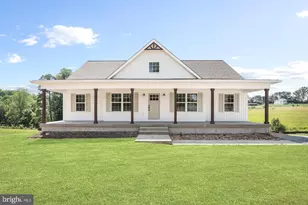
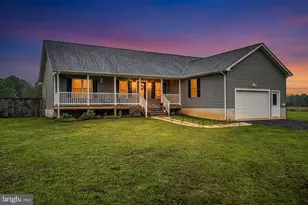
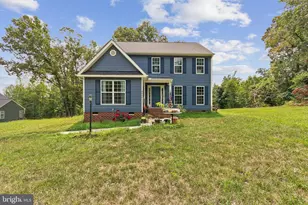
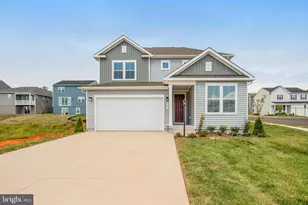
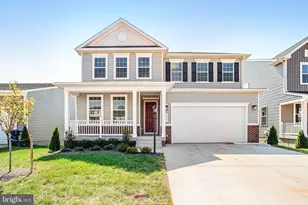
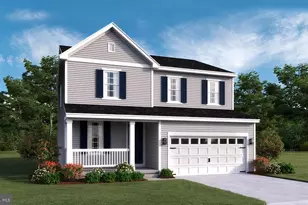
YOU DON'T WANT TO MISS THIS ONE!! This brand new Lapis by Richmond American is move-in NOW!! The Lapis is one of the most well-appointed homes you will find on the market. If you love closets, you will fall in love with the kitchen pantry as well as walk in closets in each bedroom. This house has a front porch AND a large, covered deck off the kitchen overlooking your spacious backyard. This is one of the last homes in the community offering a walkout basement. Schedule a tour to see this one today! Residents will appreciate the quaint small town feel combined with access to modern amenities, such as sporting events, art and cultural exhibits, year-round festivals, shopping, dining and notable schools, including the University of Virginia, located just an hour away. Model is OPEN but visitors are encouraged to call ahead to be guaranteed a dedicated appointment.
Full Property Details
Full Property Details for 504 Aster Ln
General
- Price: $454,999
- HOA FEE: $25/month
- HOA FEE FREQ.: Annually
- Taxes: (2026)
- Status: Active
- Type: Single Family
- Source: BrightMLSMidAtlantic
- MLS ID: VAOR2015262
- Updated: 9/16/2026
- Added to Site: 3 day(s) ago
Interior
- Interior Features: Bathroom - Walk-In Shower, Family Room Off Kitchen, Kitchen - Island, Pantry, Primary Bath(s), Recessed Lighting, Walk-in Closet(s)
- Appliances: Built-In Microwave, Dishwasher, Disposal, Icemaker, Oven/Range - Electric, Refrigerator, Stainless Steel Appliances
- Flooring: Carpet, Luxury Vinyl Plank
Rooms
Bathrooms
- Total Bathrooms: 3
- Full Bathrooms: 2
- Half Bathrooms: 1
- Upper Floor Baths: 2
- Upper - Full Baths: 2
- Main Floor Baths: 1
- Main - 1/2 Baths: 1
Bedrooms
- Total Bedrooms: 4
- Bedrooms Upper: 4
Other Rooms
- Laundry: Upper Floor
Additional Information
- Shared Amenities: None
Exterior
- Exterior Features: Sidewalks, Street Lights
- Porch/Patio/Deck: Deck(s), Porch(es)
Parking
- Garage: Yes
- Garage Spaces: 2
- Total Spaces: 2
- Parking Features: Concrete Driveway
- Parking Type: Driveway, Attached Garage
- Garage Description: Garage - Front Entry, Garage Door Opener
Location
- County: ORANGE
- Subdivision: SEASONS AT ROUND MILL MEADOWS
- Driving Directions: Take US-15 South/James Madison Highway toward Orange, which becomes Madison Road. Continue straight on Madison Road for 15 miles. Turn right onto Round Hill Drive by the CVS. Community is ahead, model on left off Aster Lane.
- City Limits: Yes
School Information
- School District: Orange County Public Schools
- Elementary School: Call School Board
- Middle School: Call School Board
- High School: Call School Board
Community
- Association: Yes
- Assoc. Fees Include: Common Area Maintenance, Reserve Funds, Snow Removal, Trash
Heating & Cooling
- Central air: Yes
- Cooling Type: Central A/C
- Cooling Fuel: Electric
- Heating Type: Forced Air
- Heating Fuel: Electric
- Water Heater: Electric
Utilities
- Sewer: Public Sewer
- Water: Public
Structural Information
- Architectural Style: Craftsman
- Structure Type: Detached
- Builder: Richmond American Homes
- Model: Lapis
- Construction: Vinyl Siding
- Basement: Yes
- Basement Desc.: Full, Walkout Level, Windows
- Foundation: Active Radon Mitigation
- Roof: Architectural Shingle
- Walls/Ceilings: 9'+ Ceilings, Dry Wall
- Doors: Sliding Glass
- Stories Description: Lower 1, Main, Upper 1
- Square Feet: 2,180
- Sq. Ft. Source: Estimated
- Living Area: 2,180 Sq. Ft.
- Finished Above Grnd: 2,180 Sq. Ft.
- Year Built: 2026
- Year Built Source: Estimated
Lot Features
- Lot Size (Acres): 0.22
- Lot Size (Sq. Ft.): 9,583
- Lot Size Source: Estimated
- Zoning: RESIDENTIAL
- Lot Description: Backs to Trees, Private, Rear Yard
Financial Considerations
- Price Per Sq. Ft.: $208.72
- Association Fee: $300
- Assoc Fee Freq.: Annually
- City/TownTax Freq: Annually
- Tax Year: 2026
Disclosures and Reports
- Ownership: Fee Simple
- Lot Number: 36
Listed by LPT Realty, LLC, Jay Day
Get Pre-Approved Today
Schools
Schools serving 504 Aster Ln
School District:Orange County Public Schools
| Name | Grades | Distance |
|---|---|---|
Orange Elementary School 230 Montevista Avenue, Orange, VA 22960 | PK-5 | 0.7 mi |
Prospect Heights Middle School 202 Dailey Drive, Orange, VA 22960 | 6-8 | 1.2 mi |
Orange Co. High School 201 Selma Road, Orange, VA 22960 | 9-12 | 1.7 mi |
Disclaimer:
School attendance boundaries provided by ATTOM Data Solutions and are for reference only. Contact the school directly to verify enrollment eligibility.
Price & Sales History for 504 Aster Ln
Date
Details
Price
Change
Source
9/16/2026
Listed
$454,999
—
MLS
Disclaimer: Historical sales information is derived from public records provided by the county offices. Information is not guaranteed and should be independently verified.

Estimate the Cost
Estimate the Cost for 504 Aster Ln
504 Aster Lane, Orange, VA 22960 (MLS# VAOR2015262) is a Single Family property with 4 bedrooms, 2 full bathrooms and 1 partial bathroom. 504 Aster Lane is currently listed for $454,999 and was received on September 16, 2026. Want to learn more about 504 Aster Lane? Do you have questions about finding other Single Family real estate for sale in Orange? You can browse all Orange real estate or contact a Coldwell Banker agent to request more information.