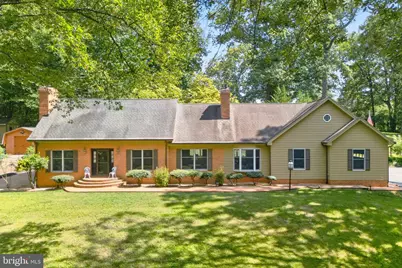
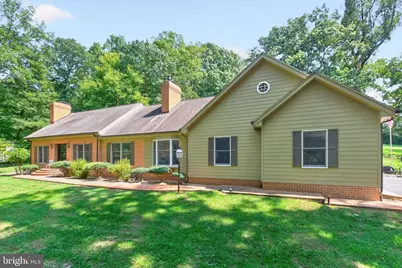
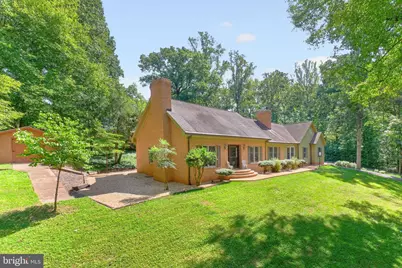
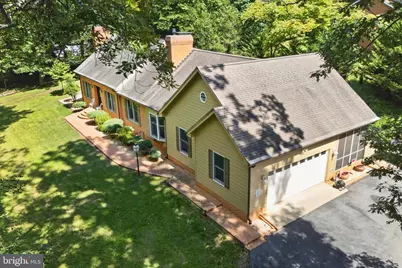
Full Property Details for 9599 Woodberry Forest Rd
General
- Price: $649,000
- Taxes: $3,885 (2025)
- Status: Active
- Type: Single Family
- Source: BrightMLSMidAtlantic
- MLS ID: VAOR2015178
- Updated: 9/14/2026
- Added to Site: 2 day(s) ago
Interior
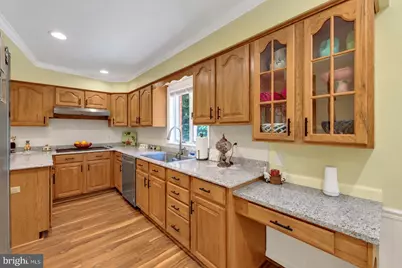
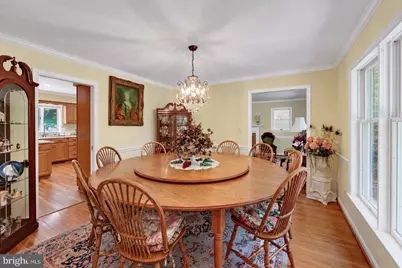
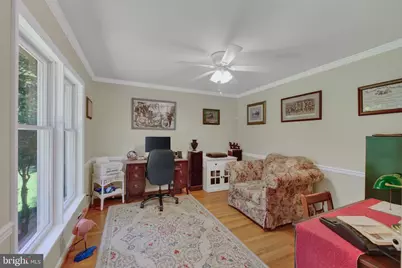
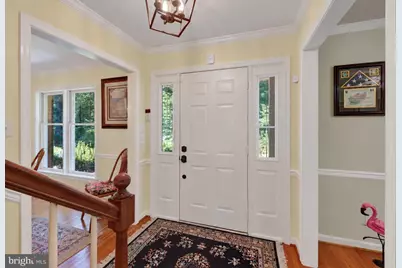
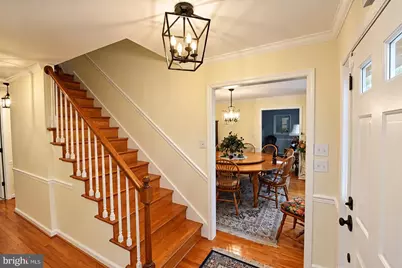
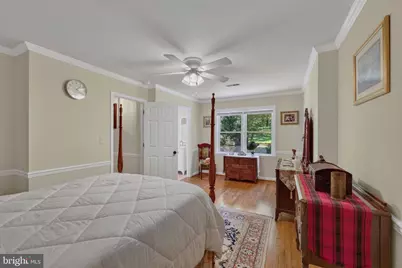
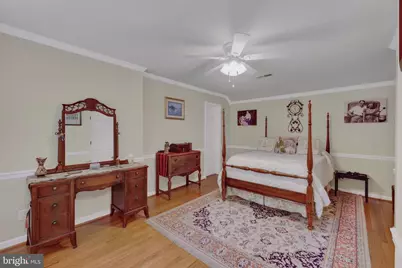
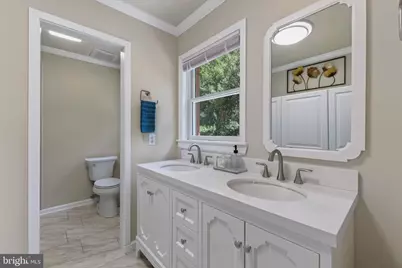
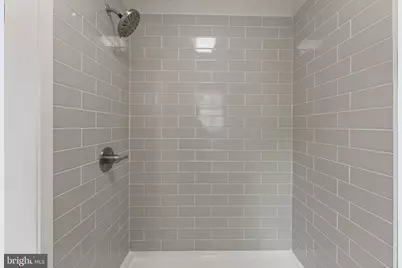
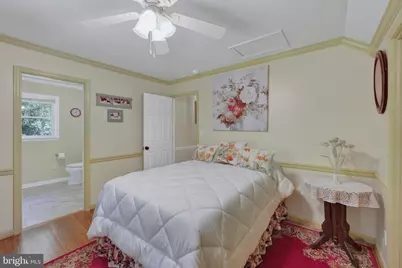
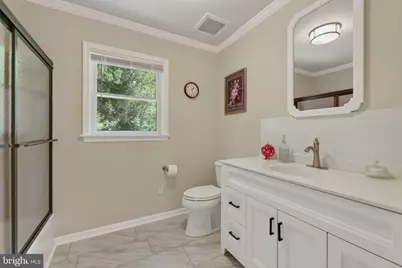
- Interior Features: Attic, Bathroom - Stall Shower, Bathroom - Tub Shower, Bathroom - Walk-In Shower, Ceiling Fan(s), Chair Railings, Crown Moldings, Dining Area, Entry Level Bedroom, Family Room Off Kitchen, Floor Plan - Traditional, Formal/Separate Dining Room, Primary Bath(s), Recessed Lighting, Store/Office, Upgraded Countertops, Walk-in Closet(s), Wood Floors
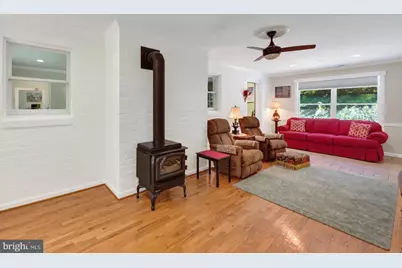
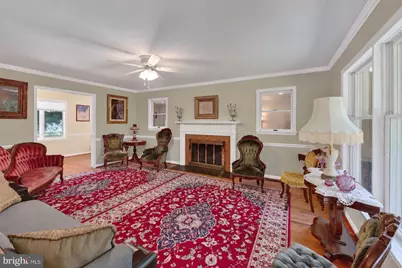
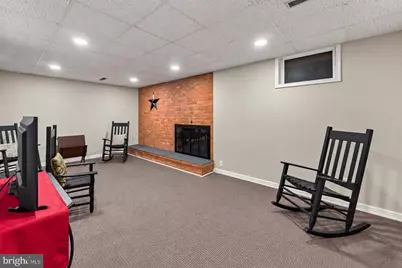
- Fireplace: Yes
- Number of Fireplaces: 3
- Fireplace(s): Gas/Propane, Wood
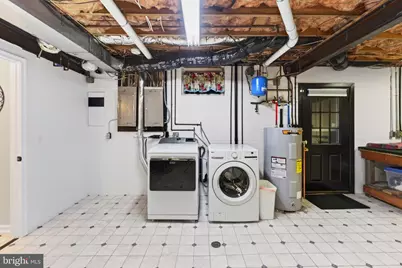
- Appliances: Washer/Dryer Hookups Only
- Flooring: Ceramic Tile, Hardwood
Rooms
- Total Bathrooms: 4
- Full Bathrooms: 3
- Half Bathrooms: 1
- Upper Floor Baths: 2
- Upper - Full Baths: 2
- Main Floor Baths: 1
- Main - Full Baths: 1
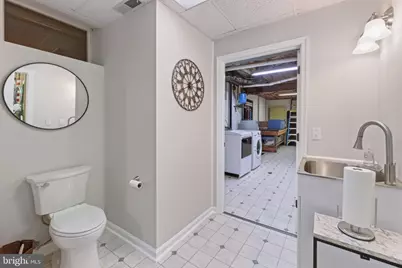
- Lower Floor Baths: 1
- Lower - 1/2 Baths: 1
- Total Bedrooms: 3
- Bedrooms Upper: 2
- Bedrooms Main & Up: 1
Additional Information
- Security/Safety: Security System
Exterior
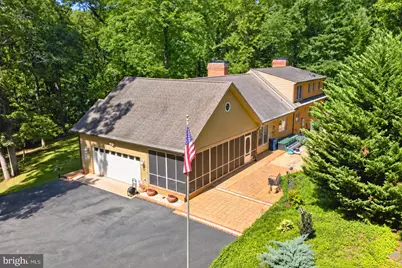
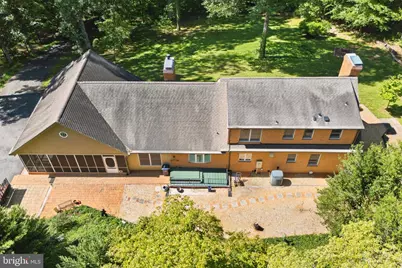
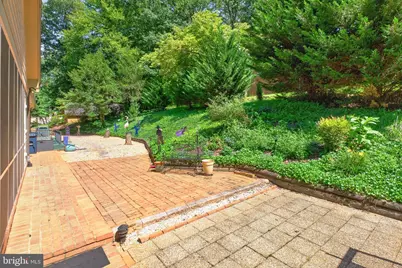
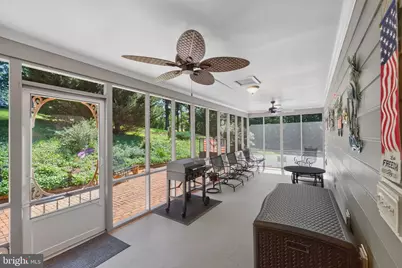
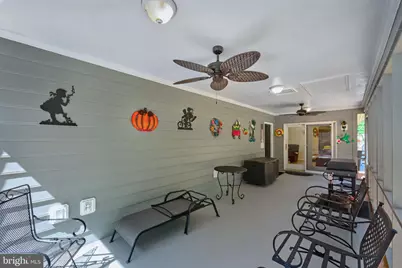
- Porch/Patio/Deck: Patio(s), Porch(es), Screened
Parking
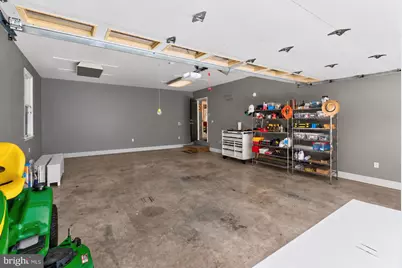
- Garage: Yes
- Garage Spaces: 2
- Total Spaces: 2
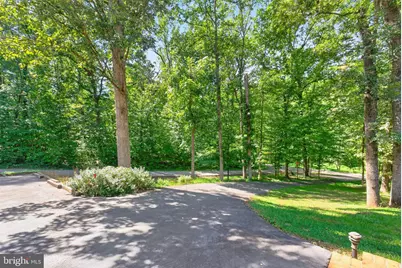
- Parking Features: Asphalt Driveway
- Parking Type: Attached Garage, Driveway
- Garage Description: Garage - Side Entry, Garage Door Opener, Oversized
Location
- County: ORANGE
- Subdivision: UNKNOWN
- Driving Directions: From the Town of Orange, take Route 15 North (N. Madison Rd). Turn right onto Woodberry Forest Rd. Property is the second house on the right. No sign on property.
- City Limits: Yes
School Information
- School District: Orange County Public Schools
- Elementary School: Orange
- Middle School: Prospect Heights
- High School: Orange
Heating & Cooling
- Central air: Yes
- Cooling Type: Central A/C, Heat Pump(s)
- Cooling Fuel: Electric
- Heating Type: Heat Pump(s)
- Heating Fuel: Electric, Propane - Owned
- Water Heater: Electric
Utilities
- Sewer: Septic Exists
- Water: Public
Structural Information
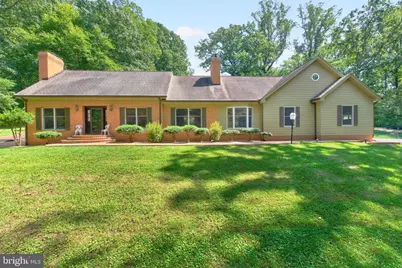
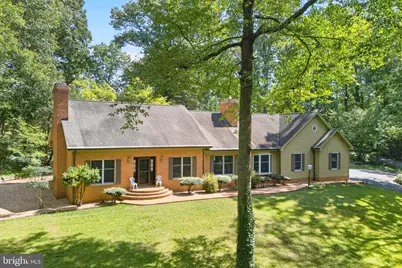
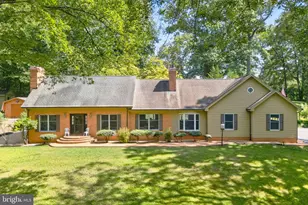
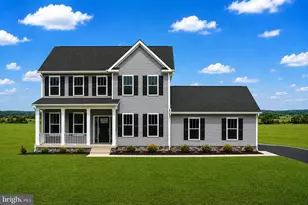
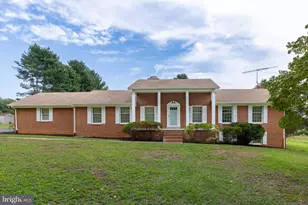
- Architectural Style: Colonial, Traditional
- Structure Type: Detached
- Construction: Brick, HardiPlank Type
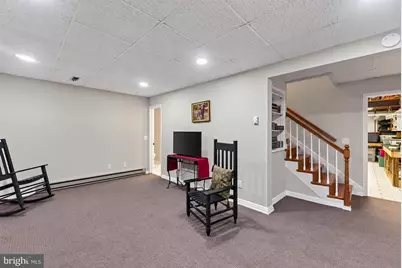
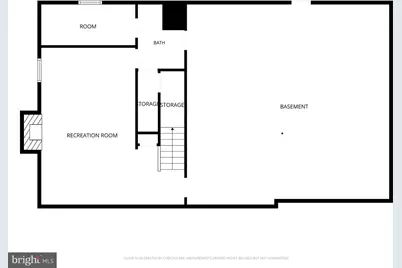
- Basement: Yes
- Basement Entrance: Yes
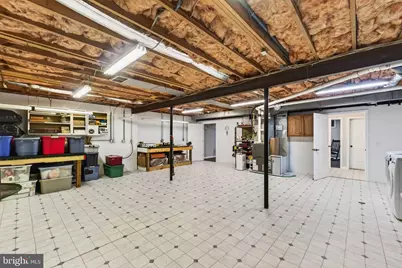
- Basement Desc.: Full, Interior Access, Outside Entrance, Partially Finished, Walkout Level
- Foundation: Brick/Mortar, Block
- Roof: Architectural Shingle
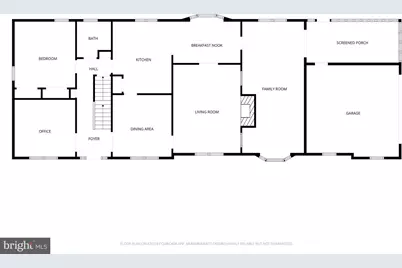
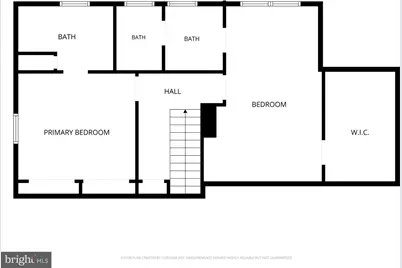
- Stories Description: Lower 1, Main, Upper 1
- Square Feet: 6,789
- Sq. Ft. Source: Assessor
- Living Area: 4,105 Sq. Ft.
- Finished Above Grnd: 3,255 Sq. Ft.
- Finished Below Grnd: 850 Sq. Ft.
- Unfin. Above Grnd: 279 Sq. Ft.
- Year Built: 1982
- Year Built Source: Estimated
- Property Condition: Excellent
Unit Information
Additional Structures
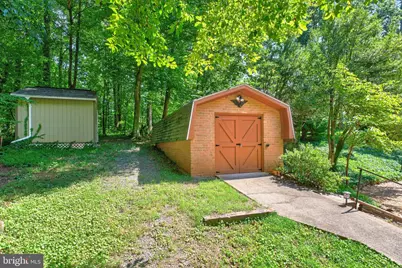
- Other Structures: Shed, Wood/Metal Shed, Other
Lot Features
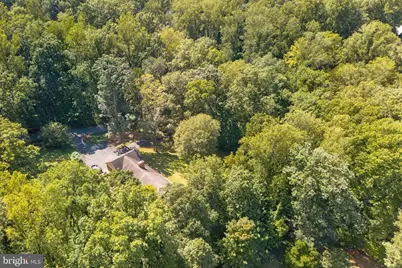
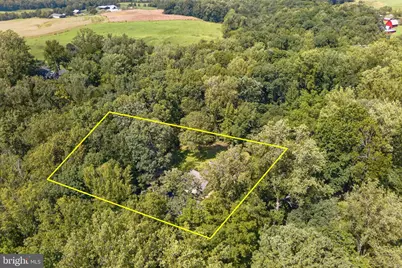
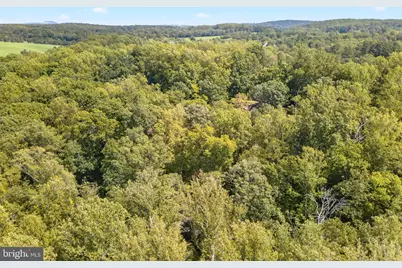
- Property View: Creek/Stream, Garden/Lawn, Scenic Vista, Trees/Woods
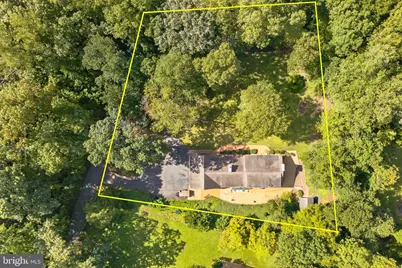
- Lot Size (Acres): 1.19
- Lot Size (Sq. Ft.): 51,836
- Lot Size Source: Estimated
- Street/Road Desc.: Paved
- Zoning: R
- Lot Description: Partly Wooded, Sloping
Water Features
Financial Considerations
- Price Per Sq. Ft.: $199.39
- Assessment Year: 2025
- City/TownTax: $785
- City/TownTax Freq: Annually
- County Tax: $3,100
- County Tax Freq: Annually
- Tax w/Assessment: $500,100
- Tax Amount: $3,885
- Tax Year: 2025
Disclosures and Reports
- Ownership: Fee Simple
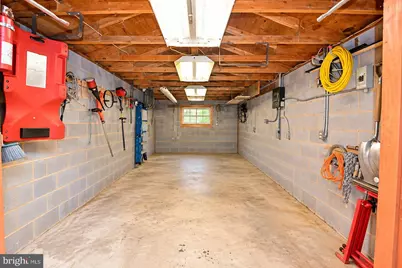
- Exclusions: Gun Safe; all items in garage and two storage buildings are excluded and will be removed; Simplisafe security system; washer and dryer. Vice on work bench in basement. Seller will consider selling any furnishings if interested.
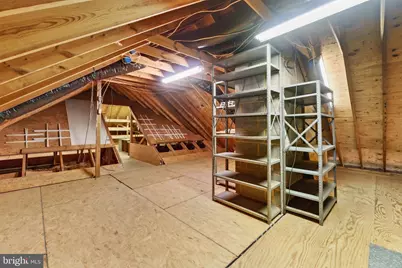
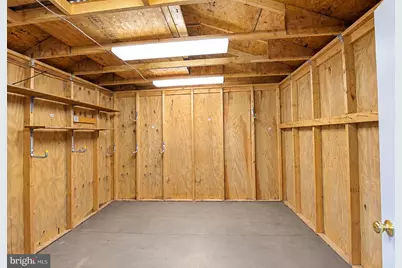
- Inclusions: Refrigerator; cooktop; wall ovens; dishwasher; dehumidifier; two storage buildings in back yard; shelving in attic space and shelving in basement.
- Lot Number: 50
Listed by Jack Samuels Realty, Jacquelin E Samuels III