This is a carousel with tiles that activate property listing cards. Use the previous and next buttons to navigate.
1/74
$649,000 Just Listed
This is a carousel with tiles that activate property listing cards. Use the previous and next buttons to navigate.
1/74
Property Description
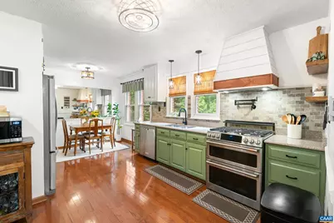
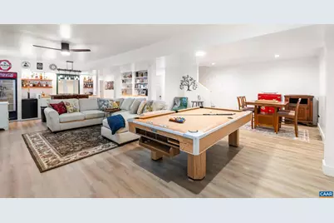
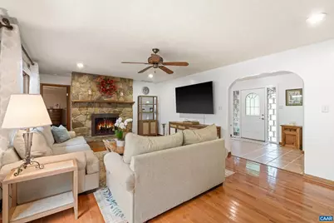
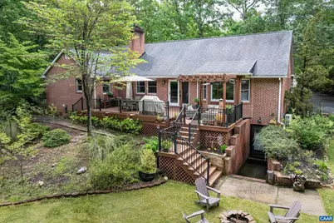
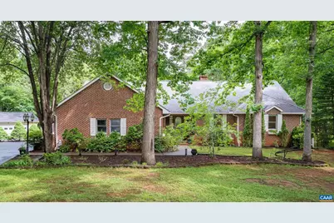
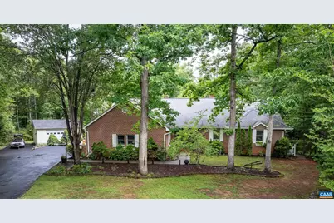
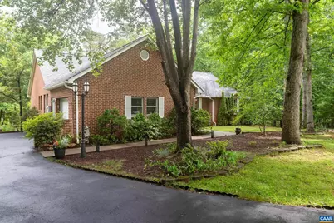
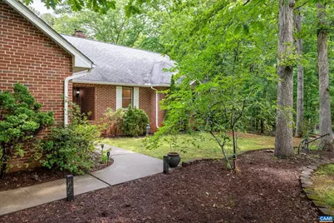
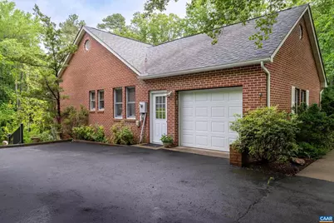
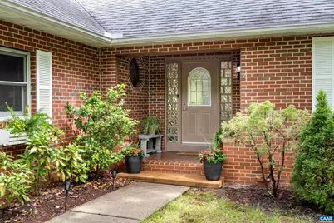
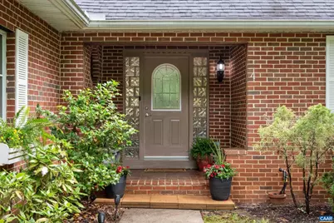
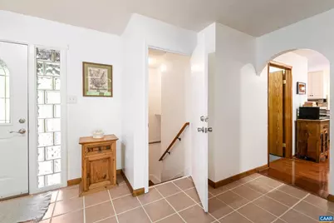
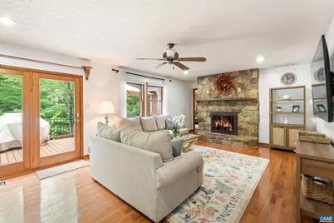
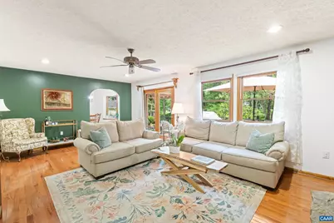
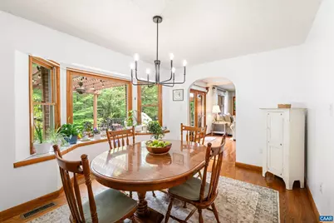
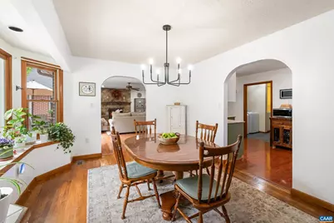
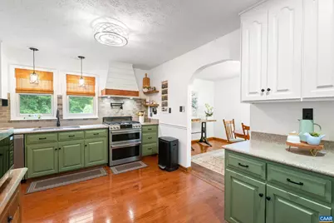
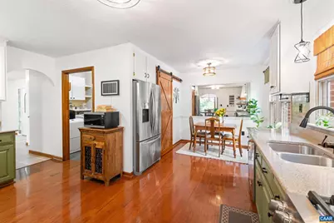
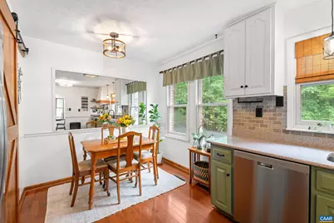
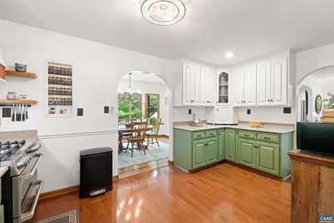
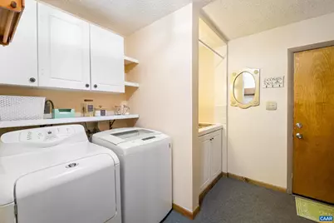
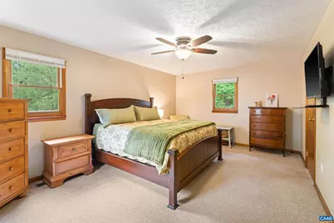
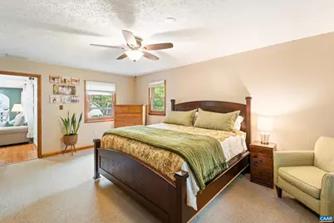
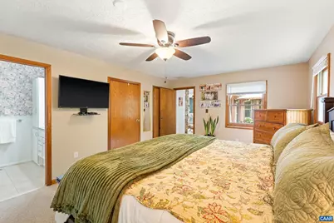
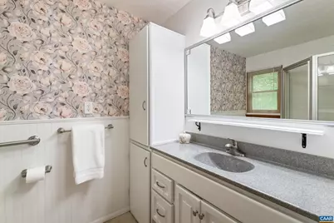
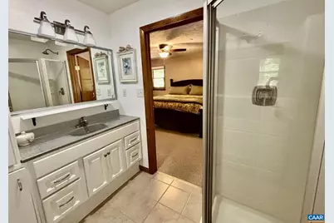
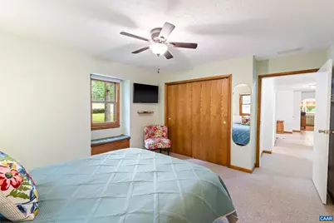
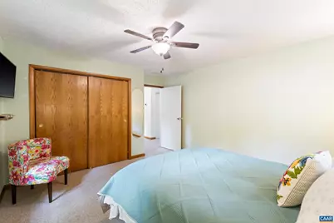
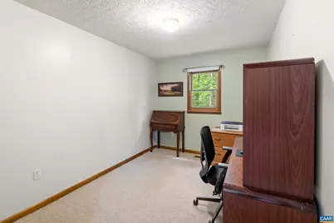
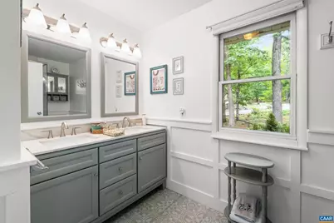
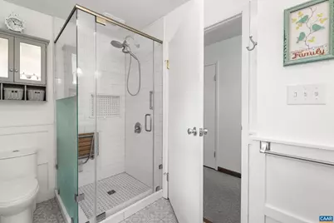
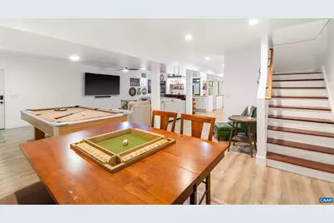
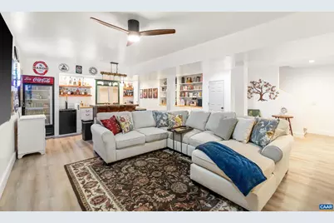
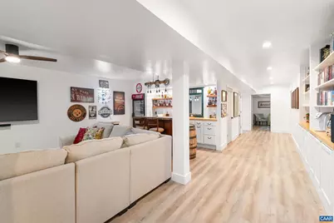
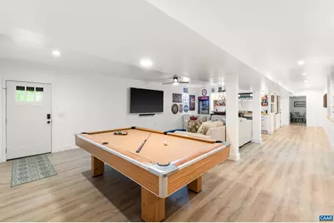
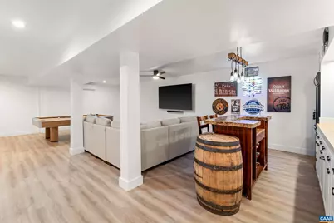
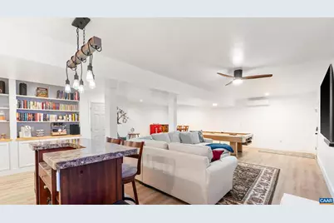
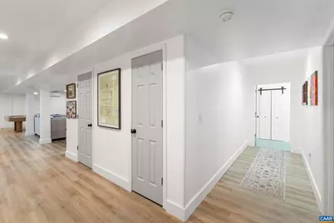
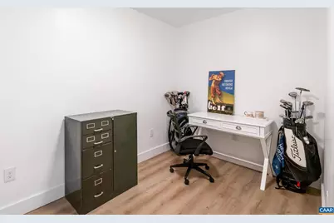
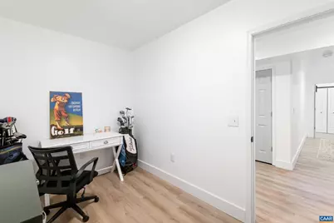
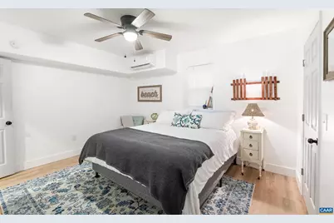
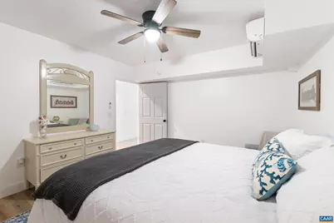
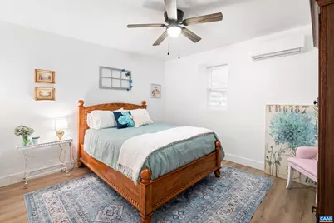
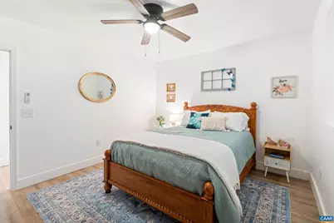
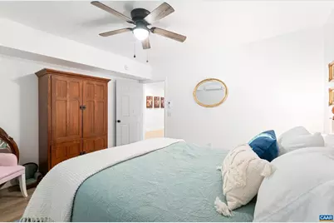
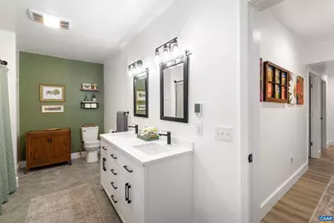
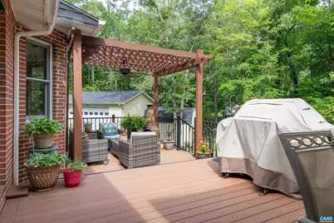
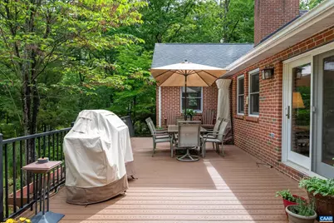
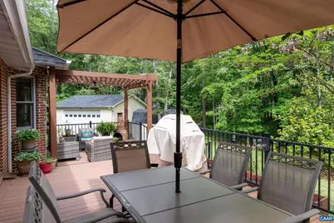
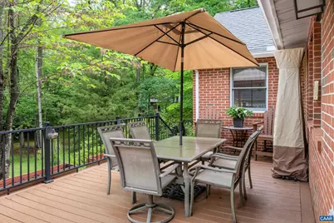
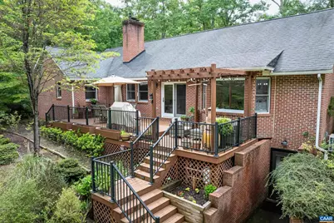
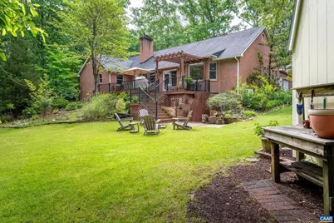
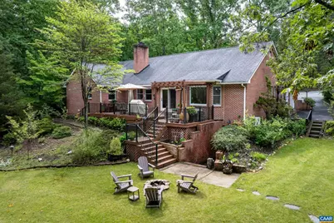
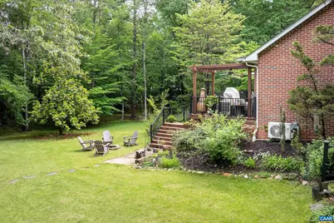
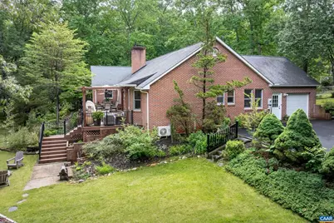
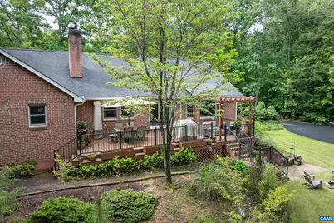
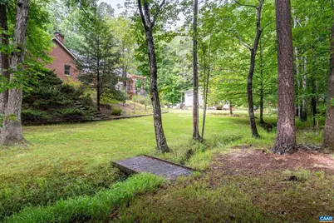
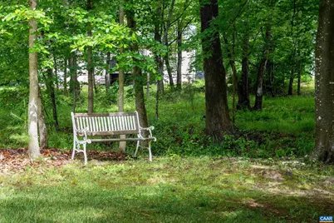
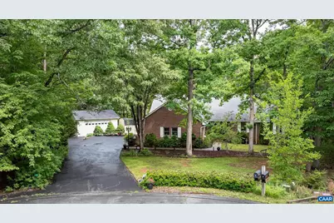
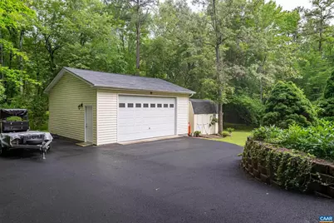
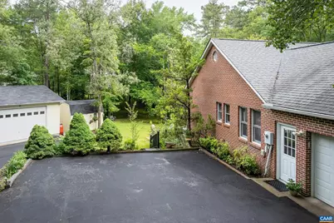
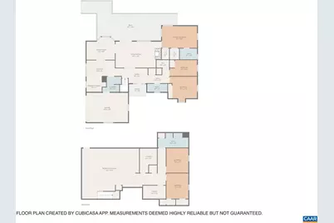
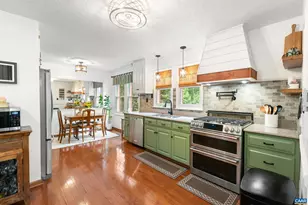
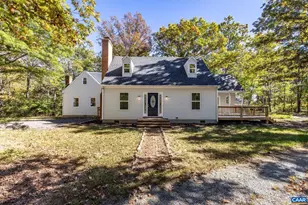
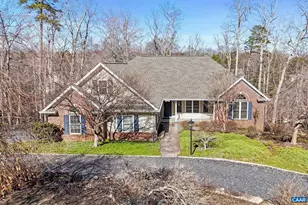
Luxury living in a GORGEOUS GEM in Lake Monticello! Custom-built, well-loved and meticulously maintained by one family. Relax and entertain in this all brick 5 bed/3 bath home on a private .67-acre lot at the end of the cul-de-sac. A welcoming foyer greets you before you step into the spacious living room with stone gas fireplace and door to the massive deck complete with gas line for grill, pergola and stairs to fire pit and lush grounds. The renovated eat-in kitchen is functional and warm with upgrades including painted cabinets, new hardware and hood/vent, new lighting and pantry barndoor. Adjacent is the sunlit dining room with fresh paint and new chandelier. The large primary en suite is cozy and private, and there is a separate wing with two bedrooms and completely remodeled bathroom. The fully finished basement will WOW you with rec room, bar, two additional bedrooms, stunning bathroom with heated floor, office and utility/storage room. No detail or expense was spared in the lower level with built-in bookcases, built-in bar cabinetry, windows, separate entrance, and 3 mini splits. Bonuses -heated detached garage, shed and garden potting station. Do not miss the small bridge crossing the creek to the back of the property!,Fireplace in Living Room
Full Property Details
Full Property Details for 4 Gum Ct
General
- Price: $649,000
- HOA FEE: $122/month
- Taxes: $3,229 (2025)
- Status: Active
- Type: Single Family
- Source: BrightMLSMidAtlantic
- MLS ID: 677768
- Updated: 5/29/2026
- Added to Site: 1 day(s) ago
Interior
- Rooms/Areas: Living Room, Dining Room, Kitchen, Foyer, Laundry, Office, Recreation Room, Utility Room, Full Bath, Additional Bedroom
- Interior Features: Entry Level Bedroom
- Fireplace(s): Gas/Propane
Rooms
Bathrooms
- Total Bathrooms: 3
- Full Bathrooms: 3
- Main Floor Baths: 2
- Main - Full Baths: 2
- Lower Floor Baths: 1
Bedrooms
- Total Bedrooms: 5
- Bedrooms Upper: 1
- Bedrooms Lower: 2
- Bedrooms Main & Up: 3
Additional Information
- Shared Amenities: Beach, Boat Ramp, Tot Lots/Playground, Security, Tennis Courts
- Security/Safety: Security System
Location
- County: FLUVANNA
- Subdivision: LAKE MONTICELLO
- Driving Directions: From Main Gate: Right on Jefferson Dr. Left onto Deer Path Rd. Left onto Englewood Dr. then left onto Gum Ct. Straight ahead to 4 Gum Ct.
School Information
- School District: Fluvanna County Public Schools
- Elementary School: Central
- Middle School: Fluvanna
- High School: Fluvanna
Community
- Association: Yes
- Assoc. Fees Include: Common Area Maintenance, Insurance, Management, Reserve Funds, Road Maintenance, Snow Removal, Trash
Heating & Cooling
- Central air: Yes
- Cooling Type: Central A/C
- Heating Type: Central, Heat Pump(s), Steam
- Heating Fuel: Other, Propane - Owned
Utilities
- Sewer: Public Sewer
- Water: Community
Structural Information
- Architectural Style: Other
- Structure Type: Detached
- Construction: Brick
- Basement: Yes
- Basement Entrance: Yes
- Basement Desc.: Fully Finished, Full, Heated, Interior Access, Outside Entrance, Windows
- Foundation: Block
- Stories Description: Main
- Building Size: 4952
- Square Feet: 4,008
- Sq. Ft. Source: Estimated
- Living Area: 3,858 Sq. Ft.
- Finished Above Grnd: 2,014 Sq. Ft.
- Finished Below Grnd: 1,844 Sq. Ft.
- Year Built: 1997
- Year Built Source: Estimated
Lot Features
- Lot Size (Acres): 0.67
- Zoning: R-4
Financial Considerations
- Price Per Sq. Ft.: $322.24
- Association Fee: $122
- Assoc Fee Freq.: Monthly
- Condo Fee: $800
- Condo Fee Freq: One Time
- Tax Amount: $3,229
- Tax Year: 2025
Disclosures and Reports
- Ownership: Other
- Exclusions: Basement - Kegerator, Coca-Cola fridge, freezer in utility room, utility room shelves. Detached garage - Work bench, air compressor, some shelves.
- Inclusions: All kitchen appliances (refrigerator, dishwasher, stove) and washer/dryer. Pool table convers if desired.
Listed by Re/Max Commonwealth, PAULA B JOHNSON

Get Pre-Approved Today
Schools
Schools serving 4 Gum Ct
School District:Fluvanna County Public Schools
| Name | Grades | Distance |
|---|---|---|
Fluvanna Middle 3717 Central Plains Road, Palmyra, VA 22963 | 5-7 | 8.2 mi |
West Central Primary School 3340 Central Plains Road, Palmyra, VA 22963 | PK-K | 8.2 mi |
Central Elementary School, Palmyra, VA 3340 Central Plains Road, Palmyra, VA 22963 | 1-2 | 8.2 mi |
Fluvanna County High School 1918 Thomas Jefferson Parkway, Palmyra, VA 22963 | 8-12 | 4.7 mi |
Carrysbrook Elementary 9172 James Madison Highway, Fork Union, VA 23055 | 3-4 | 9.5 mi |
Disclaimer:
School attendance boundaries provided by ATTOM Data Solutions and are for reference only. Contact the school directly to verify enrollment eligibility.
Price & Sales History for 4 Gum Ct
Date
Details
Price
Change
Source
5/29/2026
Listed
$649,000
—
MLS
Disclaimer: Historical sales information is derived from public records provided by the county offices. Information is not guaranteed and should be independently verified.
Tax History
Tax History for 4 Gum Ct
Year
Property Taxes
Change
Tax Assessment
Change
2024
$3,208
11%
$427,700
25%
2023
$2,882
—
$341,500
—
2022
$2,882
15%
$341,500
19%
2021
$2,505
4%
$287,900
5%
2020
$2,418
6%
$273,500
11%
2019
$2,278
16%
$246,300
5%
2017
$1,969
—
$235,600
—
2016
$1,969
—
$235,600
2%
2015
$1,969
—
$230,700
—
Disclaimer: Historical tax information is derived from public records provided by the county offices. Information is not guaranteed and should be independently verified.
Estimate the Cost
Estimate the Cost for 4 Gum Ct
4 Gum Ct, Palmyra, VA 22963 (MLS# 677768) is a Single Family property with 5 bedrooms and 3 full bathrooms. 4 Gum Ct is currently listed for $649,000 and was received on May 29, 2026. Want to learn more about 4 Gum Ct? Do you have questions about finding other Single Family real estate for sale in Palmyra? You can browse all Palmyra real estate or contact a Coldwell Banker agent to request more information.