This is a carousel with tiles that activate property listing cards. Use the previous and next buttons to navigate.
1/1
$310,000 Coming Soon
This is a carousel with tiles that activate property listing cards. Use the previous and next buttons to navigate.
1/1
Property Description
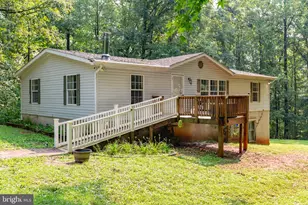
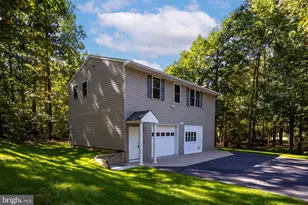
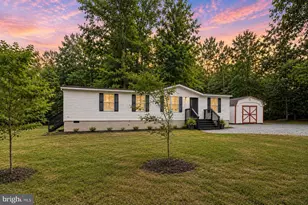
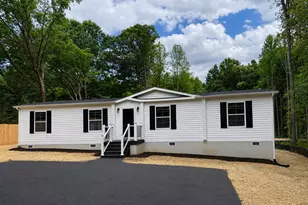
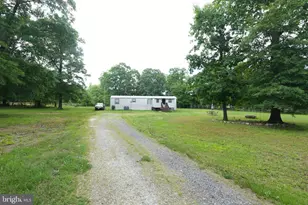
Coming Soon - Beautifully renovated 3-bedroom, 2-bath rambler-style manufactured home situated on 2.43 acres with a circular driveway. This one won't last long! Inside, you'll find a spacious living room that opens to the newly updated kitchen, featuring a breakfast bar, table space, updated stainless steel appliances, and new LVP flooring throughout. The primary suite includes a large closet and private bath with a stand-up shower. Two additional bedrooms share a full hall bath, perfect for guests. Additional features include a laundry room with washer and dryer hookups, new siding, new windows, a new front door, and newly built front and rear porches. Outside, enjoy the screened-in gazebo, a 16x16 shed with an attached 8x6 lean-to, and plenty of outdoor space. The home also includes a 3-year-old mini-split system with four indoor units and capacity for a fifth unit, a generator-ready 30-amp hookup at the meter box, and a 7-year-old roof with architectural shingles. Schedule your showing today!
Full Property Details
Full Property Details for 4820 Moser Ln
General
- Price: $310,000
- Taxes: $1,489 (2026)
- Status: Coming Soon
- Type: Mobile Home
- Source: BrightMLSMidAtlantic
- MLS ID: VASP2042110
- Updated: 5/21/2026
- Added to Site: 6 day(s) ago
- Expected Market Date: 6/5/2026
Interior
- Rooms/Areas: Living Room, Primary Bedroom, Bedroom 2, Kitchen, Foyer, Laundry, Bathroom 3, Primary Bathroom
- Interior Features: Bar, Bathroom - Walk-In Shower, Bathroom - Stall Shower, Ceiling Fan(s), Family Room Off Kitchen, Floor Plan - Open, Kitchen - Eat-In, Kitchen - Table Space, Primary Bath(s), Recessed Lighting, Water Treat System
- Appliances: Dishwasher, Oven/Range - Electric, Refrigerator, Stainless Steel Appliances
- Flooring: Luxury Vinyl Plank
Rooms
Bathrooms
- Total Bathrooms: 2
- Full Bathrooms: 2
- Main Floor Baths: 2
- Main - Full Baths: 2
Bedrooms
- Total Bedrooms: 3
- Bedrooms Main & Up: 3
Exterior
- Exterior Features: Outbuilding(s), Secure Storage
Parking
- Parking Features: Circular Driveway, Gravel Driveway
- Parking Type: Driveway
Location
- County: SPOTSYLVANIA
- Driving Directions: I-95 south, Take Exit 118 onto ST-606, Turn Right onto Mudd Tavern Rd, At the roundabout take the second exit onto Mudd Tavern Rd, , take a sharo left turn onto Partlow Rd, turn Right onto Duerson Ln, Turn right onto Moser Ln, then left into driveway, there will be a sign at the end of driveway.
School Information
- School District: Spotsylvania County Public Schools
- Elementary School: Livingston
- Middle School: Post Oak
- High School: Spotsylvania
Heating & Cooling
- Cooling Type: Ceiling Fan(s), Multi Units
- Cooling Fuel: Electric
- Heating Type: Heat Pump(s)
- Heating Fuel: Electric
- Water Heater: Electric
Utilities
- Sewer: On Site Septic
- Water: Private
- Utility Description: Water Available, Electric Available
Structural Information
- Architectural Style: Ranch/Rambler
- Structure Type: Manufactured
- Construction: Vinyl Siding, Modular/Manufactured
- Roof: Architectural Shingle
- Windows: Double Hung
- Stories Description: Main
- Square Feet: 1,175
- Sq. Ft. Source: Assessor
- Living Area: 1,175 Sq. Ft.
- Finished Above Grnd: 1,175 Sq. Ft.
- Year Built: 1985
- Year Built Source: Assessor
- Property Condition: Excellent
Lot Features
- Property View: Trees/Woods
- Lot Size (Acres): 2.43
- Lot Size (Sq. Ft.): 105,851
- Lot Size Source: Assessor
- Zoning: A3
Financial Considerations
- Price Per Sq. Ft.: $263.83
- Assessment Year: 2026
- City/TownTax Freq: Annually
- County Tax: $1,489
- County Tax Freq: Annually
- Tax w/Assessment: $202,000
- Tax Amount: $1,489
- Tax Year: 2026
- Tax Total Finished Sq. Ft.: 1175
Disclosures and Reports
- Ownership: Fee Simple
- Exclusions: Shipping container , tents
Listed by RE/MAX Gateway, Mindy Pennell
Get Pre-Approved Today
Schools
Schools serving 4820 Moser Ln
School District:Spotsylvania County Public Schools
| Name | Grades | Distance |
|---|---|---|
Livingston Elementary School 6057 Courthouse Rd, Spotsylvania Courthouse, VA 22551 | PK-5 | 2.1 mi |
Post Oak Middle School 6959 Courthouse Rd, Spotsylvania Courthouse, VA 22553 | 6-8 | 5.5 mi |
Spotsylvania High School 6975 Courthouse Rd, Spotsylvania Courthouse, VA 22551 | 9-12 | 5.9 mi |
Disclaimer:
School attendance boundaries provided by ATTOM Data Solutions and are for reference only. Contact the school directly to verify enrollment eligibility.
Price & Sales History for 4820 Moser Ln
Date
Details
Price
Change
Source
5/20/2026
Listed
$310,000
158.33%
MLS
2/06/2023
Sold
$120,000
—
Public Record
Disclaimer: Historical sales information is derived from public records provided by the county offices. Information is not guaranteed and should be independently verified.
Tax History
Tax History for 4820 Moser Ln
Year
Property Taxes
Change
Tax Assessment
Change
2025
$893
—
$121,600
—
2024
$893
7%
$121,600
12%
2023
$838
5%
$108,600
—
2022
$801
13%
$108,600
25%
2021
$706
—
$87,200
—
2020
$706
1%
$87,200
5%
2019
$702
2%
$82,800
—
2018
$690
-9%
$82,800
-7%
2017
$760
—
$89,400
—
2016
$760
4%
$89,400
5%
2015
$730
—
$84,900
—
2014
$730
-2%
$84,900
—
2013
$747
—
$84,900
—
Disclaimer: Historical tax information is derived from public records provided by the county offices. Information is not guaranteed and should be independently verified.
Estimate the Cost
Estimate the Cost for 4820 Moser Ln
4820 Moser Lane, Partlow, VA 22534 (MLS# VASP2042110) is a Mobile Home property with 3 bedrooms and 2 full bathrooms. 4820 Moser Lane is currently listed for $310,000 and was received on May 20, 2026. Want to learn more about 4820 Moser Lane? Do you have questions about finding other Mobile Home real estate for sale in Partlow? You can browse all Partlow real estate or contact a Coldwell Banker agent to request more information.