This is a carousel with tiles that activate property listing cards. Use the previous and next buttons to navigate.
1/45
$350,000
This is a carousel with tiles that activate property listing cards. Use the previous and next buttons to navigate.
1/45
Property Description
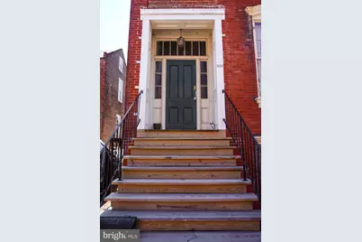
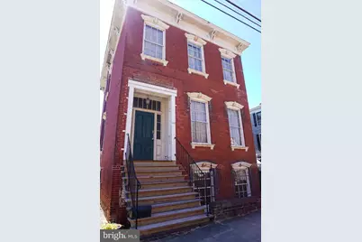
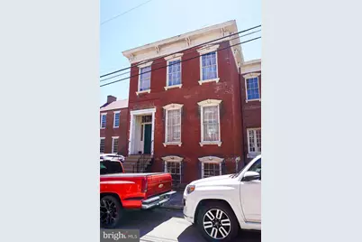
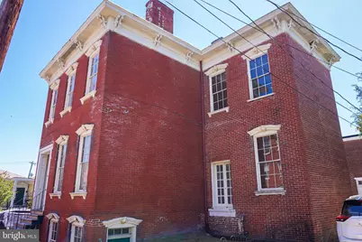
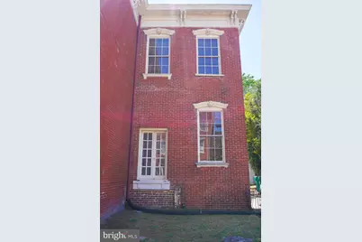
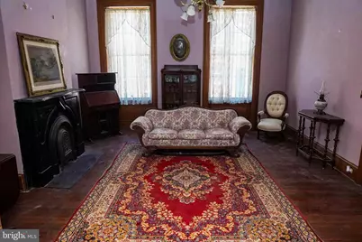
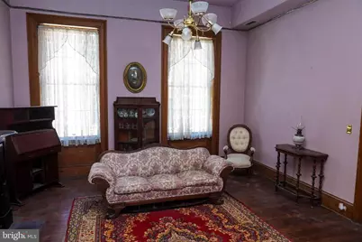
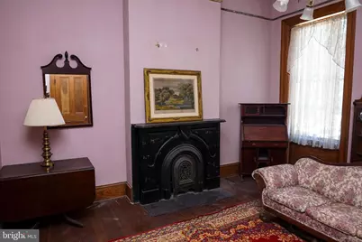
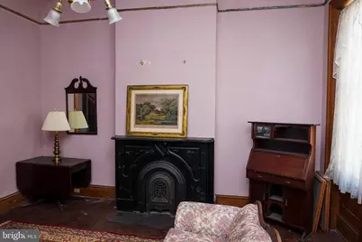
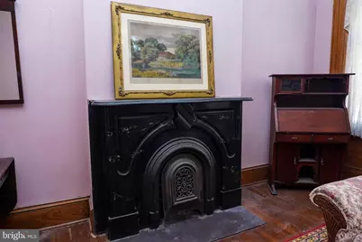
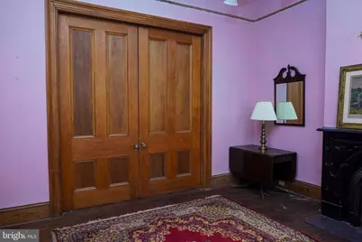
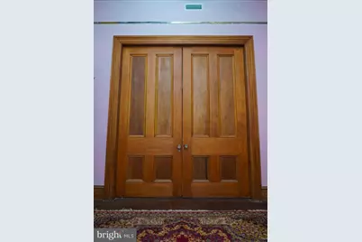
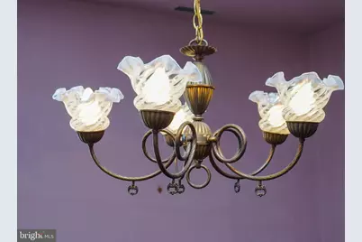
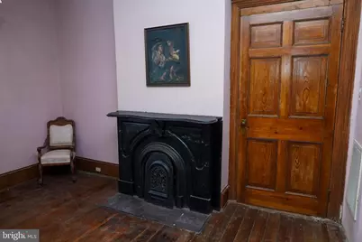
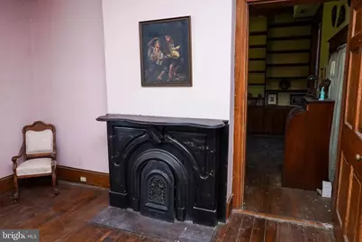
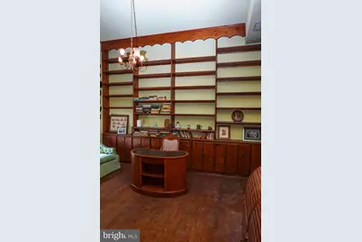
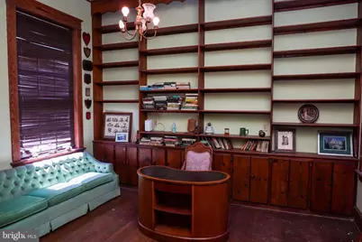
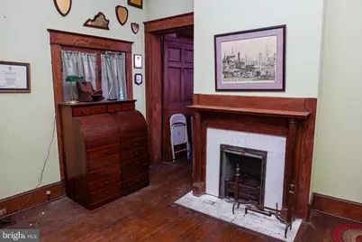
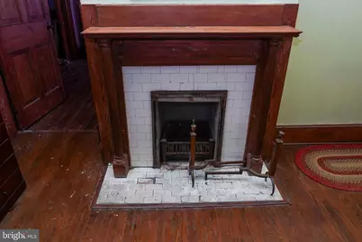
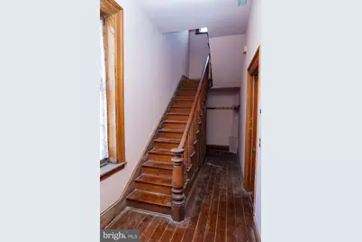
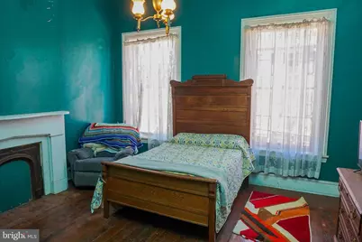
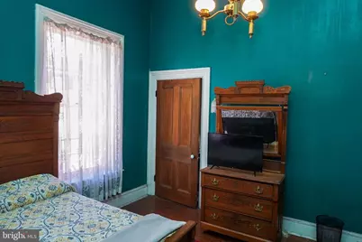
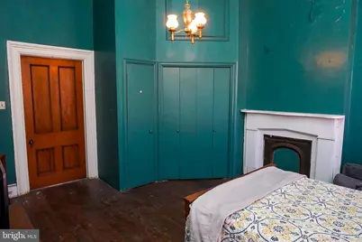
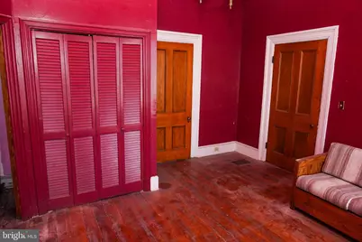
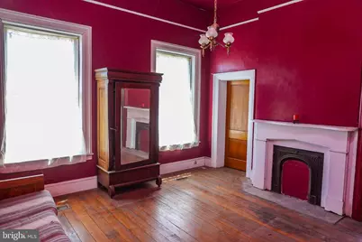
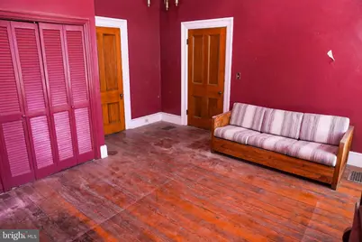
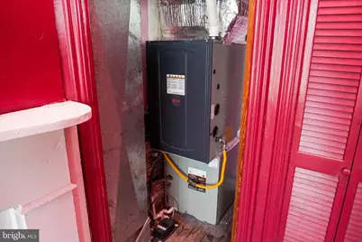
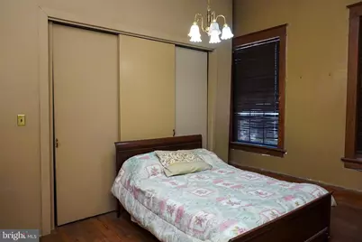
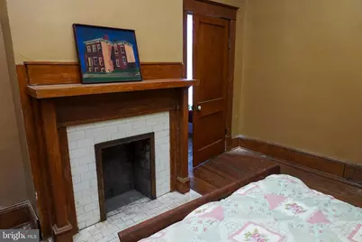
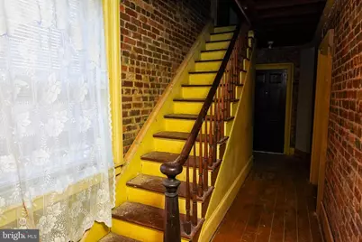
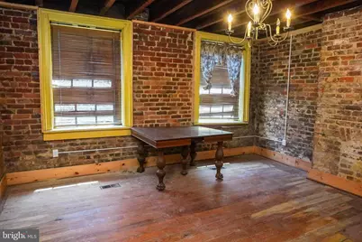
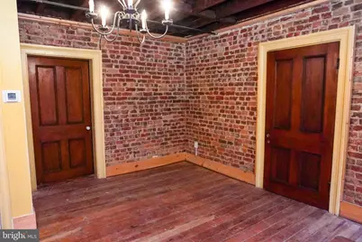
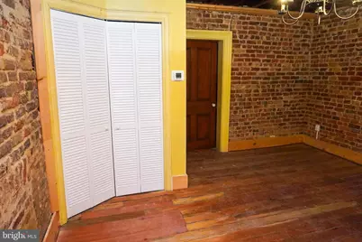
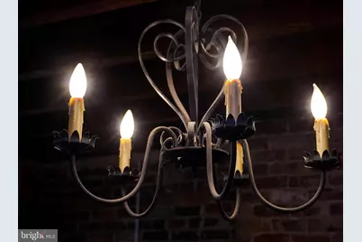
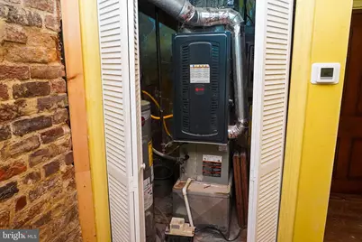
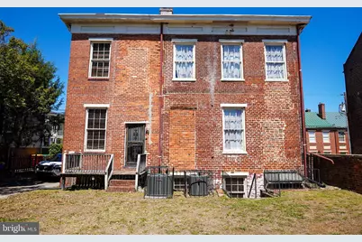
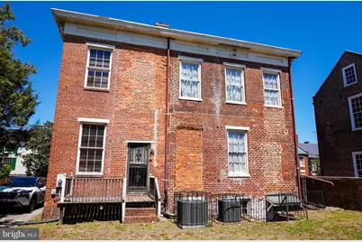
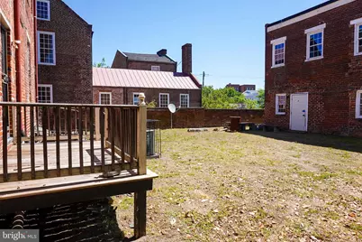
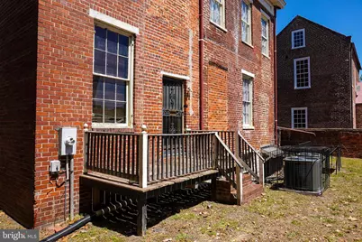
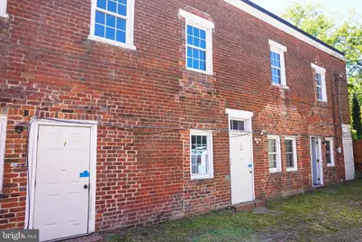
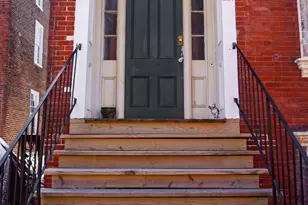
Back on the Market! Buyer Financing Fell Through. Welcome to 220 High Street-a rare opportunity to own a captivating piece of history in the heart of Old Town Petersburg's Historic District. This remarkable 1840 colonial home seamlessly blends timeless elegance and modern convenience, offering over 5,000 square feet of living space on a 5,400-square-foot lot with a private driveway. Step inside to discover soaring 12-foot ceilings, original hardwood floors, and six elegant fireplaces that reflect the home's 19th-century character and craftsmanship. Exquisite period details abound, including marble fireplace mantels, a stunning 10-foot sliding pocket door, and antique light fixtures. Book lovers will appreciate the massive library, adorned with floor-to-ceiling shelves-a true sanctuary for reading and reflection. The spacious lower-level kitchen and dining area feature natural brick walls and exposed beam ceilings, with some new stainless steel kitchen appliances waiting for your installation and ready for your personal touch and vision. Modern upgrades include two brand-new HVAC systems, AC compressors for all levels, and a new roof (installed approximately three years ago). The first floor boasts an inviting living room, an expansive parlor perfect for entertaining, and the impressive library with direct access to a cozy porch. Step outside to a charming courtyard nestled between the main house and the carriage house. Upstairs, three oversized bedrooms with generous closets and a full bath offer ample space, complemented by a new washer for added convenience. While some cosmetic updates are needed-especially in the kitchen and bathrooms-the home's solid foundation and enduring appeal present endless possibilities. This is an Estate Sale. The property is offered strictly "AS IS." The seller makes no warranties, will not make repairs, and no home inspection contingencies will be accepted. Don't miss this extraordinary opportunity to own a historic property and create a magnificent blend of classic elegance and modern comfort.
Full Property Details
Full Property Details for 220 High St
General
- Price: $350,000
- Taxes: $2,100 (2026)
- Status: Under Contract
- Type: Single Family
- Source: BrightMLSMidAtlantic
- MLS ID: VAPC2000192
- Updated: 6/21/2026
- Added to Site: 64 day(s) ago
Interior
- Number of Rooms: 8
- Fireplace: Yes
- Number of Fireplaces: 6
- Fireplace(s): Double Sided, Brick, Mantel(s), Marble, Wood
- Appliances: Microwave, Stove, Washer
Rooms
Bathrooms
- Total Bathrooms: 2
- Full Bathrooms: 2
- Upper Floor Baths: 1
- Upper - Full Baths: 1
- Lower Floor Baths: 1
- Lower - Full Baths: 1
Bedrooms
- Total Bedrooms: 3
- Bedrooms Upper: 3
Parking
- Total Spaces: 2
- Parking Features: Concrete Driveway
- Parking Type: Driveway, Off Street
Location
- County: PETERSBURG CITY
- Driving Directions: GPS
- Historic District: Yes
- City Limits: Yes
School Information
- School District: Petersburg City Public Schools
Heating & Cooling
- Central air: Yes
- Cooling Type: Central A/C
- Cooling Fuel: Electric
- Heating Type: Forced Air
- Heating Fuel: Natural Gas
- Water Heater: Natural Gas
Utilities
- Sewer: Public Sewer
- Water: Public
Structural Information
- Architectural Style: Colonial
- Structure Type: Detached
- Construction: Brick
- Basement: Yes
- Basement Desc.: Partially Finished
- Foundation: Brick/Mortar
- Stories Description: Lower 1, Upper 1
- Square Feet: 5,010
- Sq. Ft. Source: Estimated
- Living Area: 5,010 Sq. Ft.
- Finished Above Grnd: 5,010 Sq. Ft.
- Year Built: 1840
- Year Built Source: Estimated
Unit Information
Unit 1
- Bathrooms-Lower: 1
Additional Structures
- Other Structures: Carriage House
Lot Features
- Lot Size (Acres): 0.12
- Lot Size (Sq. Ft.): 5,040
- Lot Size Source: Estimated
- Zoning: R-3
Financial Considerations
- Price Per Sq. Ft.: $69.86
- City/TownTax Freq: Annually
- Tax w/Assessment: $324,200
- Tax Amount: $2,100
- Tax Year: 2026
Disclosures and Reports
- Ownership: Fee Simple
Listed by Sovereign Home Realty, Wyman O. Jones
Get Pre-Approved Today
Schools
Schools serving 220 High St
School District:Petersburg City Public Schools
| Name | Grades | Distance |
|---|---|---|
Pleasants Lane elementary 100 Pleasants Lane, Petersburg, VA 23803 | PK-5 | 1.8 mi |
Peabody Middle School 3101 Homestead Drive, Petersburg, VA 23805 | 6-7 | 3.1 mi |
Petersburg High School, Petersburg, VA 3101 Johnson Road, Petersburg, VA 23805 | 10-12 | 3.3 mi |
Disclaimer:
School attendance boundaries provided by ATTOM Data Solutions and are for reference only. Contact the school directly to verify enrollment eligibility.
Price & Sales History for 220 High St
Date
Details
Price
Change
Source
5/11/2026
Listed
$350,000
—
MLS
Disclaimer: Historical sales information is derived from public records provided by the county offices. Information is not guaranteed and should be independently verified.

Tax History
Tax History for 220 High St
Year
Property Taxes
Change
Tax Assessment
Change
2025
$3,346
1%
$263,500
—
2019
$3,303
—
$263,500
12%
2019
$3,303
—
$236,200
-7%
2019
$3,303
—
$253,800
4%
2019
$3,303
—
$244,700
—
2018
$3,303
—
$244,700
—
2017
$3,303
—
$244,700
—
2016
$3,303
—
$244,700
—
2015
$3,303
—
$244,700
—
2014
$3,303
—
$244,700
—
2013
$3,303
—
$244,700
—
Disclaimer: Historical tax information is derived from public records provided by the county offices. Information is not guaranteed and should be independently verified.
Estimate the Cost
Estimate the Cost for 220 High St
220 High Street, Petersburg, VA 23803 (MLS# VAPC2000192) is a Single Family property with 3 bedrooms and 2 full bathrooms. 220 High Street is currently listed for $350,000 and was received on May 11, 2026. Want to learn more about 220 High Street? Do you have questions about finding other Single Family real estate for sale in Petersburg? You can browse all Petersburg real estate or contact a Coldwell Banker agent to request more information.