This is a carousel with tiles that activate property listing cards. Use the previous and next buttons to navigate.
1/1
$436,500
This is a carousel with tiles that activate property listing cards. Use the previous and next buttons to navigate.
1/1
Property Description
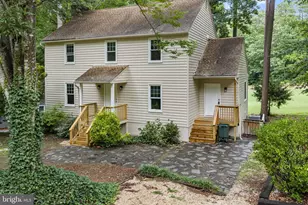
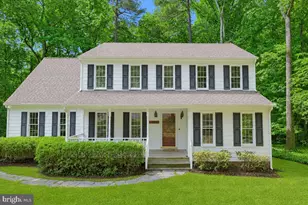
Welcome to this charming home in Powhatan, VA tucked away on 2.55 peaceful acres with a fenced in backyard ready for pets, gatherings, and quiet evenings under the stars. From the moment you step onto the inviting front porch, this home feels warm, welcoming, and ready for its next owners to make lasting memories. Inside, the open floor plan offers an easy flow between the spacious family room, dining area, and kitchen perfect for everyday living and entertaining alike. Hardwood floors run throughout the main level, while the kitchen features granite countertops, stainless steel appliances, recessed lighting, and plenty of space to cook, gather, and enjoy time together. A convenient half bath with granite countertops and a coat closet near the entry complete the main level. Upstairs, you'll find three comfortable bedrooms and two full baths, including a relaxing primary suite with a ceiling fan, walk-in closet with built-in shelving, and private attached bath. Two additional bedrooms share a full bath with a tub, offering plenty of room for family, guests, or a home office. Step outside to enjoy the covered back deck overlooking the spacious yard, ideal for morning coffee, weekend cookouts, or simply taking in the peaceful surroundings. The detached oversized three-car garage and workshop provide endless possibilities for hobbies, storage, or projects. With room to spread out and a setting that feels like home the moment you arrive, this property is ready to welcome its next chapter and be your new home sweet home!
Full Property Details
Full Property Details for 2948 New Hope Rd
General
- Sold For: $436,500
- Taxes: $1,847 (2022)
- Status: Closed
- Type: Single Family
- Source: BrightMLSMidAtlantic
- MLS ID: VAPN2000112
- Added to Site: 144 day(s) ago
Interior
- Rooms/Areas: Primary Bedroom, Bedroom 2, Bedroom 3, Kitchen, Family Room, Laundry, Primary Bathroom, Full Bath, Half Bath
- Interior Features: Bathroom - Tub Shower, Ceiling Fan(s), Combination Dining/Living, Combination Kitchen/Dining, Dining Area, Floor Plan - Open, Recessed Lighting, Upgraded Countertops, Walk-in Closet(s), Wood Floors
- Appliances: Built-In Microwave, Cooktop, Dishwasher
- Flooring: Hardwood, Carpet, Tile/Brick
Rooms
Bathrooms
- Total Bathrooms: 3
- Full Bathrooms: 2
- Half Bathrooms: 1
- Upper Floor Baths: 2
- Upper - Full Baths: 2
- Main Floor Baths: 1
- Main - 1/2 Baths: 1
Bedrooms
- Total Bedrooms: 3
- Bedrooms Upper: 3
Other Rooms
- Laundry: Main Floor, Hookup
Exterior
- Porch/Patio/Deck: Deck(s), Porch(es)
Parking
- Garage: Yes
- Garage Spaces: 3
- Total Spaces: 7
- Parking Features: Gravel Driveway
- Parking Type: Detached Garage, Driveway
- Garage Description: Garage - Front Entry, Oversized
Location
- County: POWHATAN
- Driving Directions: 60 West Towards Powhatan, Turn Right Onto Red Lane Road, To Left On Mountain View Road, To Left On New Hope Road. Property Is On The Right.
School Information
- School District: Powhatan County Public Schools
Heating & Cooling
- Cooling Type: Ceiling Fan(s), Heat Pump(s)
- Cooling Fuel: Electric
- Heating Type: Heat Pump(s)
- Heating Fuel: Electric
- Water Heater: Electric
Utilities
- Sewer: On Site Septic, Private Septic Tank
- Water: Private, Well
Structural Information
- Architectural Style: Colonial, Craftsman
- Structure Type: Detached
- Construction: Vinyl Siding, Stick Built
- Foundation: Concrete Perimeter
- Roof: Shingle
- Walls/Ceilings: Dry Wall
- Windows: Insulated
- Doors: Insulated, Sliding Glass
- Stories Description: Main, Upper 1
- Square Feet: 1,482
- Sq. Ft. Source: Assessor
- Living Area: 1,482 Sq. Ft.
- Finished Above Grnd: 1,482 Sq. Ft.
- Year Built: 2017
- Year Built Source: Assessor
- Property Condition: Very Good
Additional Structures
- Other Structures: Garage(s)
Lot Features
- Property View: Trees/Woods
- Lot Size (Acres): 2.55
- Lot Size (Sq. Ft.): 111,078
- Lot Size Source: Assessor
- Zoning: R-U
- Lot Description: Front Yard, Landscaping, Rear Yard
- Fencing (Description): Rear, Privacy, Board, Wire, Wood
Financial Considerations
- Price Per Sq. Ft.: $300.88
- Assessment Year: 2022
- City/TownTax Freq: Annually
- County Tax: $1,847
- County Tax Freq: Annually
- Tax w/Assessment: $239,900
- Tax Amount: $1,847
- Tax Year: 2022
- Terms: Standard Sale
- Tax Total Finished Sq. Ft.: 1482
Disclosures and Reports
- Ownership: Fee Simple
- Lot Number: 27
Listed by Lake Anna Island Realty, Kylie Brooklyn Kenny
Sold by Non Subscribing Office, NON MEMBER

Get Pre-Approved Today
Schools
Schools serving 2948 New Hope Rd
School District:Powhatan County Public Schools
| Name | Grades | Distance |
|---|---|---|
Pocahontas Elementary School 4294 Anderson Highway, Powhatan, VA 23139 | K-4 | 5.6 mi |
Powhatan Jr. High School 4135 Old Buckingham Road, Powhatan, VA 23139 | 7-8 | 4.7 mi |
Powhatan High School 1800 Judes Ferry Road, Powhatan, VA 23139 | 9-12 | 2.9 mi |
Disclaimer:
School attendance boundaries provided by ATTOM Data Solutions and are for reference only. Contact the school directly to verify enrollment eligibility.
Price & Sales History for 2948 New Hope Rd
Date
Details
Price
Change
Source
7/23/2026
Sold
$436,500
-2.11%
MLS
6/28/2026
Price Reduced
$445,900
-0.91%
MLS
4/30/2026
Listed
$450,000
—
MLS
Disclaimer: Historical sales information is derived from public records provided by the county offices. Information is not guaranteed and should be independently verified.
2948 New Hope Road, Powhatan, VA 23139 (MLS# VAPN2000112) is a Single Family property that was sold at $436,500 on July 23, 2026. Want to learn more about 2948 New Hope Road? Do you have questions about finding other Single Family real estate for sale in Powhatan? You can browse all Powhatan real estate or contact a Coldwell Banker agent to request more information.