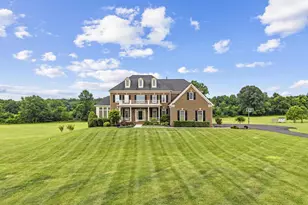
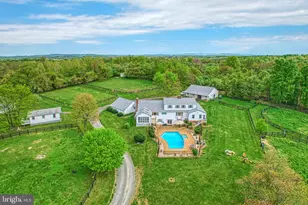
Full Property Details for 14502 Tangle Twig Ln
General
- Price: $1,750,000
- Taxes: $7,848 (2026)
- Status: Active
- Type: Single Family
- Source: BrightMLSMidAtlantic
- MLS ID: VALO2136344
- Updated: Today (9/16/2026)
- Added to Site: Today
Interior
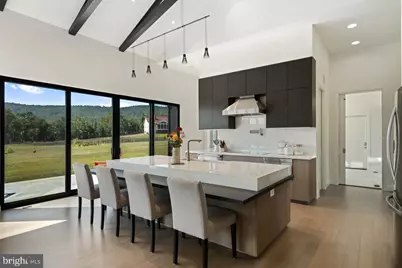
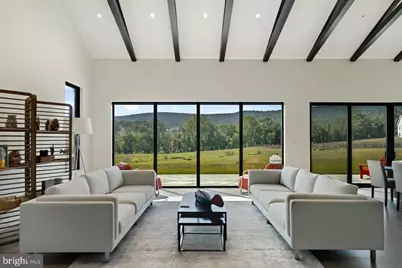
- Interior Features: Bathroom - Walk-In Shower, Ceiling Fan(s), Entry Level Bedroom, Exposed Beams, Family Room Off Kitchen, Floor Plan - Open, Formal/Separate Dining Room, Kitchen - Gourmet, Kitchen - Island, Pantry, Primary Bath(s), Recessed Lighting, Skylight(s), Upgraded Countertops, Walk-in Closet(s), Water Treat System, Window Treatments, Wine Storage
- Appliances: Built-In Microwave, Cooktop, Dishwasher, Disposal, Dryer, Exhaust Fan, Oven - Double, Refrigerator, Stainless Steel Appliances, Washer, Water Conditioner - Owned, Water Heater - Tankless
- Flooring: Heated, Bamboo, Luxury Vinyl Plank
Rooms
- Total Bathrooms: 4
- Full Bathrooms: 4
- Main Floor Baths: 3
- Main - Full Baths: 3
- Lower Floor Baths: 1
- Lower - Full Baths: 1
- Total Bedrooms: 4
- Bedrooms Lower: 1
- Bedrooms Main & Up: 3
Exterior
- Exterior Features: Awning(s), Extensive Hardscape, Exterior Lighting, Gutter System
- Porch/Patio/Deck: Patio(s)
Parking
- Garage: Yes
- Garage Spaces: 2
- Total Spaces: 6
- Parking Features: Circular Driveway, Crushed Stone
- Parking Type: Attached Garage, Driveway
- Garage Description: Garage - Front Entry, Garage Door Opener, Oversized
Location
- County: LOUDOUN
- Driving Directions: From Rt 7 go west to Rt 287 Go north on Rt 287. Go Left on Rt 9 thru Hillsboro to a left on Creamer Ln, left on Tangle Twig to home on left #14502
School Information
- School District: Loudoun County Public Schools
- Elementary School: Mountain View
- Middle School: Harmony
- High School: Woodgrove
Community
- Pets Allowed: Yes
- Pets: No Pet Restrictions
Heating & Cooling
- Central air: Yes
- Cooling Type: Central A/C, Ceiling Fan(s), Heat Pump(s)
- Cooling Fuel: Electric
- Heating Type: Heat Pump(s), Hot Water, Solar - Passive, Zoned
- Heating Fuel: Electric
- Water Heater: Electric, Instant Hot Water
Utilities
- Sewer: Private Sewer
- Water: Well
Structural Information
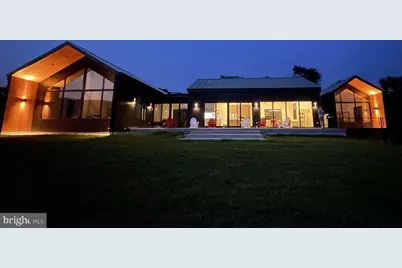
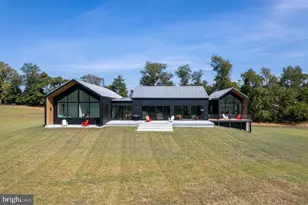
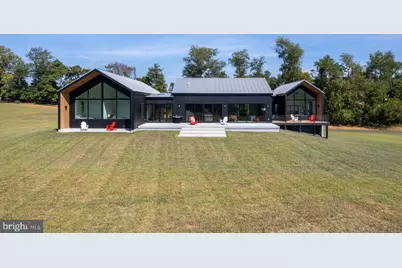
- Architectural Style: Contemporary
- Structure Type: Detached
- Architect: Truoba Architects
- Builder: Horizon Custom Builders
- Construction: Rigid Insulation, Wood Siding, Other, Concrete, Advanced Framing
- Basement: Yes
- Basement Entrance: Yes
- Basement Desc.: Fully Finished, Heated, Improved, Interior Access, Outside Entrance, Poured Concrete, Side Entrance, Sump Pump, Walkout Level, Windows
- Foundation: Concrete Perimeter
- Roof: Metal
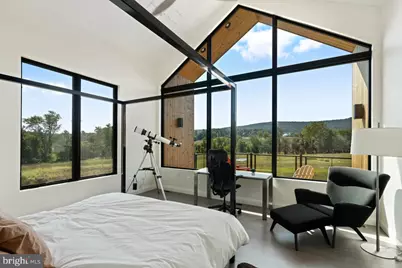
- Walls/Ceilings: 9'+ Ceilings, Cathedral Ceilings, Vaulted Ceilings
- Windows: Energy Efficient, Low-E, Skylights
- Doors: Insulated, ENERGY STAR Qualified Door(s), Sliding Glass
- Stories Description: Lower 1, Main
- Square Feet: 5,084
- Sq. Ft. Source: Assessor
- Living Area: 5,084 Sq. Ft.
- Finished Above Grnd: 2,558 Sq. Ft.
- Finished Below Grnd: 2,526 Sq. Ft.
- Year Built: 2022
- Year Built Source: Assessor
- Property Condition: Excellent
Unit Information
- Bathrooms-Lower: 1
- Bedrooms-Lower: 1
Additional Structures
Lot Features
- Property View: Scenic Vista, Mountain, Pasture
- Lot Size (Acres): 7.71
- Lot Size (Sq. Ft.): 335,848
- Lot Size Source: Assessor
- Street/Road Desc.: Gravel
- Zoning: AR1
- Lot Description: Backs to Trees, Cleared, Front Yard, Rural
Financial Considerations
- Price Per Sq. Ft.: $684.13
- Assessment Year: 2026
- City/TownTax Freq: Annually
- County Tax: $7,848
- County Tax Freq: Annually
- Tax w/Assessment: $974,970
- Tax Amount: $7,848
- Tax Year: 2026
- Tax Total Finished Sq. Ft.: 5084
Disclosures and Reports
- Ownership: Fee Simple
- Exclusions: Stained glass decorative window piece in living room
- Lot Number: 1E1
Listed by Long & Foster Real Estate, Inc., Diana L Geremia



 NMLS#: 1598647