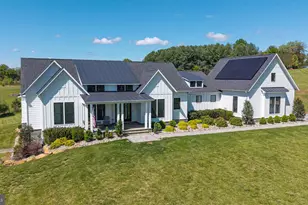
Full Property Details for 19511 Telegraph Springs Rd
General
- Sold For: $1,950,000
- Taxes: $11,827 (2026)
- Status: Closed
- Type: Single Family
- Source: BrightMLSMidAtlantic
- MLS ID: VALO2130758
- Added to Site: 92 day(s) ago
Interior
- Interior Features: Bathroom - Jetted Tub, Bathroom - Stall Shower
- Fireplace: Yes
- Number of Fireplaces: 1
Rooms
- Total Bathrooms: 4
- Full Bathrooms: 3
- Half Bathrooms: 1
- Upper Floor Baths: 2
- Upper - Full Baths: 2
- Main Floor Baths: 1
- Main - 1/2 Baths: 1
- Lower Floor Baths: 1
- Lower - Full Baths: 1
- Total Bedrooms: 4
- Bedrooms Upper: 4
Additional Information
- Pool: Yes
- Private Pool: Yes
- Pool Description: Indoor, In Ground, Heated
Parking
- Garage: Yes
- Garage Spaces: 22
- Total Spaces: 22
- Parking Features: Asphalt Driveway, Paved Driveway
- Parking Type: Attached Garage, Detached Garage, Driveway
- Garage Description: Garage Door Opener, Inside Access
Location
- County: LOUDOUN
- Driving Directions: GPS
- Location Details: Rural
School Information
- School District: Loudoun County Public Schools
Heating & Cooling
- Central air: Yes
- Cooling Type: Central A/C
- Cooling Fuel: Electric
- Heating Type: 90% Forced Air
- Heating Fuel: Natural Gas
- Water Heater: Natural Gas
Utilities
- Sewer: Septic = # of BR
- Water: Well
Structural Information
- Architectural Style: Post & Beam
- Structure Type: Detached
- Construction: Fiber Cement
- Basement: Yes
- Basement Desc.: Fully Finished
- Foundation: Concrete Perimeter
- Roof: Metal
- Stories Description: Lower 1, Main, Upper 1
- Square Feet: 5,508
- Sq. Ft. Source: Estimated
- Living Area: 5,508 Sq. Ft.
- Finished Above Grnd: 5,000 Sq. Ft.
- Finished Below Grnd: 508 Sq. Ft.
- Year Built: 1998
- Year Built Source: Estimated
Unit Information
Additional Structures
- Other Structures: Pole Barn, Run-in Shed, Spring House
Lot Features
- Property View: Pasture, Scenic Vista
- Lot Size (Acres): 22
- Lot Size (Sq. Ft.): 958,320
- Lot Size Source: Estimated
- Zoning: AR1
- Lot Description: Not In Development, No Thru Street, Private, Premium, Rural, Secluded
- Fencing (Description): Wood, Wire, Fully, Board
- Horse Property: Yes
- Horse Facility Desc.: Paddock, Horses Allowed
Financial Considerations
- Price Per Sq. Ft.: $400
- Assessment Year: 2026
- County Tax: $11,827
- County Tax Freq: Annually
- Tax w/Assessment: $1,469,250
- Tax Amount: $11,827
- Tax Year: 2026
- Terms: Standard Sale
- Tax Total Finished Sq. Ft.: 4266
Disclosures and Reports
- Ownership: Fee Simple
- Inclusions: all furnishing and appliances
- Lot Number: C-1
Listed and Sold by Samson Properties, Patrick S Schneble