This is a carousel with tiles that activate property listing cards. Use the previous and next buttons to navigate.
1/1
$499,900
This is a carousel with tiles that activate property listing cards. Use the previous and next buttons to navigate.
1/1
Property Description
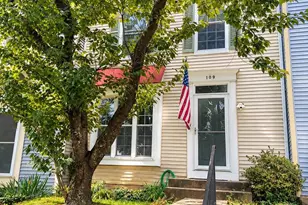
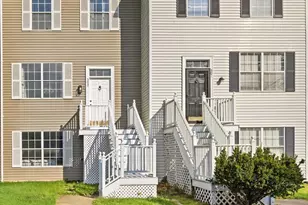
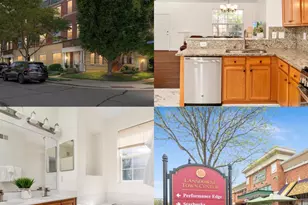
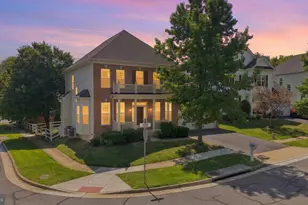
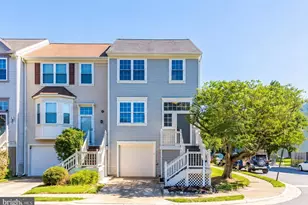
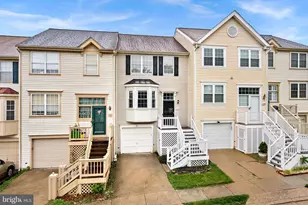
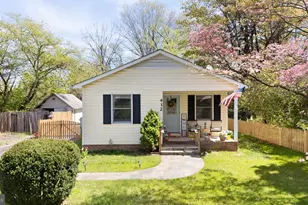
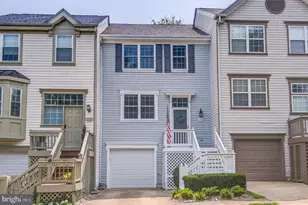
Welcome to this exceptional three-level retreat offering three bedrooms, three full bathrooms, and an impressive list of upgrades, all set against a backdrop of peaceful natural beauty. Inside, nearly 2,000 square feet unfold across three thoughtfully designed levels. The main living area feels open and inviting, anchored by a cozy wood-burning fireplace perfect for crisp evenings and relaxed gatherings. The spacious kitchen offers both function and possibility, with a sunny bay window nook ideal for casual dining, morning coffee, or a favorite piece of furniture that makes the space uniquely yours. Upstairs, two inviting bedroom suites each have a private bath, an uncommon and wonderfully practical feature. The primary suite feels like a private escape, complete with a walk-in closet and a beautifully renovated bath featuring elegant tile work, a river rock shower floor, a soaking tub, and dual vanities. The second suite has its own special charm, offering dual closets and a private bath tucked behind a farmhouse-style door for comfort and flexibility. The lower level adds yet another layer of versatility, offering a third bedroom or bonus space with its own attached bath, plus room for a home office, creative studio, cozy den, or guest retreat. From here, step outside to the fenced backyard, where grass, stone accents, and a tucked-away shed create a space that feels both practical and inviting, with direct access to the open natural area beyond. Throughout the home, you'll find thoughtful updates that provide peace of mind, including a newer roof (2021), HVAC system (2021), water heater (2021), carpet (2021), washer and dryer (2022), stainless range and dishwasher (2021), windows (2022) and a composite front porch (2024). Additional highlights include a storage cabinet in the upper hallway, a linen closet, and a functional laundry area on the lower level. Out back, the home truly shines. Imagine sipping your morning coffee or unwinding at sunset while overlooking a wide stretch of serene natural landscape. Whether enjoyed from the expansive deck or the fenced backyard below, this setting offers a peaceful escape that feels wonderfully removed from the everyday. Tucked into a smaller row of townhomes, this residence also offers a rare sense of ease from the moment you arrive. Fewer neighboring homes provide the added benefit of ample unassigned parking just steps from your front door, often giving the feel of having extra space all your own. Ideally located just minutes from downtown Purcellville, you'll enjoy easy access to charming local shops, restaurants, coffee spots, and everyday conveniences. From weekend brunches to evening outings, everything you love about small-town living is right at your fingertips.
Full Property Details
Full Property Details for 202 Heaton Ct
General
- Sold For: $499,900
- HOA FEE: $110/month
- Taxes: $4,687 (2026)
- Status: Closed
- Type: Townhouse
- Source: BrightMLSMidAtlantic
- MLS ID: VALO2119104
- Added to Site: 54 day(s) ago
Interior
- Rooms/Areas: Living Room, Dining Room, Primary Bedroom, Bedroom 2, Bedroom 3, Kitchen, Family Room, Foyer, Laundry, Storage Room, Bathroom 2, Bathroom 3, Primary Bathroom, Half Bath
- Interior Features: Family Room Off Kitchen, Combination Dining/Living, Breakfast Area, Carpet, Ceiling Fan(s), Dining Area, Floor Plan - Open, Kitchen - Table Space, Pantry, Bathroom - Stall Shower, Bathroom - Soaking Tub, Bathroom - Tub Shower, Walk-in Closet(s)
- Fireplace: Yes
- Number of Fireplaces: 1
- Fireplace(s): Mantel(s), Wood
- Appliances: Built-In Microwave, Built-In Range, Dishwasher, Disposal, Dryer - Electric, Dual Flush Toilets, Refrigerator, Washer, Water Heater
- Flooring: Carpet
Rooms
Bathrooms
- Total Bathrooms: 4
- Full Bathrooms: 3
- Half Bathrooms: 1
- Upper Floor Baths: 2
- Upper - Full Baths: 2
- Main Floor Baths: 1
- Main - 1/2 Baths: 1
- Lower Floor Baths: 1
- Lower - Full Baths: 1
Bedrooms
- Total Bedrooms: 3
- Bedrooms Upper: 2
- Bedrooms Lower: 1
Other Rooms
- Laundry: Lower Floor, Dryer In Unit, Washer In Unit
Additional Information
- Shared Amenities: Basketball Courts, Club House, Common Grounds, Pool - Outdoor, Tot Lots/Playground
- Shared Pool: Yes
- Pool: Yes
Exterior
- Exterior Features: Satellite Dish
- Porch/Patio/Deck: Deck(s), Porch(es)
Parking
- Parking Type: Parking Lot, Off Street
Location
- County: LOUDOUN
- Subdivision: MAIN ST VILLAGE
- Driving Directions: Take Rte 7 West. Left on VA-287 S / Berlin Turnpike. At traffic circle, take the 1st exit onto E Main Street. Left on S 9th Street. Left on Frazer Dr. Right on Heaton Ct. House is on the left
- Location Details: Suburban
- City Limits: Yes
School Information
- School District: Loudoun County Public Schools
- Elementary School: Emerick
- Middle School: Blue Ridge
- High School: Loudoun Valley
Community
- Association: Yes
- Assoc. Name: MAIN STREET VILLAGE HOA
- Assoc. Fees Include: Common Area Maintenance, Insurance, Management, Pool(s), Reserve Funds, Road Maintenance, Snow Removal
- Pets Allowed: Yes
- Pets: No Pet Restrictions
Heating & Cooling
- Central air: Yes
- Cooling Type: Central A/C
- Cooling Fuel: Electric
- Heating Type: Heat Pump(s)
- Heating Fuel: Electric
- Water Heater: Electric
Utilities
- Sewer: Public Sewer
- Water: Public
Structural Information
- Architectural Style: Colonial
- Structure Type: Interior Row/Townhouse
- Construction: Vinyl Siding
- Basement: Yes
- Basement Desc.: Fully Finished, Walkout Level, Windows
- Foundation: Concrete Perimeter
- Roof: Asphalt
- Walls/Ceilings: Dry Wall
- Windows: Bay/Bow
- Doors: Sliding Glass
- Stories Description: Lower 1, Main, Upper 1
- Square Feet: 1,924
- Sq. Ft. Source: Assessor
- Living Area: 1,924 Sq. Ft.
- Finished Above Grnd: 1,332 Sq. Ft.
- Finished Below Grnd: 592 Sq. Ft.
- Year Built: 1997
- Year Built Source: Assessor
- Property Condition: Very Good
Unit Information
Unit 1
- Bathrooms-Lower: 1
- Bedrooms-Lower: 1
Additional Structures
- Other Structures: Shed
Lot Features
- Property View: Trees/Woods
- Lot Size (Acres): 0.04
- Lot Size (Sq. Ft.): 1,742
- Lot Size Source: Assessor
- Street/Road Desc.: Black Top
- Zoning: PV:R8
- Lot Description: Backs - Open Common Area, Landscaping
- Fencing (Description): Rear, Wood
Financial Considerations
- Price Per Sq. Ft.: $375.3
- Association Fee: $110
- Assoc Fee Freq.: Monthly
- Assessment Year: 2026
- City/TownTax: $924
- City/TownTax Freq: Annually
- County Tax: $3,628
- County Tax Freq: Annually
- Tax w/Assessment: $463,430
- Tax Amount: $4,687
- Tax Year: 2026
- Terms: Standard Sale
- Tax Total Finished Sq. Ft.: 1924
Disclosures and Reports
- Ownership: Fee Simple
Listed by Keller Williams Realty, Kim Spear
Sold by Redfin Corporation, Flavia P. Yuch

Get Pre-Approved Today
Schools
Schools serving 202 Heaton Ct
School District:Loudoun County Public Schools
| Name | Grades | Distance |
|---|---|---|
Emerick Elementary School 440 South Nursery Avenue, Purcellville, VA 20132 | K-5 | 1 mi |
Blue Ridge Middle School 551 East A Street, Purcellville, VA 20132 | 6-8 | 0.4 mi |
Loudoun Valley High School 340 North Maple Avenue, Purcellville, VA 20132 | 9-12 | 0.5 mi |
Disclaimer:
School attendance boundaries provided by ATTOM Data Solutions and are for reference only. Contact the school directly to verify enrollment eligibility.
Price & Sales History for 202 Heaton Ct
Date
Details
Price
Change
Source
4/30/2026
Sold
$499,900
—
MLS
4/02/2026
Listed
$499,900
—
MLS
Disclaimer: Historical sales information is derived from public records provided by the county offices. Information is not guaranteed and should be independently verified.
202 Heaton Court, Purcellville, VA 20132 (MLS# VALO2119104) is a Townhouse property that was sold at $499,900 on April 30, 2026. Want to learn more about 202 Heaton Court? Do you have questions about finding other Townhouse real estate for sale in Purcellville? You can browse all Purcellville real estate or contact a Coldwell Banker agent to request more information.