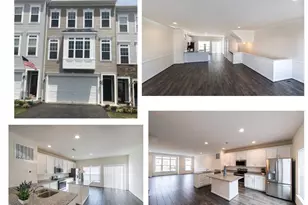
Full Property Details for 36960 36960 Glendale St
General
- Rent: $3,750
- Status: Closed
- Type: Single Family
- Source: BrightMLSMidAtlantic
- MLS ID: VALO2123550
- Added to Site: 138 day(s) ago
Rental Information
- Max. Lease (Mths): 24
- Min. Lease (Mths): 12
- Rent Includes: Lawn Service
Interior
- Rooms/Areas: Living Room, Dining Room, Kitchen, Foyer, Recreation Room
- Interior Features: Attic, Breakfast Area, Combination Dining/Living, Crown Moldings, Entry Level Bedroom, Stove - Wood
- Fireplace: Yes
- Number of Fireplaces: 2
- Appliances: Cooktop, Dishwasher, Disposal, Dryer, Exhaust Fan, Oven - Double, Washer, Water Conditioner - Owned, Water Heater
Rooms
- Total Bathrooms: 4
- Full Bathrooms: 2
- Half Bathrooms: 2
- Main Floor Baths: 3
- Main - Full Baths: 2
- Main - 1/2 Baths: 1
- Lower Floor Baths: 1
- Lower - 1/2 Baths: 1
- Total Bedrooms: 3
- Bedrooms Main & Up: 3
Exterior
- Exterior Features: Chimney Cap(s), Outbuilding(s)
- Porch/Patio/Deck: Porch(es)
Parking
- Garage: Yes
- Garage Spaces: 2
- Total Spaces: 4
- Parking Type: Attached Garage, Driveway
- Garage Description: Garage - Front Entry
Location
- County: LOUDOUN
- Subdivision: MOORCONES
- Driving Directions: Main St. West through Purcellville, Left on Silcott Spring ( Rt. 690), Right on Glendale to house on right
- Location Details: Adjoins Golf Course
School Information
- School District: Loudoun County Public Schools
- Elementary School: Mountain View
- Middle School: Blue Ridge
- High School: Loudoun Valley
Community
- Pets Allowed: Yes
- Pets: Case by Case Basis
Heating & Cooling
- Central air: Yes
- Cooling Type: Central A/C
- Cooling Fuel: Electric
- Heating Type: 90% Forced Air, Wood Burn Stove
- Heating Fuel: Oil, Electric
- Water Heater: Electric
Utilities
- Sewer: Gravity Sept Fld
- Water: Well
- Utility Description: Cable TV Available
Structural Information
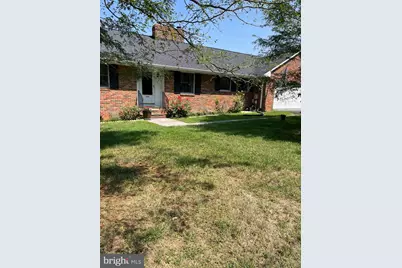
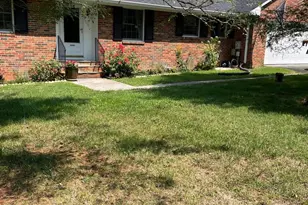
- Architectural Style: Ranch/Rambler
- Structure Type: Detached
- Construction: Brick Front
- Basement: Yes
- Basement Desc.: Daylight, Partial, Partially Finished, Walkout Level
- Foundation: Brick/Mortar
- Roof: Architectural Shingle
- Stories Description: Lower 1, Main
- Square Feet: 3,078
- Sq. Ft. Source: Estimated
- Living Area: 1,978 Sq. Ft.
- Finished Above Grnd: 1,578 Sq. Ft.
- Finished Below Grnd: 400 Sq. Ft.
- Year Built: 1969
- Year Built Source: Assessor
- Property Condition: Excellent
Unit Information
Additional Structures
Lot Features
- Property View: Creek/Stream, Golf Course, Panoramic, Scenic Vista
- Lot Size (Acres): 1
- Lot Size (Sq. Ft.): 43,560
- Lot Size Source: Estimated
- Zoning: RES
- Lot Description: Backs - Parkland, Backs to Trees, Private
Water Features
Financial Considerations
- Price Per Sq. Ft.: $2.34
- Security Deposit: $3,700
- Tax Total Finished Sq. Ft.: 1970
Disclosures and Reports
- Ownership: Other
- Inclusions: Lawn Care is included in rent
Listed by Long & Foster Real Estate, Inc., Linda A Culbert
Sold by Pearson Smith Realty, LLC, Angela I Bresnahan