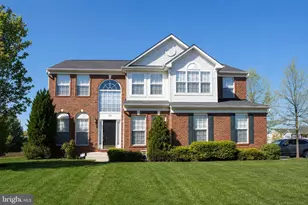
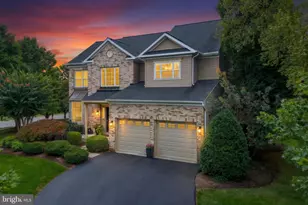
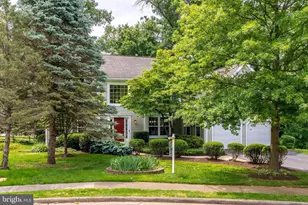
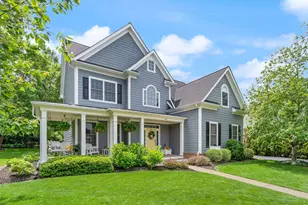
Full Property Details for 413 Crosman Ct
General
- Sold For: $905,000
- HOA FEE: $50/month
- Taxes: $8,056 (2026)
- Status: Closed
- Type: Single Family
- Source: BrightMLSMidAtlantic
- MLS ID: VALO2125624
- Added to Site: 142 day(s) ago
Interior
- Rooms/Areas: Living Room, Dining Room, Kitchen, Family Room, Foyer, Breakfast Room, Bedroom 1, Laundry, Office, Recreation Room, Storage Room, Bathroom 3, Half Bath
- Interior Features: Stove - Wood, Bathroom - Soaking Tub, Bathroom - Stall Shower, Carpet, Ceiling Fan(s), Floor Plan - Open, Floor Plan - Traditional, Formal/Separate Dining Room, Kitchen - Eat-In, Kitchen - Island, Kitchen - Table Space, Window Treatments, Wood Floors
- Fireplace: Yes
- Number of Fireplaces: 1
- Fireplace(s): Wood
- Appliances: Cooktop, Dishwasher, Disposal, Dryer, Washer, Stainless Steel Appliances, Oven - Double, Refrigerator
Rooms
- Total Bathrooms: 4
- Full Bathrooms: 3
- Half Bathrooms: 1
- Upper Floor Baths: 2
- Upper - Full Baths: 2
- Main Floor Baths: 1
- Main - 1/2 Baths: 1
- Lower Floor Baths: 1
- Lower - Full Baths: 1
- Total Bedrooms: 5
- Bedrooms Upper: 4
- Bedrooms Lower: 1
Parking
- Garage: Yes
- Garage Spaces: 2
- Total Spaces: 2
- Parking Features: Asphalt Driveway
- Parking Type: Attached Garage, Driveway, On Street
- Garage Description: Garage - Front Entry
Location
- County: LOUDOUN
- Subdivision: VALLEY SPRINGS
- Driving Directions: Route 7 West to Purcellville Exit. Left on 287 towards Purcellville. Follow to traffic circle and go straight through circle, 2nd exit into William Druhan Blvd. Straight at stop sign(turns into A Street). Go past school and make your next left onto Valley Springs. 1st left onto Crosman Court to 413 on left.
School Information
- School District: Loudoun County Public Schools
Community
- Association: Yes
- Assoc. Name: VALLEY SPRINGS
- Pets Allowed: Yes
- Pets: No Pet Restrictions
Heating & Cooling
- Central air: Yes
- Cooling Type: Central A/C
- Cooling Fuel: Electric
- Heating Type: Forced Air
- Heating Fuel: Electric
- Water Heater: Electric
Utilities
Structural Information
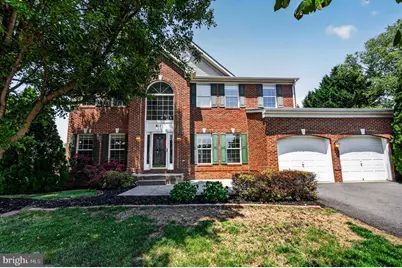
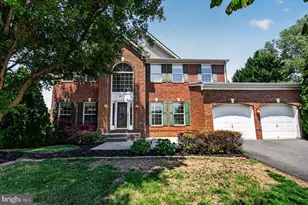
- Architectural Style: Colonial
- Structure Type: Detached
- Construction: Masonry
- Basement: Yes
- Basement Desc.: Full
- Foundation: Other
- Stories Description: Lower 1, Main, Upper 1
- Square Feet: 3,451
- Sq. Ft. Source: Assessor
- Living Area: 3,451 Sq. Ft.
- Finished Above Grnd: 2,516 Sq. Ft.
- Finished Below Grnd: 935 Sq. Ft.
- Year Built: 2000
- Year Built Source: Assessor
Unit Information
- Bathrooms-Lower: 1
- Bedrooms-Lower: 1
Lot Features
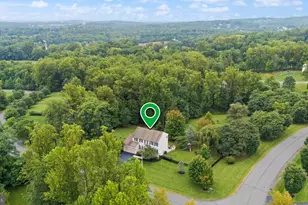
- Lot Size (Acres): 0.41
- Lot Size (Sq. Ft.): 17,860
- Lot Size Source: Assessor
- Zoning: PV:R2
- Lot Description: Rear Yard, Front Yard
Financial Considerations
- Price Per Sq. Ft.: $361.69
- Association Fee: $50
- Assoc Fee Freq.: Monthly
- Assessment Year: 2026
- City/TownTax: $1,588
- City/TownTax Freq: Annually
- County Tax: $6,236
- County Tax Freq: Annually
- Tax w/Assessment: $784,830
- Tax Amount: $8,056
- Tax Year: 2026
- Terms: Standard Sale
- Tax Total Finished Sq. Ft.: 3451
Disclosures and Reports
- Ownership: Fee Simple
- Section: 3
- Lot Number: 24
Listed by Century 21 Redwood Realty, Michele F Symcak
Sold by Dandridge Realty Group, LLC, Stephanie Leitao