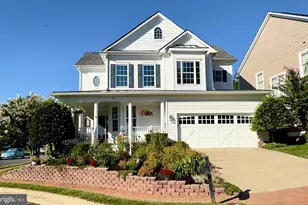
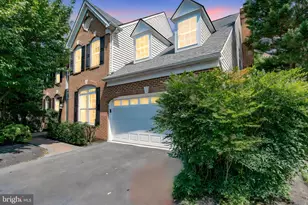
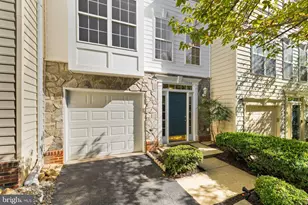
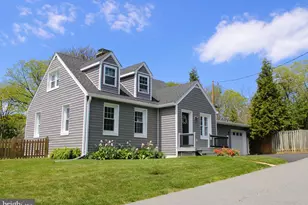
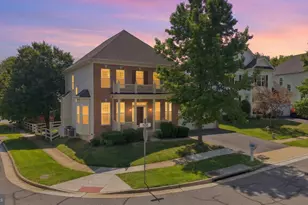
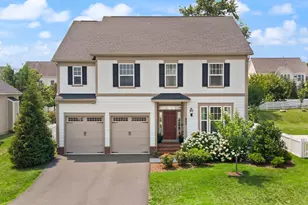
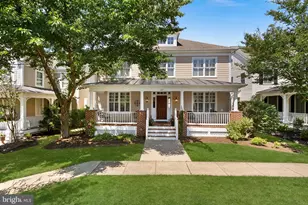
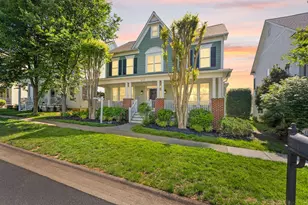
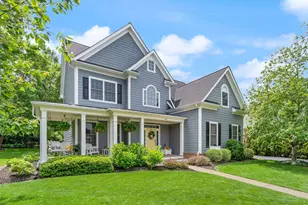
Full Property Details for 801 Stephan Mace Ct
General
- Sold For: $925,000
- HOA FEE: $67/month
- HOA FEE FREQ.: Quarterly
- Taxes: $9,859 (2026)
- Status: Closed
- Type: Single Family
- Source: BrightMLSMidAtlantic
- MLS ID: VALO2134392
- Added to Site: 23 day(s) ago
Interior
- Rooms/Areas: Living Room, Dining Room, Primary Bedroom, Bedroom 2, Bedroom 3, Bedroom 4, Kitchen, Family Room, Foyer, Laundry, Loft, Mud Room, Recreation Room, Storage Room, Primary Bathroom, Full Bath
- Interior Features: Bathroom - Walk-In Shower, Carpet, Combination Dining/Living, Combination Kitchen/Dining, Dining Area, Family Room Off Kitchen, Floor Plan - Open, Kitchen - Gourmet, Kitchen - Island, Pantry, Upgraded Countertops, Walk-in Closet(s), Window Treatments, Chair Railings, Crown Moldings, Entry Level Bedroom, Primary Bath(s)
- Fireplace: Yes
- Number of Fireplaces: 1
- Fireplace(s): Fireplace - Glass Doors, Gas/Propane, Mantel(s), Marble, Heatilator
- Appliances: Stainless Steel Appliances, Oven/Range - Gas, Built-In Microwave, Dishwasher, Disposal, Exhaust Fan, Icemaker, Refrigerator, Washer, Washer - Front Loading, Dryer - Front Loading
- Flooring: Engineered Wood, Carpet
Rooms
- Total Bathrooms: 4
- Full Bathrooms: 3
- Half Bathrooms: 1
- Upper Floor Baths: 1
- Upper - Full Baths: 1
- Main Floor Baths: 2
- Main - Full Baths: 1
- Main - 1/2 Baths: 1
- Lower Floor Baths: 1
- Lower - Full Baths: 1
- Total Bedrooms: 4
- Bedrooms Upper: 3
- Bedrooms Main & Up: 1
- Laundry: Main Floor, Has Laundry, Washer In Unit, Dryer In Unit
Additional Information
- Shared Amenities: Common Grounds
Exterior
- Porch/Patio/Deck: Patio(s), Porch(es)
Parking
- Garage: Yes
- Garage Spaces: 2
- Total Spaces: 4
- Parking Features: Asphalt Driveway, Private
- Parking Type: Attached Garage, Driveway, Off Street
- Garage Description: Garage - Front Entry, Garage Door Opener, Inside Access
Location
- County: LOUDOUN
- Subdivision: VILLAGE CASE
- Driving Directions: GPS
- Direction Faces: East
- City Limits: Yes
School Information
- School District: Loudoun County Public Schools
- Elementary School: Emerick
- Middle School: Blue Ridge
- High School: Loudoun Valley
Community
- Association: Yes
- Assoc. Fees Include: Trash, Common Area Maintenance, Management
Heating & Cooling
- Central air: Yes
- Cooling Type: Central A/C
- Cooling Fuel: Electric
- Heating Type: Central
- Heating Fuel: Propane - Leased
- Water Heater: Propane
Utilities
- Sewer: Public Sewer
- Water: Public
- Utility Description: Cable TV Available, Propane
Structural Information
- Architectural Style: Colonial, Craftsman
- Structure Type: Detached
- Builder: Brookfield Homes
- Model: Torrington
- Construction: HardiPlank Type, Brick
- Basement: Yes
- Basement Desc.: Full, Heated, Interior Access, Partially Finished, Shelving, Space For Rooms, Windows
- Foundation: Permanent, Concrete Perimeter
- Roof: Asphalt
- Walls/Ceilings: 9'+ Ceilings, 2 Story Ceilings, Dry Wall, Vaulted Cei
- Stories Description: Lower 1, Main, Upper 1
- Square Feet: 3,638
- Sq. Ft. Source: Assessor
- Living Area: 3,638 Sq. Ft.
- Finished Above Grnd: 2,438 Sq. Ft.
- Finished Below Grnd: 1,200 Sq. Ft.
- Year Built: 2021
- Year Built Source: Assessor
- Property Condition: Excellent
Unit Information
Lot Features
- Lot Size (Acres): 0.23
- Lot Size (Sq. Ft.): 10,019
- Lot Size Source: Assessor
- Zoning: PV:PD2
- Lot Description: Cul-de-sac, Landscaping, No Thru Street, Rear Yard
Financial Considerations
- Price Per Sq. Ft.: $379.41
- Association Fee: $200
- Assoc Fee Freq.: Quarterly
- Assessment Year: 2026
- City/TownTax: $1,883
- City/TownTax Freq: Annually
- County Tax: $7,150
- County Tax Freq: Annually
- Tax w/Assessment: $888,220
- Tax Amount: $9,859
- Tax Year: 2026
- Terms: Standard Sale
- Tax Total Finished Sq. Ft.: 3638
Disclosures and Reports
- Ownership: Fee Simple
- Exclusions: Basement refrigerator, firepit, outdoor furniture, landscape lighting in front yard
- Lot Number: 8
Listed by RE/MAX Distinctive Real Estate, Inc., Robert W Caines
Sold by Samson Properties, Carolyn Young and Samson Properties, Lisa A. Bergman
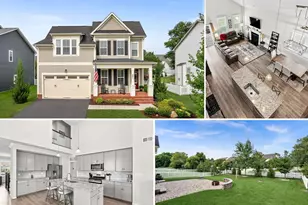


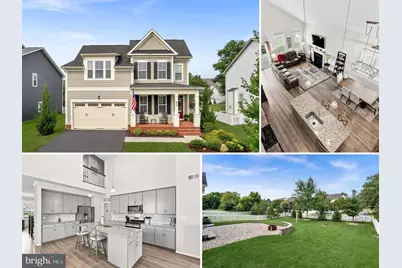

 NMLS#: 1598647