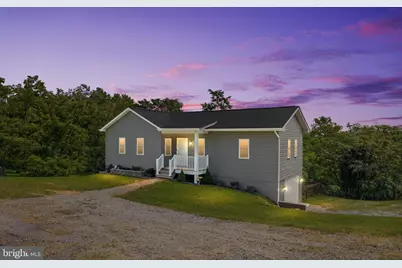
Full Property Details for 1410 Graveltown Rd
General
- Sold For: $300,000
- Taxes: $1,756 (2026)
- Status: Closed
- Type: Single Family
- Source: BrightMLSMidAtlantic
- MLS ID: VASH2015544
- Days on Market: 30 days
- Added to Site: 69 day(s) ago
Interior
- Rooms/Areas: Basement
- Interior Features: Bathroom - Walk-In Shower, Combination Dining/Living, Entry Level Bedroom, Floor Plan - Open, Kitchen - Galley, Walk-in Closet(s), Window Treatments
- Appliances: Built-In Microwave, Dishwasher, Icemaker, Oven - Self Cleaning, Refrigerator, Water Heater
- Flooring: Luxury Vinyl Plank
Rooms
- Total Bathrooms: 2
- Full Bathrooms: 2
- Main Floor Baths: 2
- Main - Full Baths: 2
- Total Bedrooms: 1
- Bedrooms Main & Up: 1
Additional Information
- Security/Safety: Smoke Detector, Exterior Cameras
Exterior
- Exterior Features: Roof Deck, Exterior Lighting
- Porch/Patio/Deck: Patio(s), Porch(es), Brick, Roof, Deck(s)
Parking
- Garage: Yes
- Garage Spaces: 1
- Total Spaces: 9
- Parking Features: Crushed Stone, Free, Gravel Driveway, Private
- Parking Type: Attached Garage, Driveway, Off Street
- Garage Description: Garage - Side Entry, Garage Door Opener, Basement Garage, Inside Access, Oversized
Location
- County: SHENANDOAH
- Driving Directions: I-81 N or S to Mount Jackson Exit 273 and turn West on Mount Jackson Road approx. 1 mile to stop sign and turn Left onto South Middle Road approx. 2 miles to stop sign and turn Right on Rt. 263 Orkney Grade for approx. 3 miles to Left on Garber Road, go over bridge to stop sign and turn Right on Graveltown Road for approx. 1 miles to home and sign on the left.
- Direction Faces: West
School Information
- School District: Shenandoah County Public Schools
- Elementary School: Ashby-Lee
- Middle School: North Fork
- High School: Stonewall Jackson
Community
- Pets Allowed: Yes
- Pets: No Pet Restrictions
Heating & Cooling
- Cooling Type: Heat Pump(s), Zoned, Multi Units, Ductless/Mini-Split
- Cooling Fuel: Electric
- Heating Type: Heat Pump(s), Ceiling
- Heating Fuel: Electric, Propane - Leased
- Water Heater: Electric
Utilities
- Sewer: On Site Septic
- Water: Well
- Utility Description: Propane, Phone, Under Ground
Structural Information
- Architectural Style: Ranch/Rambler
- Structure Type: Detached
- Construction: Vinyl Siding
- Basement: Yes
- Basement Entrance: Yes
- Basement Desc.: Connecting Stairway, Daylight, Partial, Garage Access, Outside Entrance, Unfinished, Walkout Level, Windows
- Foundation: Block
- Roof: Architectural Shingle
- Walls/Ceilings: Dry Wall, 9'+ Ceilings, Vaulted Ceilings
- Windows: Insulated, Screens, Vinyl Clad, Double Hung
- Doors: Six Panel, Sliding Glass
- Stories Description: Main
- Square Feet: 2,240
- Sq. Ft. Source: Assessor
- Living Area: 1,120 Sq. Ft.
- Finished Above Grnd: 1,120 Sq. Ft.
- Year Built: 2006
- Year Built Source: Assessor
- Property Condition: Excellent
Additional Structures
Lot Features
- Property View: Mountain, Trees/Woods
- Lot Size (Acres): 3.25
- Lot Size (Sq. Ft.): 141,352
- Lot Size Source: Assessor
- Street/Road Desc.: Black Top
- Zoning: A-1
- Lot Description: Backs to Trees, Open, Private, Rear Yard, Road Frontage, Rural, Sloping, Unrestricted, Year Round Access
- Fencing (Description): Wire, Wood
Financial Considerations
- Price Per Sq. Ft.: $290.09
- Assessment Year: 2026
- City/TownTax Freq: Annually
- County Tax: $1,756
- County Tax Freq: Semi-Annually
- Tax w/Assessment: $274,400
- Tax Amount: $1,756
- Tax Year: 2026
- Terms: Standard Sale
- Tax Total Finished Sq. Ft.: 1120
Disclosures and Reports
- Ownership: Fee Simple
- Inclusions: Living Room Propane Stove. Window blinds & curtain rods.
- Lot Number: 2
Listed by ERA Valley Realty, David m Shalap
Sold by Real Broker, LLC, Crystal M. Fleming