This is a carousel with tiles that activate property listing cards. Use the previous and next buttons to navigate.
1/1
$570,000
This is a carousel with tiles that activate property listing cards. Use the previous and next buttons to navigate.
1/1
Property Description
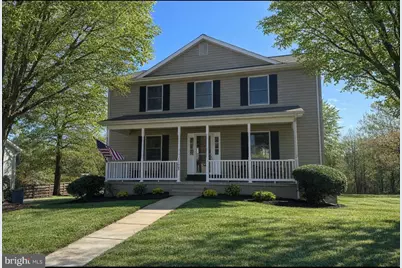
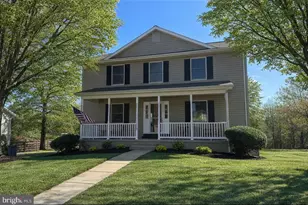
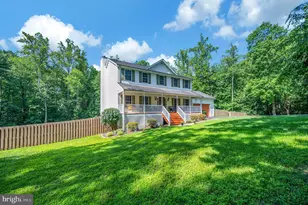
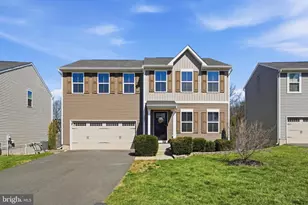
Welcome to this exquisite 5-bedroom, 3.5-bath traditional Colonial offering three fully finished levels of elevated living. Perfectly blending timeless architecture with modern updates, this home delivers the space, sophistication, and comfort today's buyers demand. A gracious front porch sets the tone, inviting you inside to a freshly updated interior where neutral designer paint and brand-new carpet create a seamless, move-in-ready aesthetic. The thoughtfully remodeled bathrooms feature new vanities and refined finishes, while the kitchen is enhanced with new appliances and quartz countertops, offering exceptional functionality for both daily living and entertaining. The main level offers a classic yet open flow, providing elegant formal spaces alongside comfortable gathering areas. A light-filled sunroom serves as a serene retreat-ideal for morning coffee, quiet reading, or year-round entertaining. Upstairs, the spacious primary suite offers a private escape, complemented by generously sized secondary bedrooms that provide flexibility for family, guests, or home office needs. The fully finished lower level expands the living space even further, perfect for a recreation room, media lounge, fitness studio, or multi-generational living arrangement. Outdoor living is equally impressive. Step onto the open deck overlooking a green field and lush trees, with a beautifully designed stamped concrete patio at ground level-an ideal setting for entertaining or relaxing evenings at home. A storage shed adds convenience and additional functionality to the backyard space. This exceptional Colonial combines classic curb appeal with modern upgrades across three finished levels. With 5 bedrooms, 3.5 remodeled baths, new appliances, fresh paint throughout, and upgraded finishes and fixtures, this home is truly turnkey. Sophisticated. Spacious. Move-in ready. Schedule your private showing today.
Full Property Details
Full Property Details for 11665 Flag Rock Dr
General
- Sold For: $570,000
- Taxes: $3,678 (2025)
- Status: Closed
- Type: Single Family
- Source: BrightMLSMidAtlantic
- MLS ID: VAFQ2020360
- Added to Site: 80 day(s) ago
Interior
- Appliances: Stainless Steel Appliances
Rooms
Bathrooms
- Total Bathrooms: 4
- Full Bathrooms: 3
- Half Bathrooms: 1
- Upper Floor Baths: 2
- Upper - Full Baths: 2
- Main Floor Baths: 1
- Main - 1/2 Baths: 1
- Lower Floor Baths: 1
- Lower - Full Baths: 1
Bedrooms
- Total Bedrooms: 5
- Bedrooms Upper: 4
- Bedrooms Lower: 1
Parking
- Parking Type: Driveway
Location
- County: FAUQUIER
- Subdivision: LEES GLEN
- Driving Directions: GPS- sign at property
School Information
- School District: Fauquier County Public Schools
Heating & Cooling
- Cooling Type: Other
- Cooling Fuel: Electric
- Heating Type: Central
- Heating Fuel: Electric
- Water Heater: Electric
Utilities
- Sewer: Public Sewer
- Water: Public
Structural Information
- Structure Type: Detached
- Construction: Vinyl Siding
- Basement: Yes
- Basement Entrance: Yes
- Basement Desc.: Full, Fully Finished, Interior Access, Outside Entrance
- Foundation: Block
- Stories Description: Lower 1, Main, Upper 1
- Square Feet: 3,000
- Sq. Ft. Source: Estimated
- Living Area: 3,000 Sq. Ft.
- Finished Above Grnd: 2,064 Sq. Ft.
- Finished Below Grnd: 936 Sq. Ft.
- Year Built: 2002
- Year Built Source: Assessor
Unit Information
Unit 1
- Bathrooms-Lower: 1
- Bedrooms-Lower: 1
Lot Features
- Lot Size (Acres): 0.25
- Lot Size (Sq. Ft.): 11,064
- Lot Size Source: Assessor
- Zoning: R2C
Financial Considerations
- Price Per Sq. Ft.: $278.05
- Assessment Year: 2025
- City/TownTax Freq: Annually
- County Tax: $2,959
- County Tax Freq: Annually
- Tax w/Assessment: $380,300
- Tax Amount: $3,678
- Tax Year: 2025
- Terms: Standard Sale
Disclosures and Reports
- Ownership: Fee Simple
- Section: T
- Lot Number: 85
Listed by Metro Premier Homes, Kelly M Andrews
Sold by Redfin Corporation, Richard Urben

Get Pre-Approved Today
Schools
Schools serving 11665 Flag Rock Dr
School District:Fauquier County Public Schools
| Name | Grades | Distance |
|---|---|---|
Margaret M. Pierce Elementary School 12074 James Madison Street, Remington, VA 22734 | PK-5 | 0.7 mi |
Cedar Lee Middle School 11138 Marsh Road, Bealeton, VA 22712 | 6-8 | 2.7 mi |
Liberty High School, Bealeton, VA 6300 Independence Avenue, Bealeton, VA 22712 | 9-12 | 3.3 mi |
Disclaimer:
School attendance boundaries provided by ATTOM Data Solutions and are for reference only. Contact the school directly to verify enrollment eligibility.
Price & Sales History for 11665 Flag Rock Dr
Date
Details
Price
Change
Source
5/28/2026
Sold
$570,000
-0.68%
MLS
4/20/2026
Price Reduced
$573,900
-0.1%
MLS
3/19/2026
Price Reduced
$574,500
-0.09%
MLS
3/11/2026
Listed
$575,000
—
MLS
Disclaimer: Historical sales information is derived from public records provided by the county offices. Information is not guaranteed and should be independently verified.
11665 Flag Rock Drive, Remington, VA 22734 (MLS# VAFQ2020360) is a Single Family property that was sold at $570,000 on May 28, 2026. Want to learn more about 11665 Flag Rock Drive? Do you have questions about finding other Single Family real estate for sale in Remington? You can browse all Remington real estate or contact a Coldwell Banker agent to request more information.