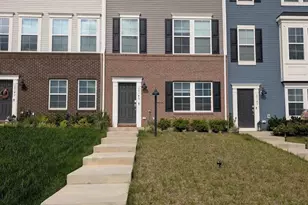
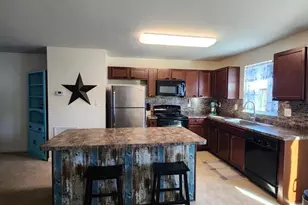
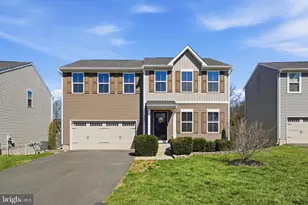
Full Property Details for 2236 Sedgwick Dr
General
- Price: $490,000
- HOA FEE: $97/month
- Taxes: $3,790 (2025)
- Status: Active
- Type: Single Family
- Source: BrightMLSMidAtlantic
- MLS ID: VAFQ2022958
- Updated: Today (7/27/2026)
- Added to Site: Today
Interior
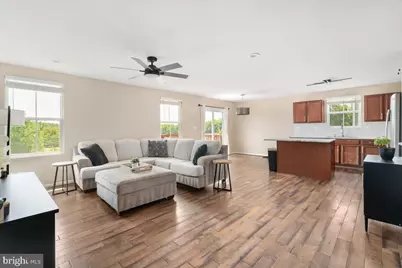
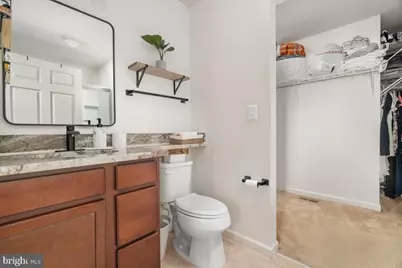
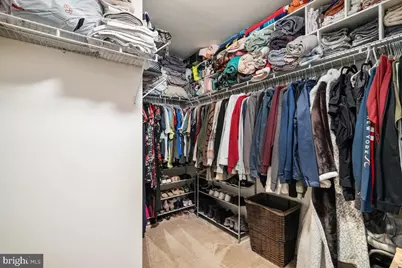
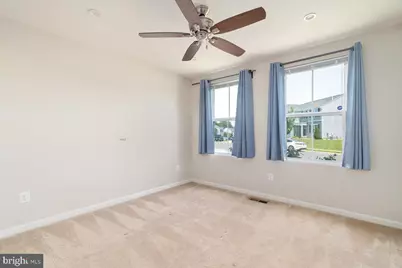
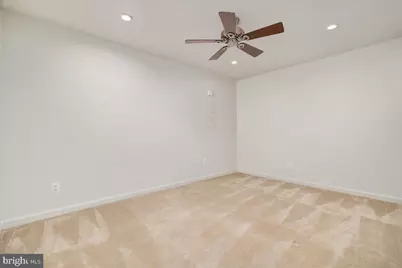
- Interior Features: Wood Floors, Carpet, Primary Bath(s), Walk-in Closet(s), Built-Ins, Recessed Lighting, Ceiling Fan(s), Window Treatments
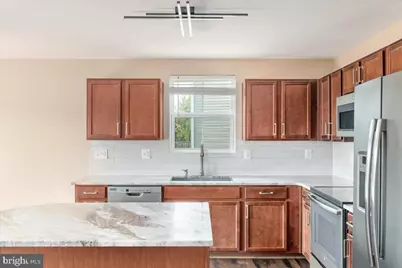
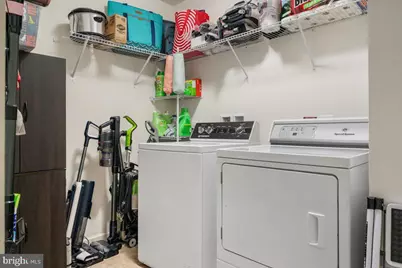
- Appliances: Stainless Steel Appliances, Built-In Microwave, Dryer, Washer, Dishwasher, Disposal, Refrigerator, Icemaker, Stove
- Flooring: Hardwood, Carpet
Rooms
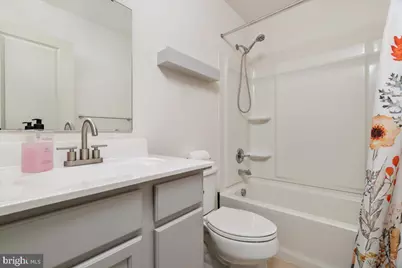
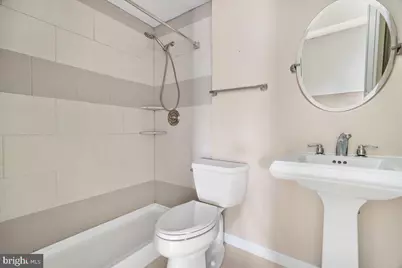
- Total Bathrooms: 3
- Full Bathrooms: 3
- Main Floor Baths: 2
- Main - Full Baths: 2
- Lower Floor Baths: 1
- Lower - Full Baths: 1
- Total Bedrooms: 4
- Bedrooms Lower: 1
- Bedrooms Main & Up: 3
Exterior
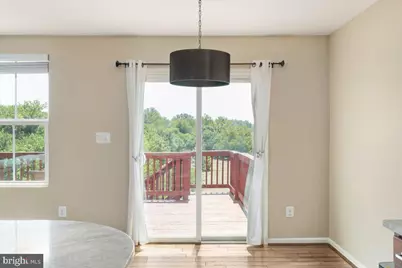
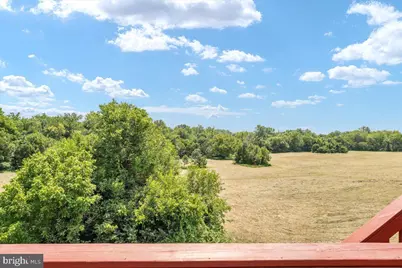
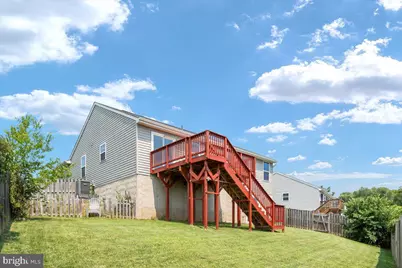
- Porch/Patio/Deck: Deck(s)
Parking
- Garage: Yes
- Garage Spaces: 2
- Total Spaces: 4
- Parking Features: Paved Driveway
- Parking Type: Attached Garage, Driveway
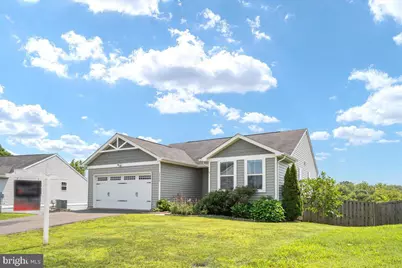
- Garage Description: Garage Door Opener, Garage - Front Entry
Location
- County: FAUQUIER
- Subdivision: RAPPAHONNOCK LANDING
- Driving Directions: Rt. 29 South from Warrenton to a left on Freemans Ford at Light at Remington, then right onto Freemans Ford, Right onto Godwins Landing, then left onto Sedgwick to 2236.
School Information
- School District: Fauquier County Public Schools
- Elementary School: P. B. Smith
- Middle School: Cedar Lee
- High School: Liberty
Community
- Association: Yes
- Assoc. Name: RAPPAHANNOCK LANDING HOME OWNERS ASSOCIATION
- Assoc. Fees Include: Common Area Maintenance, Snow Removal, Trash
Heating & Cooling
- Central air: Yes
- Cooling Type: Central A/C, Ceiling Fan(s)
- Cooling Fuel: Electric
- Heating Type: Heat Pump(s)
- Heating Fuel: Electric
- Water Heater: Electric
Utilities
- Sewer: Public Sewer
- Water: Public
Structural Information
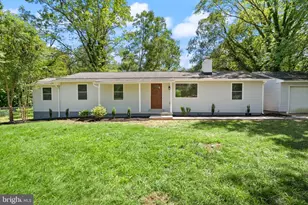
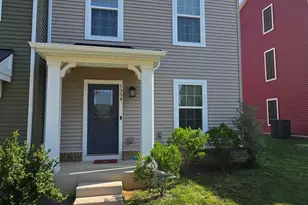
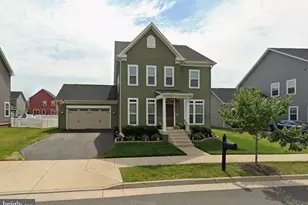
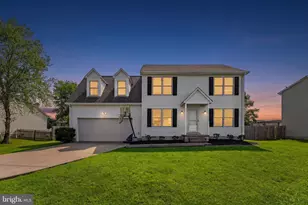
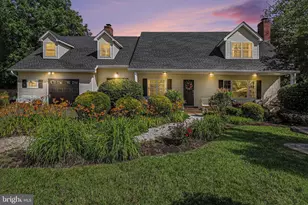
- Architectural Style: Ranch/Rambler
- Structure Type: Detached
- Construction: Vinyl Siding
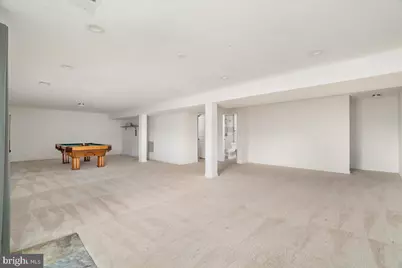
- Basement: Yes
- Basement Desc.: Daylight, Full, Fully Finished, Walkout Level
- Foundation: Slab
- Roof: Shingle, Asphalt
- Walls/Ceilings: Dry Wall
- Stories Description: Lower 1, Main
- Square Feet: 3,058
- Sq. Ft. Source: Estimated
- Living Area: 2,452 Sq. Ft.
- Finished Above Grnd: 1,352 Sq. Ft.
- Finished Below Grnd: 1,100 Sq. Ft.
- Year Built: 2017
- Year Built Source: Assessor
Unit Information
- Bathrooms-Lower: 1
- Bedrooms-Lower: 1
Lot Features
- Lot Size (Acres): 0.17
- Lot Size (Sq. Ft.): 7,444
- Lot Size Source: Assessor
- Zoning: R4
- Lot Description: Backs to Trees
- Fencing (Description): Rear
Financial Considerations
- Price Per Sq. Ft.: $362.43
- Association Fee: $97
- Assoc Fee Freq.: Monthly
- Assessment Year: 2025
- City/TownTax Freq: Annually
- County Tax: $3,049
- County Tax Freq: Annually
- Tax w/Assessment: $391,900
- Tax Amount: $3,790
- Tax Year: 2025
- Tax Total Finished Sq. Ft.: 2098
Disclosures and Reports
- Ownership: Fee Simple
- Lot Number: 36
Listed by Samson Properties, Stacey Caito