Full Property Details for 10911 Hunt Club Rd
General
- Price: $1,050,000
- HOA FEE: $73/month
- HOA FEE FREQ.: Annually
- Taxes: $10,525 (2026)
- Status: Active
- Type: Single Family
- Source: BrightMLSMidAtlantic
- MLS ID: VAFX2349568
- Updated: 11/7/2026
- Days on Market: 1 days
- Added to Site: 2 day(s) ago
Interior
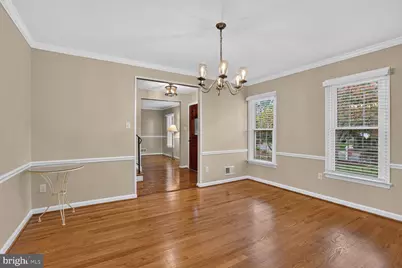
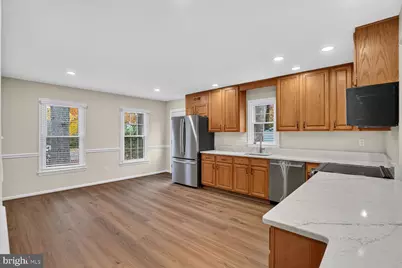
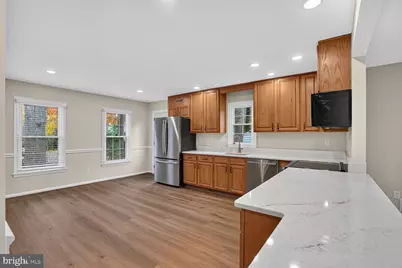
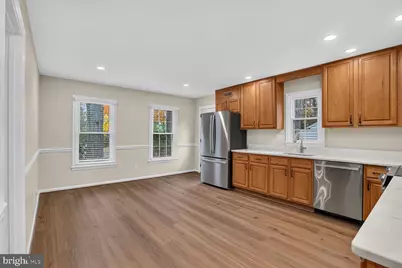
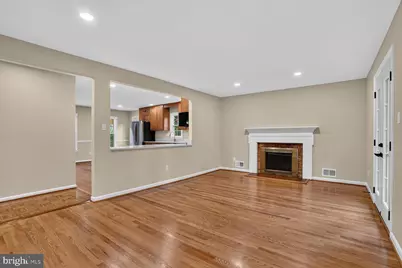
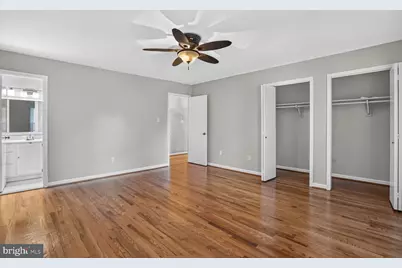
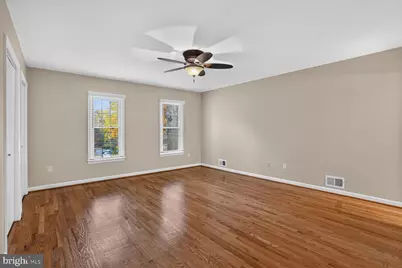
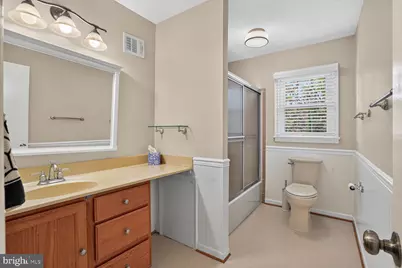
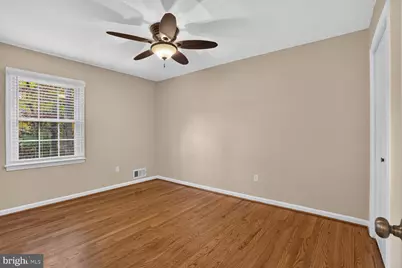
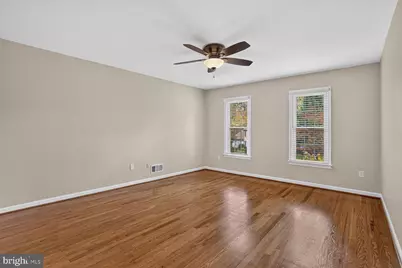
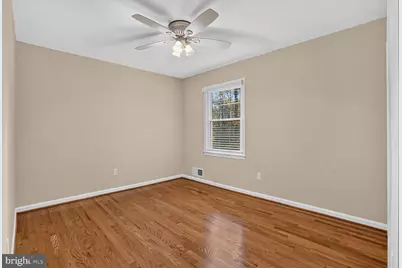
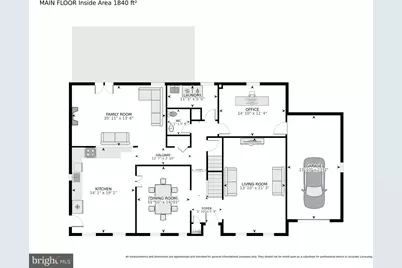
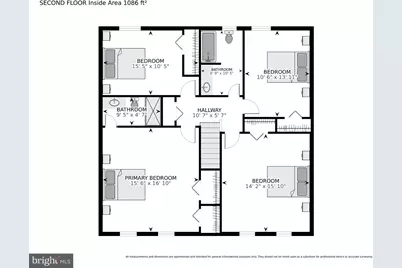
- Rooms/Areas: Living Room, Dining Room, Bedroom 2, Bedroom 3, Bedroom 4, Bedroom 5, Kitchen, Family Room, Bedroom 1, Bathroom 1, Bathroom 2, Half Bath
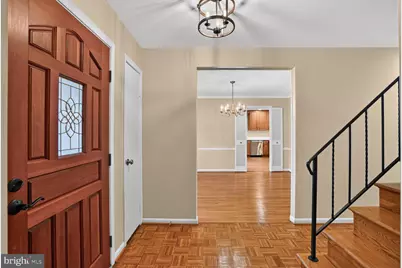
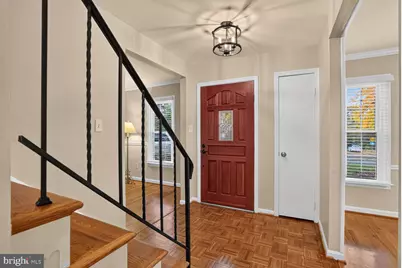
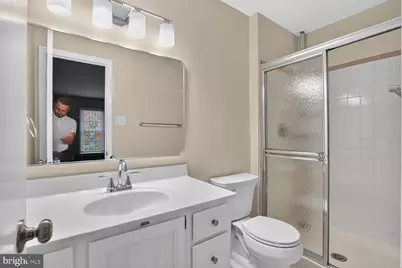
- Interior Features: Attic/House Fan, Bathroom - Walk-In Shower, Ceiling Fan(s), Floor Plan - Traditional, Formal/Separate Dining Room, Kitchen - Table Space, Primary Bath(s), Recessed Lighting, Wood Floors
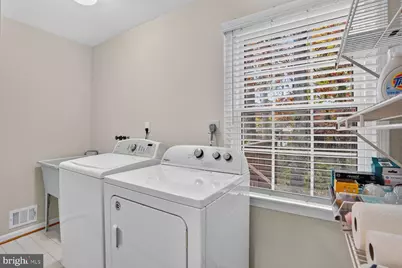
- Appliances: Built-In Microwave, Dishwasher, Disposal, Dryer, Exhaust Fan, Oven/Range - Electric, Refrigerator, Stove, Washer
- Flooring: Luxury Vinyl Plank, Hardwood, Ceramic Tile
Rooms
- Total Bathrooms: 3
- Full Bathrooms: 2
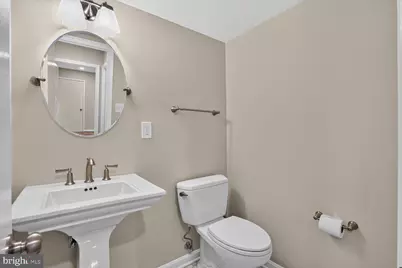
- Half Bathrooms: 1
- Upper Floor Baths: 2
- Upper - Full Baths: 2
- Main Floor Baths: 1
- Main - 1/2 Baths: 1
- Total Bedrooms: 5
- Bedrooms Upper: 4
- Bedrooms Main & Up: 1
Additional Information
- Shared Amenities: Baseball Field, Basketball Courts, Bike Trail, Community Center, Dog Park, Jog/Walk Path, Lake, Pool - Indoor, Pool - Outdoor, Recreational Center, Tennis Courts, Tot Lots/Playground
- Shared Pool: Yes
- Pool: Yes
Parking
- Garage: Yes
- Garage Spaces: 1
- Total Spaces: 1
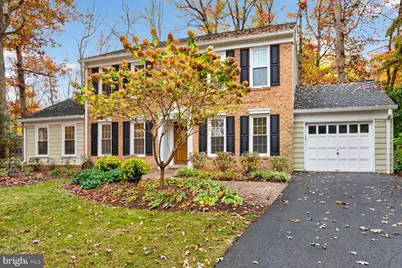
- Parking Type: Attached Garage
- Garage Description: Garage - Front Entry
Location
- County: FAIRFAX
- Subdivision: RESTON
- Cross Streets: Ring Road
- Driving Directions: Rt 7 to Baron Cameron Ave to Left onto Lake Fairfax Drive to Right onto Hunt Club Road to #10911 on left.
School Information
- School District: Fairfax County Public Schools
- Elementary School: Forest Edge
- Middle School: Hughes
- High School: South Lakes
Community
- Association: Yes
- Assoc. Name: RESTON ASSOCIATION
- Assoc. Fees Include: Pool(s), Recreation Facility
- Pets Allowed: Yes
- Pets: Dogs OK, Cats OK
Heating & Cooling
- Central air: Yes
- Cooling Type: Central A/C, Whole House Fan
- Cooling Fuel: Electric
- Heating Type: Forced Air, Central
- Heating Fuel: Natural Gas
- Water Heater: Electric
Utilities
- Sewer: Public Sewer
- Water: Public
Structural Information
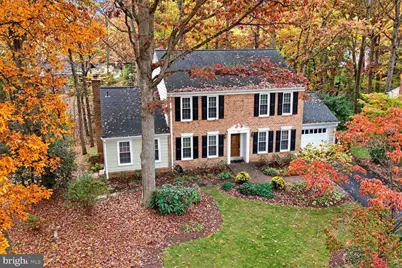
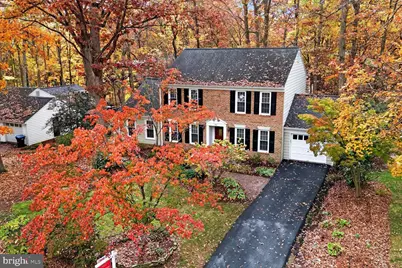
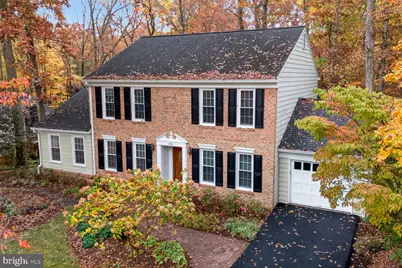
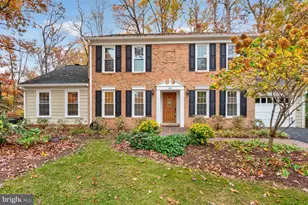
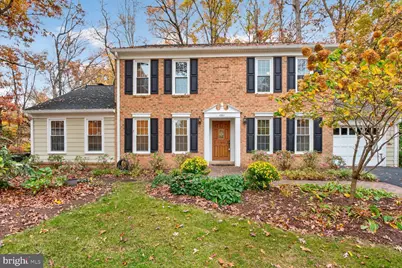
- Architectural Style: Colonial
- Structure Type: Detached
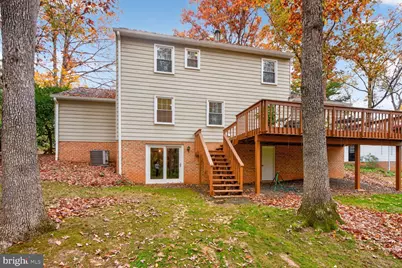
- Construction: Aluminum Siding, Brick
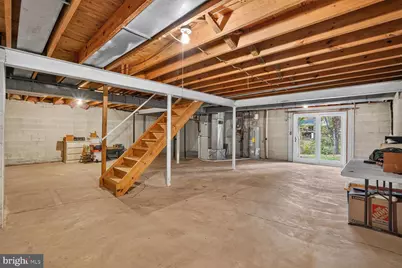
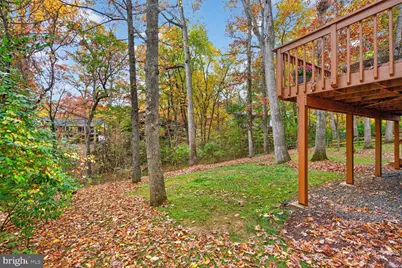
- Basement: Yes
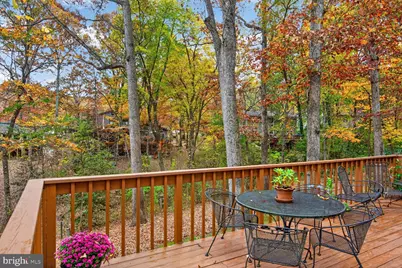
- Basement Desc.: Full, Space For Rooms, Unfinished, Walkout Level
- Foundation: Block, Crawl Space
- Roof: Asphalt, Architectural Shingle
- Stories Description: Main, Upper 1
- Square Feet: 2,496
- Sq. Ft. Source: Assessor
- Living Area: 2,496 Sq. Ft.
- Finished Above Grnd: 2,496 Sq. Ft.
- Year Built: 1971
- Year Built Source: Assessor
Lot Features
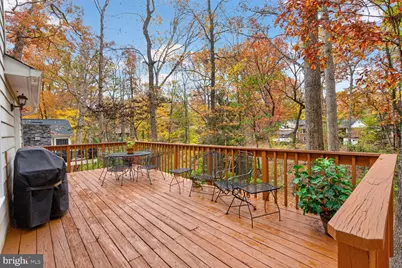
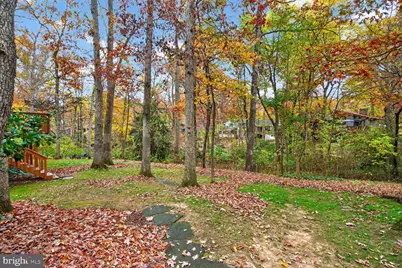
- Lot Size (Acres): 0.32
- Lot Size (Sq. Ft.): 13,909
- Lot Size Source: Assessor
- Zoning: 370
Financial Considerations
- Price Per Sq. Ft.: $420.67
- Association Fee: $880
- Assoc Fee Freq.: Annually
- City/TownTax Freq: Annually
- County Tax: $9,820
- County Tax Freq: Annually
- Tax w/Assessment: $876,750
- Tax Amount: $10,525
- Tax Year: 2026
- Tax Total Finished Sq. Ft.: 2496
Disclosures and Reports
- Ownership: Fee Simple
- Section: 9
- Lot Number: 64
Listed by Independent Property Management LLC, Todd G Cerino










 NMLS#: 1598647